Don't miss this opportunity to own a beautifully maintained home on a premium corner lot in the highly desirable Berewick community. Featuring 3 bedrooms, 2.5 bathrooms, a spacious loft, and a two-car garage, this move-in-ready home offers the perfect blend of comfort, style, and functionality.
The inviting Tudor-inspired exterior with stone accents creates exceptional curb appeal, while inside you'll find fresh interior paint and gleaming hardwood floors throughout the main level. The open-concept floor plan is designed for modern living, providing an effortless flow between the family room, dining area, and kitchen.
The kitchen has been refreshed with brand-new stainless steel refrigerator and stove, along with abundant cabinet space, a large center island, and excellent prep space—ideal for cooking, entertaining, or gathering with family and friends. A convenient mudroom just off the garage helps keep everyday life organized.
Upstairs, the spacious primary suite offers a relaxing retreat with elegant tray ceilings, a large walk-in closet, and a private bath featuring dual vanities, a soaking tub, and a separate glass-enclosed shower. Two additional bedrooms, a full hall bath, an oversized loft, and a centrally located laundry room provide flexible living space for today's lifestyle.
Step outside to enjoy the private backyard patio, perfect for grilling, entertaining, or simply unwinding after a long day. Residents of Berewick enjoy outstanding community amenities, including a pool, clubhouse, fitness center, parks, walking trails, and recreation areas, all just minutes from Charlotte Premium Outlets, dining, shopping, I-485, I-85, and Charlotte Douglas International Airport.
With fresh updates, new kitchen appliances, and an unbeatable location, this home is ready for its next owner. Schedule your private showing today!
Active
Price cut: $5K (8/6)
$375,000
5662 Stonewells Dr, Charlotte, NC 28278
3beds
1,934sqft
Townhouse
Built in 2017
0.08 Acres Lot
$371,800 Zestimate®
$194/sqft
$362/mo HOA
What's special
- 109 days |
- 355 |
- 39 |
Zillow last checked:
Listing updated:
Listed by:
Derek Desgalier Dawson Derek@dawsonpropertymgt.com,
Dawson Property Management Inc,
Billy Dawson,
Dawson Property Management Inc
Source: Canopy MLS as distributed by MLS GRID,MLS#: 4374852
Facts & features
Interior
Bedrooms & bathrooms
- Bedrooms: 3
- Bathrooms: 3
- Full bathrooms: 2
- 1/2 bathrooms: 1
Primary bedroom
- Level: Upper
Bedroom s
- Level: Upper
Bedroom s
- Level: Upper
Bathroom half
- Level: Main
Bathroom full
- Level: Upper
Bathroom full
- Level: Upper
Dining area
- Level: Main
Kitchen
- Level: Main
Laundry
- Level: Upper
Living room
- Level: Main
Loft
- Level: Upper
Other
- Level: Main
Heating
- Heat Pump, Zoned
Cooling
- Central Air, Zoned
Appliances
- Included: Dishwasher, Disposal, Electric Range, Electric Water Heater, Microwave, Refrigerator with Ice Maker, Washer/Dryer
- Laundry: Electric Dryer Hookup, Laundry Room, Upper Level, Washer Hookup
Features
- Soaking Tub, Kitchen Island, Walk-In Closet(s)
- Flooring: Carpet, Hardwood, Tile
- Has basement: No
- Attic: Pull Down Stairs
- Fireplace features: Living Room
Interior area
- Total structure area: 1,934
- Total interior livable area: 1,934 sqft
- Finished area above ground: 1,934
- Finished area below ground: 0
Property
Parking
- Total spaces: 2
- Parking features: Driveway, Detached Garage, Garage on Main Level
- Garage spaces: 2
- Has uncovered spaces: Yes
Features
- Levels: Two
- Stories: 2
- Entry location: Main
- Patio & porch: Covered, Front Porch, Patio
- Pool features: Community
Lot
- Size: 0.08 Acres
- Dimensions: 34 x 94 x 34 x 96
Details
- Parcel number: 19923401
- Zoning: CC
- Special conditions: Standard
Construction
Type & style
- Home type: Townhouse
- Architectural style: Tudor
- Property subtype: Townhouse
Materials
- Stone Veneer, Vinyl
- Foundation: Slab
Condition
- New construction: No
- Year built: 2017
Utilities & green energy
- Sewer: Public Sewer
- Water: City
Community & HOA
Community
- Features: Clubhouse, Dog Park, Fitness Center, Playground, Sidewalks, Street Lights, Walking Trails
- Security: Carbon Monoxide Detector(s), Smoke Detector(s)
- Subdivision: Berewick
HOA
- Has HOA: Yes
- HOA fee: $295 monthly
- HOA name: Kuester
- Second HOA fee: $200 quarterly
- Second HOA name: William Douglas
Location
- Region: Charlotte
Financial & listing details
- Price per square foot: $194/sqft
- Tax assessed value: $373,300
- Annual tax amount: $2,917
- Date on market: 4/30/2026
- Cumulative days on market: 108 days
- Listing terms: Cash,Conventional,FHA,VA Loan
- Road surface type: Concrete, Paved
Estimated market value
$371,800
$353,000 - $390,000
$2,427/mo
Price history
| Date | Event | Price |
|---|---|---|
| 8/6/2026 | Price change | $375,000-1.3%$194/sqft |
Source:  Canopy MLS as distributed by MLS GRID #4374852 Report a problem Canopy MLS as distributed by MLS GRID #4374852 Report a problem | ||
| 7/29/2026 | Price change | $380,000-1.3%$196/sqft |
Source: Canopy MLS as distributed by MLS GRID #4374852 Report a problem | ||
| 5/29/2026 | Price change | $385,000-2.5%$199/sqft |
Source: Canopy MLS as distributed by MLS GRID #4374852 Report a problem | ||
| 4/30/2026 | Listed for sale | $395,000+9.7%$204/sqft |
Source: Canopy MLS as distributed by MLS GRID #4374852 Report a problem | ||
| 11/30/2022 | Sold | $360,000-4%$186/sqft |
Source: Canopy MLS as distributed by MLS GRID #3909586 Report a problem | ||
| 10/25/2022 | Pending sale | $375,000$194/sqft |
Source: Canopy MLS as distributed by MLS GRID #3909586 Report a problem | ||
| 10/20/2022 | Price change | $375,000-1.3%$194/sqft |
Source: Canopy MLS as distributed by MLS GRID #3909586 Report a problem | ||
| 10/6/2022 | Listed for sale | $380,000+12.4%$196/sqft |
Source: Canopy MLS as distributed by MLS GRID #3909586 Report a problem | ||
| 9/19/2022 | Sold | $338,000+19.4%$175/sqft |
Source: Public Record Report a problem | ||
| 3/6/2018 | Sold | $283,000$146/sqft |
Source: Public Record Report a problem | ||
Public tax history
| Year | Property taxes | Tax assessment |
|---|---|---|
| 2025 | $2,917 +1.4% | $373,300 |
| 2024 | $2,876 | $373,300 |
| 2023 | -- | $373,300 +37.9% |
| 2022 | $2,652 | $270,700 |
| 2021 | $2,652 | $270,700 |
| 2020 | $2,652 -1.9% | $270,700 |
| 2019 | $2,704 +38.6% | $270,700 +802.3% |
| 2018 | $1,950 | $30,000 |
| 2017 | -- | $30,000 |
Find assessor info on the county website
Monthly payment
Est. payment
Payment breakdown
Explore the cost of this home by adjusting the details. Changes won't be saved.Climate risks
Neighborhood: Berewick
Nearby schools
GreatSchools rating
- 3/10Berewick ElementaryGrades: PK-5Distance: 0.6 mi
- 7/10Robert F Kennedy MiddleGrades: 6-8Distance: 1.5 mi
- 5/10Olympic High SchoolGrades: 9-12Distance: 1.6 mi
- $382,7003 bd3 ba1.8k sqft5662 Stonewells Dr #141, Radcliffe Charlotte, NC 28278Off Market

- $354,9993 bd3 ba1.6k sqft5658 Stonewells Dr, Charlotte, NC 28278For Sale

- $371,7003 bd3 ba1.7k sqft5654 Stonewells Dr, Charlotte, NC 28278Off Market
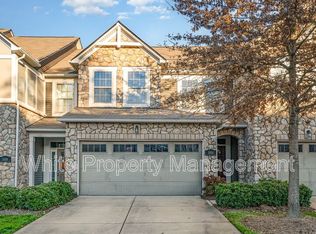
- $370,4003 bd3 ba1.7k sqft5654 Stonewells, Charlotte, NC 28278Off Market
- $348,6003 bd3 ba1.6k sqft5650 Stonewells Dr, Charlotte, NC 28278Off Market
- $386,5003 bd2 ba1.9k sqft5646 Stonewells Dr, Charlotte, NC 28278Off Market
- $413,2003 bd3 ba2k sqft6862 Berewick Commons, Charlotte, NC 28278Off Market
- $---- bd-- ba-- sqft6862 Berewick Commons Pkwy, Charlotte, NC 28278Off Market
A local agent can set up tours, give advice and negotiate with sellers.
Similar homes
- $340,0003 bd3 ba1.7k sqftThe Village Of Prestwick, Charlotte, NC 28278For Sale
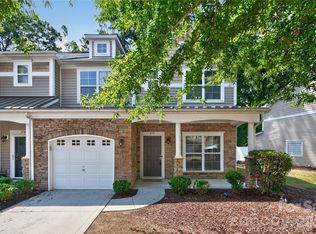
 MLS ID #4400112, Kranthi Aella, Red Bricks Realty LLC. Canopy MLS as distributed by MLS GRID
 - $399,9993 bd3 ba1.8k sqft23206 Clarabelle Dr, Charlotte, NC 28273For Sale
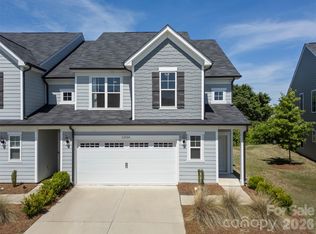 MLS ID #4381832, Stacey Sauls, Keller Williams Ballantyne Area. Canopy MLS as distributed by MLS GRID
 - $384,0003 bd3 ba1.9k sqft3742 Speer Blvd, Charlotte, NC 28217For Sale
 MLS ID #4395023, Brandon Black, Real Broker, LLC. Canopy MLS as distributed by MLS GRID
 - $449,0004 bd3 ba2.5k sqft8932 Oransay Way, Charlotte, NC 28278For Sale
 MLS ID #4407937, Amit Thawait, Vasu Realty. Canopy MLS as distributed by MLS GRID
 - $420,0003 bd2 ba1.7k sqft11916 Creek Turn Dr, Charlotte, NC 28278For SaleMLS ID #4390883, Kelly Ellis Hare, Helen Adams Realty. Canopy MLS as distributed by MLS GRID
- $309,0003 bd3 ba2k sqft14406 Targert Ln, Charlotte, NC 28278For SaleMLS ID #4404473, Erika White, Coldwell Banker Realty. Canopy MLS as distributed by MLS GRID
- $446,8503 bd2 ba2k sqft13409 Planters Row Dr, Charlotte, NC 28278For SaleMLS ID #4392275, Greg Currie, Pruitt Miller Realty Group. Canopy MLS as distributed by MLS GRID
- $339,0004 bd3 ba1.8k sqft7447 Jane Parks Way, Charlotte, NC 28217For SaleMLS ID #4394618, Raghu Kukunoor, Red Bricks Realty LLC. Canopy MLS as distributed by MLS GRID
- $375,0003 bd3 ba2.2k sqft447 Tayberry Ln, Fort Mill, SC 29715For SaleMLS ID #4394822, Balaji Tatineni, JVC Realty, LLC. Canopy MLS as distributed by MLS GRID
- $385,0003 bd3 ba1.8k sqft753 Prospect Ln, Fort Mill, SC 29708For SaleMLS ID #4402871, Mush Kakar, RE/MAX Results. Canopy MLS as distributed by MLS GRID
- $449,0004 bd3 ba2.7k sqft8211 Pamplin Ct, Charlotte, NC 28273For SaleMLS ID #4382541, Tony Karak, Better Homes and Garden Real Estate Paracle. Canopy MLS as distributed by MLS GRID
- $415,0003 bd4 ba2.1k sqft1224 Whitby Moore St, Charlotte, NC 28273For SaleMLS ID #4377267, Ramesh Golla, Ascent Realty LLC. Canopy MLS as distributed by MLS GRID
- $410,0004 bd4 ba2.1k sqft928 Bexton St, Charlotte, NC 28273For SaleMLS ID #4370934, Zhenping Zhong, Keller Williams Ballantyne Area. Canopy MLS as distributed by MLS GRID
- $314,9002 bd3 ba1.6k sqft7323 Jane Parks Way, Charlotte, NC 28217For SaleMLS ID #4402584, Anil Kanapadinhare, Real Broker, LLC. Canopy MLS as distributed by MLS GRID
- $395,0003 bd3 ba1.4k sqft1450 Winding Stream Rd, Charlotte, NC 28206For SaleMLS ID #4399168, Mike Hege, COMPASS. Canopy MLS as distributed by MLS GRID
- $390,0004 bd3 ba2k sqft12456 Susanna Dr, Charlotte, NC 28214For SaleMLS ID #4386444, Kyle Bender, EXP Realty LLC Ballantyne. Canopy MLS as distributed by MLS GRID
- $350,0003 bd4 ba1.9k sqft1707 Kashmir White Ln, Fort Mill, SC 29708For SaleMLS ID #4382077, Helen Harp, Keller Williams Ballantyne Area. Canopy MLS as distributed by MLS GRID
- $389,9003 bd2 ba1.8k sqftMint Lake Village, Matthews, NC 28105For SaleMLS ID #4366761, Rebecca Ferguson, JE Ferguson Co. Inc.. Canopy MLS as distributed by MLS GRID
- $379,9004 bd3 ba2.4k sqft7305 Larwill Ln, Charlotte, NC 28216For SaleMLS ID #4409248, Kelly Bergstein, BSI Builder Services. Canopy MLS as distributed by MLS GRID
- $289,0003 bd3 ba1.3k sqft636 Brickdust Ct, Fort Mill, SC 29708For SaleMLS ID #4413027, Steven Lorimer, Howard Hanna Allen Tate Charlotte South. Canopy MLS as distributed by MLS GRID
