New Price Reduction, Motivated Seller. Welcome home to the comfort and convenience of easy one-story living! This beautifully maintained home features vaulted ceilings, fresh interior paint, a cozy fireplace, and a bright sunroom—all thoughtfully designed on a single level. Best of all, lawn maintenance is taken care of, so you can spend more time relaxing and enjoying your home.
Nestled on a quiet street within walking distance of shops, this home offers an open floor plan that flows seamlessly from the living area to the kitchen, dining area, and sunroom—perfect for everyday living and entertaining. The Trane HVAC system was installed in 2022 for added peace of mind.
Active
Price cut: $8.1K (8/5)
$389,900
13440 Mint Lake Dr #55, Matthews, NC 28105
3beds
1,812sqft
:
Get pre-qualified$2,661/mo
Townhouse
Built in 2001
0.33 Acres Lot
$384,100 Zestimate®
$215/sqft
$323/mo HOA
What's special
Cozy fireplaceVaulted ceilingsBright sunroomFresh interior paintOpen floor planQuiet street
- 124 days |
- 493 |
- 21 |
Zillow last checked:
Listing updated:
Listed by:
Rebecca Ferguson rhferguson56@gmail.com,
JE Ferguson Co. Inc.
Source: Canopy MLS as distributed by MLS GRID,MLS#: 4366761
Facts & features
Interior
Bedrooms & bathrooms
- Bedrooms: 3
- Bathrooms: 2
- Full bathrooms: 2
- Main level bedrooms: 3
Primary bedroom
- Level: Main
Bedroom s
- Level: Main
Bathroom full
- Level: Main
Great room
- Level: Main
Kitchen
- Level: Main
Laundry
- Level: Main
Sunroom
- Level: Main
Heating
- Central, Forced Air, Natural Gas
Cooling
- Ceiling Fan(s), Central Air
Appliances
- Included: Dishwasher, Disposal, Dryer, Electric Oven, Electric Range, Electric Water Heater, Exhaust Fan, Ice Maker, Microwave, Plumbed For Ice Maker, Refrigerator, Washer/Dryer
- Laundry: In Kitchen, Main Level
Features
- Soaking Tub
- Flooring: Carpet, Laminate, Linoleum
- Doors: Insulated Door(s), Sliding Doors, Storm Door(s)
- Windows: Insulated Windows
- Has basement: No
- Fireplace features: Great Room
Interior area
- Total structure area: 1,812
- Total interior livable area: 1,812 sqft
- Finished area above ground: 1,812
- Finished area below ground: 0
Property
Parking
- Total spaces: 2
- Parking features: Attached Garage, Garage on Main Level
- Attached garage spaces: 2
Features
- Levels: One
- Stories: 1
- Entry location: Main
- Patio & porch: Glass Enclosed
Lot
- Size: 0.33 Acres
- Dimensions: 52 x 85 x 55 x 86
Details
- Parcel number: 19501854
- Zoning: O-A DO-A(CD)
- Special conditions: Standard
Construction
Type & style
- Home type: Townhouse
- Architectural style: Transitional
- Property subtype: Townhouse
Materials
- Brick Full
- Foundation: Slab
- Roof: Composition
Condition
- New construction: No
- Year built: 2001
Utilities & green energy
- Sewer: Public Sewer
- Water: City
- Utilities for property: Electricity Connected
Community & HOA
Community
- Security: Carbon Monoxide Detector(s), Security System, Smoke Detector(s)
- Subdivision: Mint Lake Village
HOA
- Has HOA: Yes
- HOA fee: $323 monthly
- HOA name: Key Community Management
- HOA phone: 704-321-1556
Location
- Region: Matthews
Financial & listing details
- Price per square foot: $215/sqft
- Tax assessed value: $356,500
- Date on market: 4/10/2026
- Cumulative days on market: 112 days
- Listing terms: Cash,Conventional,FHA,VA Loan
- Electric utility on property: Yes
- Road surface type: Concrete, Paved
Estimated market value
$384,100
$365,000 - $403,000
$2,312/mo
Price history
| Date | Event | Price |
|---|---|---|
| 8/5/2026 | Price change | $389,900-2%$215/sqft |
Source:  Canopy MLS as distributed by MLS GRID #4366761 Report a problem Canopy MLS as distributed by MLS GRID #4366761 Report a problem | ||
| 7/12/2026 | Listed for sale | $398,000$220/sqft |
Source: Canopy MLS as distributed by MLS GRID #4366761 Report a problem | ||
| 6/30/2026 | Listing removed | $398,000$220/sqft |
Source: Canopy MLS as distributed by MLS GRID #4366761 Report a problem | ||
| 4/10/2026 | Listed for sale | $398,000$220/sqft |
Source: Canopy MLS as distributed by MLS GRID #4366761 Report a problem | ||
Public tax history
Tax history is unavailable.
Monthly payment
Est. payment
Payment breakdown
Explore the cost of this home by adjusting the details. Changes won't be saved.Climate risks
Neighborhood: 28105
Nearby schools
GreatSchools rating
- 4/10Mint Hill Elementary SchoolGrades: PK-5Distance: 1.2 mi
- 5/10Mint Hill Middle SchoolGrades: 6-8Distance: 1.3 mi
- 6/10Independence HighGrades: 9-12Distance: 4 mi
Schools provided by the listing agent
- Elementary: Mint Hill
- Middle: Mint Hill
- High: Independence
Source: Canopy MLS as distributed by MLS GRID. This data may not be complete. We recommend contacting the local school district to confirm school assignments for this home.
- $427,9003 bd2 ba1.9k sqft13440 Mint Lake Dr, Matthews, NC 28105Off Market
- $396,2002 bd2 ba1.8k sqft13444 Mint Lake Dr, Matthews, NC 28105Off Market
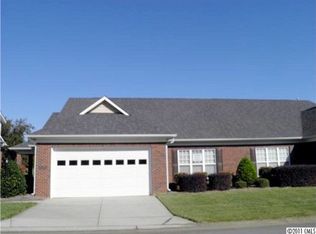
- $370,7003 bd2 ba1.5k sqft13432 Mint Lake Dr, Matthews, NC 28105Off Market
- $401,4003 bd2 ba1.9k sqft4219 Willow View Ct, Matthews, NC 28105Off Market
- $384,5003 bd2 ba1.8k sqft4209 Willow View Ct, Matthews, NC 28105Off Market
- $348,8003 bd2 ba1.4k sqft13428 Mint Lake Dr, Matthews, NC 28105Off Market
- $357,0003 bd2 ba1.6k sqft13450 Mint Lake Dr, Matthews, NC 28105Off Market
- $369,1003 bd2 ba1.7k sqft4205 Willow View Ct, Matthews, NC 28105Off Market
A local agent can set up tours, give advice and negotiate with sellers.
Similar homes
- $430,0004 bd3 ba2.2k sqft1002 Canopy Dr, Indian Trail, NC 28079For Sale

 MLS ID #4413250, Craig Tribus, Beycome Brokerage Realty LLC. Canopy MLS as distributed by MLS GRID
 - $360,0003 bd3 ba1.8k sqft9112 Winter Moss Ct, Charlotte, NC 28227For Sale
 MLS ID #4399996, Roshawn Ross Hampton, Helen Adams Realty. Canopy MLS as distributed by MLS GRID
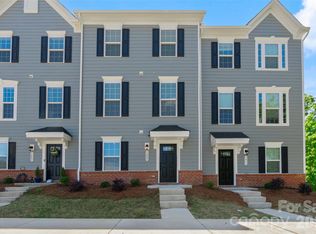
 - $379,9004 bd4 ba2.1k sqft1409 May Apple Dr, Matthews, NC 28104For Sale
 MLS ID #4375083, Conner Wick, Stephen Cooley Real Estate. Canopy MLS as distributed by MLS GRID
 - $388,5003 bd3 ba1.8k sqft10781 Essex Hall Dr, Charlotte, NC 28277Off Market

- $409,0004 bd3 ba2k sqft1648 Hooper Ct, Charlotte, NC 28212For SaleMLS ID #4408501, Rajender Kupireddy, Red Bricks Realty LLC. Canopy MLS as distributed by MLS GRID
- $374,5002 bd3 ba1.7k sqft4110 Compostela Ct, Monroe, NC 28110For SaleMLS ID #4407411, Terry Gaddy, Central Carolina Real Estate Group LLC. Canopy MLS as distributed by MLS GRID
- $425,0003 bd3 ba1.8k sqftStone Creek, Charlotte, NC 28277For SaleMLS ID #4395948, Nicole McAlister, Keller Williams Ballantyne Area. Canopy MLS as distributed by MLS GRID
- $345,0003 bd3 ba1.3k sqft3186 Mannington Dr, Charlotte, NC 28270For SaleMLS ID #4385897, Jan Konetchy, NorthGroup Real Estate LLC. Canopy MLS as distributed by MLS GRID
- $425,0002 bd3 ba1.2k sqftCrown View, Charlotte, NC 28204For SaleMLS ID #4397021, Rob Swaringen, My Townhome. Canopy MLS as distributed by MLS GRID
- $385,0003 bd3 ba1.8k sqft753 Prospect Ln, Fort Mill, SC 29708For SaleMLS ID #4402871, Mush Kakar, RE/MAX Results. Canopy MLS as distributed by MLS GRID
- $395,0003 bd3 ba2k sqft8411 Romana Red Ln, Charlotte, NC 28213For SaleMLS ID #4406606, Kara West, COMPASS. Canopy MLS as distributed by MLS GRID
- $349,0003 bd3 ba2.4k sqft9907 Portaferry Dr, Charlotte, NC 28213For SaleMLS ID #4408467, Erika White, Coldwell Banker Realty. Canopy MLS as distributed by MLS GRID
- $389,9003 bd3 ba2.3k sqft1831 Yaupon Rd, Charlotte, NC 28215For SaleMLS ID #4397847, Akenna Blackmon, EXP Realty LLC Ballantyne. Canopy MLS as distributed by MLS GRID
- $389,9004 bd3 ba2.6k sqft9013 Broad Ridge Ct, Charlotte, NC 28269For SaleMLS ID #4411688, Steve Metarelis, OfferPad Brokerage LLC. Canopy MLS as distributed by MLS GRID
- $450,0003 bd2 ba2.2k sqft1000 Master Gunner Ct, Indian Trail, NC 28079For SaleMLS ID #4393730, Evona Cholewa, Coldwell Banker Realty. Canopy MLS as distributed by MLS GRID
- $371,0003 bd3 ba2.2k sqft14307 O'Casey Ln, Charlotte, NC 28213For SaleMLS ID #4355673, Susan Johnson, Keller Williams Lake Norman. Canopy MLS as distributed by MLS GRID
- $375,0003 bd3 ba1.9k sqftStonehaven at Berewick, Charlotte, NC 28278For SaleMLS ID #4374852, Derek Desgalier Dawson, Dawson Property Management Inc. Canopy MLS as distributed by MLS GRID
- $441,0003 bd3 ba1.7k sqftBlakeney Greens, Charlotte, NC 28277For SaleMLS ID #4407892, Bala Sure, RE/MAX Executive. Canopy MLS as distributed by MLS GRID
- $420,0004 bd3 ba2.3k sqft3310 Brickwood Cir, Midland, NC 28107For SaleMLS ID #4395529, Taj Robinson, Jason Mitchell Real Estate. Canopy MLS as distributed by MLS GRID
- $415,0003 bd4 ba2.1k sqft1224 Whitby Moore St, Charlotte, NC 28273For SaleMLS ID #4377267, Ramesh Golla, Ascent Realty LLC. Canopy MLS as distributed by MLS GRID
