Crown View 3 story townhome in the Cherry/Midtown area of Charlotte, just minutes to uptown and walkable to Restaurants, the greenway, the Metropolitan, Trader Joes & Novant Hospital. This brick & hardboard siding townhome has large two car tandem garage.
The kitchen features new premium LG Smart appliances, including an induction range, counter-depth refrigerator, dishwasher, microwave and 600 CFM range hood, complemented by Kohler and Moen fixtures. The kitchen is a true showpiece, featuring two-tone Shaker cabinetry with soft-close doors, concealed hardware and dovetail drawers, a peninsula seating five, and Bianco Drift Caesarstone quartz countertops with a waterfall edge. A full Visual Comfort architectural lighting system provides layered ambient, task and accent lighting with warm-dim technology for the perfect atmosphere.
The half bath showcases custom wainscoting and wallpaper, a furniture-style vanity, quartz countertop and Kohler fixtures. Additional upgrades include an LG Studio WashTower, new 2026 water heater and Level 2 EV charger. Exceptional finishes, thoughtful details and craftsmanship throughout give this home the quality and feel of a true custom build.
Under contract-no show
Price cut: $15K (8/4)
$425,000
1515 Ranlo Ave Unit 1, Charlotte, NC 28204
2beds
1,204sqft
Townhouse
Built in 1999
0.4 Acres Lot
$408,200 Zestimate®
$353/sqft
$338/mo HOA
What's special
Peninsula seating fiveLg studio washtowerConcealed hardwareKohler and moen fixturesInduction rangeCounter-depth refrigeratorDovetail drawers
- 82 days
- 81
- 2
Zillow last checked:
Listing updated:
Listed by:
Rob Swaringen RobSwaringen@gmail.com,
My Townhome
Source: Canopy MLS as distributed by MLS GRID,MLS#: 4397021
Facts & features
Interior
Bedrooms & bathrooms
- Bedrooms: 2
- Bathrooms: 3
- Full bathrooms: 2
- 1/2 bathrooms: 1
Primary bedroom
- Level: Upper
Bedroom s
- Level: Upper
Bathroom full
- Level: Upper
Bathroom full
- Level: Upper
Bathroom half
- Level: Main
Dining area
- Level: Main
Kitchen
- Level: Main
Laundry
- Level: Upper
Living room
- Level: Main
Heating
- Central, Natural Gas
Cooling
- Central Air, Heat Pump
Appliances
- Included: Dishwasher, Disposal, Electric Cooktop, Electric Oven, Exhaust Hood, Gas Water Heater, Microwave, Refrigerator with Ice Maker, Washer/Dryer
- Laundry: Laundry Closet
Features
- Breakfast Bar, Soaking Tub, Open Floorplan, Storage, Walk-In Closet(s)
- Flooring: Carpet, Tile, Wood
- Has basement: No
- Attic: Pull Down Stairs
Interior area
- Total structure area: 1,204
- Total interior livable area: 1,204 sqft
- Finished area above ground: 1,204
- Finished area below ground: 0
Property
Parking
- Total spaces: 3
- Parking features: Electric Vehicle Charging Station(s), Attached Garage
- Attached garage spaces: 2
- Carport spaces: 1
- Covered spaces: 3
- Details: 2 car tandem garage w/ Level 2 EV charger + room for 1 in driveway + on street parking.
Features
- Levels: Three Or More
- Stories: 3
- Entry location: Main
- Patio & porch: Front Porch
Lot
- Size: 0.4 Acres
- Features: Corner Lot
Details
- Parcel number: 12511322
- Zoning: N2-B
- Special conditions: Standard
Construction
Type & style
- Home type: Townhouse
- Property subtype: Townhouse
Materials
- Brick Partial, Fiber Cement
- Foundation: Slab
Condition
- New construction: No
- Year built: 1999
Utilities & green energy
- Sewer: Public Sewer
- Water: City
- Utilities for property: Cable Available, Electricity Connected
Community & HOA
Community
- Features: Dog Park
- Security: Carbon Monoxide Detector(s), Fire Sprinkler System, Smoke Detector(s)
- Subdivision: Cherry
HOA
- Has HOA: Yes
- HOA fee: $338 monthly
Location
- Region: Charlotte
Financial & listing details
- Price per square foot: $353/sqft
- Tax assessed value: $358,332
- Annual tax amount: $2,912
- Date on market: 6/27/2026
- Cumulative days on market: 83 days
- Listing terms: Cash,Conventional,Exchange,FHA,VA Loan
- Electric utility on property: Yes
- Road surface type: Paved
Estimated market value
$408,200
$388,000 - $429,000
$2,052/mo
Price history
| Date | Event | Price |
|---|---|---|
| 9/25/2026 | Pending sale | $425,000$353/sqft |
Source:  Canopy MLS as distributed by MLS GRID #4397021 Report a problem Canopy MLS as distributed by MLS GRID #4397021 Report a problem | ||
| 8/4/2026 | Price change | $425,000-3.4%$353/sqft |
Source: Canopy MLS as distributed by MLS GRID #4397021 Report a problem | ||
| 6/27/2026 | Listed for sale | $440,000+28.7%$365/sqft |
Source: Canopy MLS as distributed by MLS GRID #4397021 Report a problem | ||
| 12/19/2022 | Sold | $342,000+59.1%$284/sqft |
Source: Public Record Report a problem | ||
| 8/5/2020 | Listing removed | $1,575$1/sqft |
Source: Carolina Living Real Estate #3639956 Report a problem | ||
| 7/25/2020 | Price change | $1,575-1.6%$1/sqft |
Source: Carolina Living Real Estate #3639956 Report a problem | ||
| 7/12/2020 | Listed for rent | $1,600+1.6%$1/sqft |
Source: Carolina Living Real Estate #3639956 Report a problem | ||
| 2/10/2019 | Listing removed | $1,575$1/sqft |
Source: Carolina Living Real Estate #3468830 Report a problem | ||
| 1/26/2019 | Listed for rent | $1,575+23.5%$1/sqft |
Source: Carolina Living Real Estate #3468830 Report a problem | ||
| 2/5/2015 | Listing removed | $1,275$1/sqft |
Source: Carolina Living Real Estate #3059448 Report a problem | ||
| 1/28/2015 | Listed for rent | $1,275-1.5%$1/sqft |
Source: Carolina Living Real Estate #3059448 Report a problem | ||
| 10/26/2011 | Listing removed | $1,295$1/sqft |
Source: Carolina Living Property Management Report a problem | ||
| 9/25/2011 | Listed for rent | $1,295$1/sqft |
Source: Carolina Living Property Management Report a problem | ||
| 4/6/2011 | Listing removed | $214,900$178/sqft |
Source: Carolina Living Realty #992384 Report a problem | ||
| 1/8/2011 | Listed for sale | $214,900+19.4%$178/sqft |
Source: Carolina Living Realty #992384 Report a problem | ||
| 1/31/2002 | Sold | $180,000+3.7%$150/sqft |
Source: Public Record Report a problem | ||
| 11/16/1999 | Sold | $173,500$144/sqft |
Source: Public Record Report a problem | ||
Public tax history
| Year | Property taxes | Tax assessment |
|---|---|---|
| 2025 | $2,912 +1.6% | $358,332 |
| 2024 | $2,867 +3.6% | $358,332 |
| 2023 | $2,768 +2.2% | $358,332 +33.9% |
| 2022 | $2,709 +0.4% | $267,700 |
| 2021 | $2,698 +0.3% | $267,700 |
| 2020 | $2,690 +0.6% | $267,700 |
| 2019 | $2,675 -1% | $267,700 +33.6% |
| 2018 | $2,701 +2.1% | $200,300 |
| 2017 | $2,646 | $200,300 |
| 2016 | $2,646 | $200,300 |
| 2015 | $2,646 +1.3% | $200,300 |
| 2014 | $2,612 | $200,300 |
| 2013 | -- | $200,300 -0.4% |
| 2012 | -- | $201,200 |
| 2011 | -- | $201,200 +9.6% |
| 2010 | -- | $183,500 |
| 2009 | -- | $183,500 |
| 2008 | -- | $183,500 |
| 2007 | -- | $183,500 |
| 2006 | -- | $183,500 |
| 2005 | -- | $183,500 |
| 2004 | -- | $183,500 |
| 2003 | -- | $183,500 +5.6% |
| 2002 | -- | $173,800 |
| 2001 | -- | $173,800 |
| 2000 | -- | $173,800 |
Find assessor info on the county website
Monthly payment
Est. payment
Payment breakdown
Explore the cost of this home by adjusting the details. Changes won't be saved.Climate risks
Neighborhood: Cherry
Nearby schools
Schools provided by the listing agent
- Elementary: Eastover
- Middle: Sedgefield
- High: Myers Park
Source: Canopy MLS as distributed by MLS GRID. This data may not be complete. We recommend contacting the local school district to confirm school assignments for this home.
Similar homes
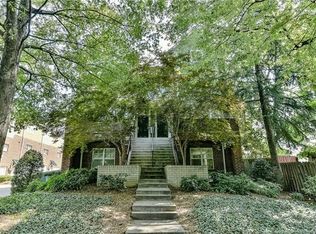
- $420,0003 bd3 ba1.5k sqftBrightWalk, Charlotte, NC 28206For Sale
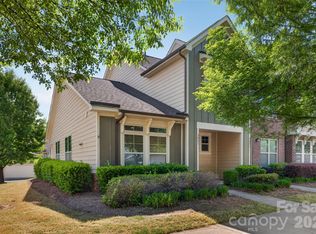
 MLS ID #4373391, Shivam Patel, Patel Standard realty. Canopy MLS as distributed by MLS GRID
 - $415,0003 bd3 ba1.3k sqft1512 Norris Ave, Charlotte, NC 28206For Sale
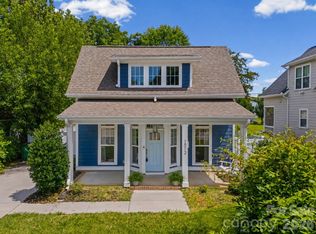 MLS ID #4397773, Tanya Carlson, IT Realty, LLC. Canopy MLS as distributed by MLS GRID
 - $439,9003 bd3 ba1.7k sqft16852 Dunaverty Pl, Charlotte, NC 28277For Sale
 MLS ID #4432315, Jay White, Keller Williams Ballantyne Area. Canopy MLS as distributed by MLS GRID
 - $399,9003 bd3 ba1.6k sqft1520 Peaceful Way Dr, Charlotte, NC 28206For Sale
 MLS ID #4413568, Nykole Wyatt, Koles's Keys Real Estate. Canopy MLS as distributed by MLS GRID
 - $464,9002 bd3 ba1.5k sqft235 S Bruns Ave, Charlotte, NC 28208For SaleMLS ID #4398515, Abigail Hines, The Agency - Charlotte. Canopy MLS as distributed by MLS GRID
- $539,5002 bd2 ba1.1k sqftTranquil Court, Charlotte, NC 28209For SaleMLS ID #4430972, Eric Layne, COMPASS. Canopy MLS as distributed by MLS GRID
- $400,0002 bd2 ba1.5k sqftSouthbrook Villas, Charlotte, NC 28277For SaleMLS ID #4419654, Michelle Eubank, Wellspring Realty, Inc. Canopy MLS as distributed by MLS GRID
- $339,9002 bd2 ba1k sqft3208 Selwyn Farms Ln APT 6, Charlotte, NC 28209For SaleMLS ID #4420524, Jill Moyer, Redfin Corporation. Canopy MLS as distributed by MLS GRID
- $349,0002 bd2 ba1k sqftSpringfield Square, Charlotte, NC 28202For SaleMLS ID #4421527, Brett Carraway, Northstar Real Estate, LLC. Canopy MLS as distributed by MLS GRID
- $450,0003 bd2 ba1.2k sqft1338 Edgewater Dr, Charlotte, NC 28210For SaleMLS ID #4401777, Thomas Elrod, Keller Williams Ballantyne Area. Canopy MLS as distributed by MLS GRID
- $349,9002 bd1 ba1k sqftGateway Plaza, Charlotte, NC 28202For SaleMLS ID #4391417, Rob Swaringen, My Townhome. Canopy MLS as distributed by MLS GRID
- $550,0003 bd2 ba1.2k sqft1323 Carolyn Dr, Charlotte, NC 28205For SaleMLS ID #4418433, Ashley Mullins Askew, Dickens Mitchener & Associates Inc. Canopy MLS as distributed by MLS GRID
- $370,0003 bd2 ba1.5k sqft6109 Robinson Church Rd, Charlotte, NC 28215For SaleMLS ID #4412598, Kelly Howell, Huitt Realty LLC. Canopy MLS as distributed by MLS GRID
- $388,0003 bd3 ba1.6k sqft8819 Ormeau Dr, Charlotte, NC 28277For SaleMLS ID #4422498, Chandra Mavuluri, Tech Realty LLC. Canopy MLS as distributed by MLS GRID
- $355,0003 bd3 ba1.5k sqftMonteith Park, Huntersville, NC 28078For SaleMLS ID #4432564, Alyssa Roccanti, Savvy + Co Real Estate. Canopy MLS as distributed by MLS GRID
- $299,9002 bd3 ba1.3k sqftThe Renaissance, Charlotte, NC 28205For SaleMLS ID #4404452, John DiCristo, Ivester Jackson Christie's. Canopy MLS as distributed by MLS GRID
- $319,0002 bd2 ba1k sqft5730 Closeburn Rd APT O, Charlotte, NC 28210For SaleMLS ID #4410576, Molly Allred, Leonard Ryden Burr Real Estate. Canopy MLS as distributed by MLS GRID
- $349,0003 bd3 ba1.7k sqft5516 Ilford St, Charlotte, NC 28215For SaleMLS ID #4393005, TJ Bailey, Keller Williams Connected. Canopy MLS as distributed by MLS GRID
- $472,0003 bd2 ba1.5k sqft4737 Autumn Leaf Ln, Charlotte, NC 28277For SaleMLS ID #4404440, John Robinson, MATHERS REALTY.COM. Canopy MLS as distributed by MLS GRID
- $445,0002 bd2 ba1.3k sqftWillowhurst at Park Crossing, Charlotte, NC 28210For SaleMLS ID #4405477, Liz McIntosh, Corcoran HM Properties. Canopy MLS as distributed by MLS GRID
