Welcome to 425 W 8th Street #87, where the energy of Uptown Charlotte is right outside your door. This remodeled two-story condo offers 2 bedrooms, 1.5 baths, and a location that puts you close to the restaurants, nightlife, sporting events, entertainment, parks, and attractions that make Uptown one of Charlotte’s most exciting places to live.
Inside, the home has been refreshed with new flooring, fresh paint, new lighting, new kitchen cabinets, and updated countertops throughout. The two-story layout creates separation between living and sleeping spaces and gives the home a feel you don’t always find with Uptown condo living.
One of the standout features is the large private patio, offering plenty of room to relax, entertain, or simply enjoy some fresh air without leaving home.
Whether you’re heading out for dinner, catching a game, exploring the city, or enjoying a night at home, this location puts it all within easy reach. Updated, move-in ready, and right in the heart of Charlotte, 425 W 8th Street #87 is an opportunity to experience Uptown living from a place that truly feels like home.
Active
Price cut: $1K (10/15)
$348,000
425 W 8th St APT 87, Charlotte, NC 28202
2beds
1,036sqft
Condominium
Built in 1982
-- sqft lot
$340,100 Zestimate®
$336/sqft
$344/mo HOA
What's special
Large private patioFresh paintRemodeled two-story condoTwo-story layoutNew flooringUpdated countertopsNew kitchen cabinets
- 46 days
- 724
- 102
Zillow last checked:
Listing updated:
Listed by:
Brett Carraway brettsellscharlotte@gmail.com,
Northstar Real Estate, LLC
Source: Canopy MLS as distributed by MLS GRID,MLS#: 4421527
Facts & features
Interior
Bedrooms & bathrooms
- Bedrooms: 2
- Bathrooms: 2
- Full bathrooms: 1
- 1/2 bathrooms: 1
Heating
- Central
Cooling
- Ceiling Fan(s), Central Air
Appliances
- Included: Dishwasher, Electric Range, Microwave
- Laundry: Inside, Laundry Closet, Upper Level
Features
- Built-in Features, Open Floorplan, Storage
- Flooring: Vinyl
- Has basement: No
- Attic: Pull Down Stairs
- Fireplace features: Living Room
Interior area
- Total structure area: 1,036
- Total interior livable area: 1,036 sqft
- Finished area above ground: 1,036
- Finished area below ground: 0
Property
Parking
- Parking features: Assigned, On Street, Parking Lot, Parking Space(s)
- Has uncovered spaces: Yes
Features
- Levels: Two
- Stories: 2
- Entry location: Main
- Patio & porch: Porch
- Exterior features: Lawn Maintenance
- Pool features: Community
- Has view: Yes
- View description: City
Lot
- Features: End Unit, Level
Details
- Parcel number: 07806939
- Zoning: UR2
- Special conditions: Standard
Construction
Type & style
- Home type: Condo
- Property subtype: Condominium
Materials
- Wood
- Foundation: Other - See Remarks
Condition
- New construction: No
- Year built: 1982
Utilities & green energy
- Sewer: Public Sewer
- Water: City
Community & HOA
Community
- Features: Sidewalks, Street Lights
- Security: Smoke Detector(s)
- Subdivision: Fourth Ward
HOA
- Has HOA: Yes
- HOA fee: $344 monthly
- HOA name: Greenway Realty Management
- HOA phone: 704-940-0847
Location
- Region: Charlotte
Financial & listing details
- Price per square foot: $336/sqft
- Tax assessed value: $313,431
- Date on market: 9/4/2026
- Cumulative days on market: 47 days
- Listing terms: Cash,Conventional,FHA,VA Loan
- Road surface type: None, Paved
Estimated market value
$340,100
$323,000 - $357,000
$2,046/mo
Price history
| Date | Event | Price |
|---|---|---|
| 10/15/2026 | Price change | $348,000-0.3%$336/sqft |
Source:  Canopy MLS as distributed by MLS GRID #4421527 Report a problem Canopy MLS as distributed by MLS GRID #4421527 Report a problem | ||
| 9/4/2026 | Listed for sale | $349,000+39.6%$337/sqft |
Source: Canopy MLS as distributed by MLS GRID #4421527 Report a problem | ||
| 8/13/2026 | Sold | $250,000+3.7%$241/sqft |
Source: Public Record Report a problem | ||
| 6/14/2017 | Sold | $241,000+0.4%$233/sqft |
Source: Canopy MLS as distributed by MLS GRID #3277909 Report a problem | ||
| 5/15/2017 | Pending sale | $240,000$232/sqft |
Source: Carolina Realty Advisors #3277909 Report a problem | ||
| 5/5/2017 | Listed for sale | $240,000+92%$232/sqft |
Source: Carolina Realty Advisors #3277909 Report a problem | ||
| 7/12/1999 | Sold | $125,000$121/sqft |
Source: Public Record Report a problem | ||
Public tax history
| Year | Property taxes | Tax assessment |
|---|---|---|
| 2025 | -- | $313,431 |
| 2024 | -- | $313,431 |
| 2023 | $2,478 +3% | $313,431 +34.5% |
| 2022 | $2,407 +0.5% | $233,100 |
| 2021 | $2,396 +0.3% | $233,100 |
| 2020 | $2,388 +0.7% | $233,100 |
| 2019 | $2,373 +7% | $233,100 +44.9% |
| 2018 | $2,218 | $160,900 |
| 2017 | -- | $160,900 |
| 2016 | -- | $160,900 |
| 2015 | -- | $160,900 |
| 2014 | $2,133 | $160,900 |
| 2013 | -- | $160,900 -0.4% |
| 2012 | -- | $161,500 |
| 2011 | -- | $161,500 +14.5% |
| 2010 | -- | $141,100 |
| 2009 | -- | $141,100 +3.8% |
| 2008 | -- | $136,000 |
| 2007 | -- | $136,000 |
| 2006 | -- | $136,000 |
| 2005 | -- | $136,000 |
| 2004 | -- | $136,000 |
| 2003 | -- | $136,000 +63.7% |
| 2002 | -- | $83,070 |
| 2001 | -- | $83,070 |
| 2000 | -- | $83,070 |
Find assessor info on the county website
Monthly payment
Est. payment
Payment breakdown
Explore the cost of this home by adjusting the details. Changes won't be saved.Climate risks
Neighborhood: Fourth Ward
Nearby schools
Schools provided by the listing agent
- Elementary: First Ward
- Middle: Sedgefield
- High: Myers Park
Source: Canopy MLS as distributed by MLS GRID. This data may not be complete. We recommend contacting the local school district to confirm school assignments for this home.



Similar homes
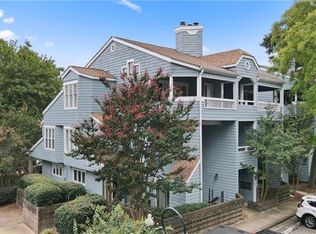
- $289,0002 bd2 ba1k sqft422 W 8th St, Charlotte, NC 28202For Sale
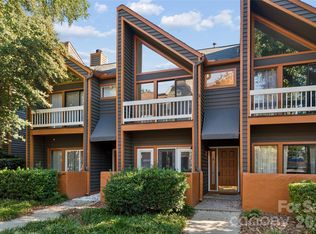
 MLS ID #4432729, John Robinson, MATHERS REALTY.COM. Canopy MLS as distributed by MLS GRID
 - $349,9002 bd1 ba1k sqftGateway Plaza, Charlotte, NC 28202For Sale
 MLS ID #4391417, Rob Swaringen, My Townhome. Canopy MLS as distributed by MLS GRID
 - $300,0002 bd2 ba1.1k sqft509 Graham St #3C, Charlotte, NC 28202For Sale
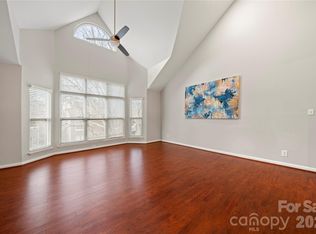 MLS ID #4333600, Phil Puma, Puma & Associates Realty, Inc.. Canopy MLS as distributed by MLS GRID
 - $339,9002 bd2 ba1k sqft3208 Selwyn Farms Ln APT 6, Charlotte, NC 28209For Sale
 MLS ID #4420524, Jill Moyer, Redfin Corporation. Canopy MLS as distributed by MLS GRID
 - $300,0002 bd2 ba993 sqft1101 W 1st St APT 307, Charlotte, NC 28202For SaleMLS ID #4340092, PJ Kennedy, Keller Williams Ballantyne Area. Canopy MLS as distributed by MLS GRID
- $475,0002 bd3 ba1k sqft510 N Poplar St Unit C, Charlotte, NC 28202For SaleMLS ID #4394676, Scott Pridemore, COMPASS. Canopy MLS as distributed by MLS GRID
- $315,0002 bd2 ba887 sqft301 Queens Rd APT 207, Charlotte, NC 28204For SaleMLS ID #4420934, Beth Gionis, ProStead Realty. Canopy MLS as distributed by MLS GRID
- $295,0001 bd1 ba837 sqftGateway Lofts, Charlotte, NC 28202For SaleMLS ID #4362651, Tammie Fiorella, NuVue Properties LLC. Canopy MLS as distributed by MLS GRID
- $218,5001 bd1 ba767 sqftThe Fourth Ward Square, Charlotte, NC 28202For SaleMLS ID #4410277, Dennis Marsoun, Church Street Realty. Canopy MLS as distributed by MLS GRID
- $298,5002 bd3 ba1.2k sqftThe Renaissance, Charlotte, NC 28205For SaleMLS ID #4431533, Lawrence Mahool, Helen Adams Realty. Canopy MLS as distributed by MLS GRID
- $189,0001 bd1 ba670 sqftThe Fourth Ward Square, Charlotte, NC 28202For SaleMLS ID #4418581, Karie Greathouse, Metrovillage Properties LLC. Canopy MLS as distributed by MLS GRID
- $289,0002 bd2 ba916 sqft639 Raphael Pl, Charlotte, NC 28205For SaleMLS ID #4377081, John McClelland, Blue Oak Realty Group. Canopy MLS as distributed by MLS GRID
- $339,9004 bd3 ba1.2k sqft4448 Ridgevalley Dr, Charlotte, NC 28208For SaleMLS ID #4410997, Lena Perez, Elaris Realty Group. Canopy MLS as distributed by MLS GRID
- $423,0002 bd2 ba1k sqftAtherton Heights, Charlotte, NC 28203For SaleMLS ID #4419169, Carrie Hatfield, COMPASS. Canopy MLS as distributed by MLS GRID
- $369,0002 bd3 ba1.3k sqftParkwood Square, Charlotte, NC 28206For SaleMLS ID #4402535, Ian Leonard, 5 Points Realty. Canopy MLS as distributed by MLS GRID
- $255,0002 bd2 ba774 sqftLatta Square, Charlotte, NC 28204For SaleMLS ID #4432820, Alexa Jordan, Horizon Realty Carolinas. Canopy MLS as distributed by MLS GRID
- $309,0002 bd2 ba1.1k sqftPark Place, Charlotte, NC 28209For SaleMLS ID #4417329, Tommy Williams, Corcoran HM Properties. Canopy MLS as distributed by MLS GRID
- $450,0002 bd3 ba1.2k sqftUptown West Terraces, Charlotte, NC 28208For SaleMLS ID #4435660, Mishella Bastianson, Lake Norman Realty, Inc.. Canopy MLS as distributed by MLS GRID
- $275,0001 bd1 ba775 sqftCityview Lofts, Charlotte, NC 28202For SaleMLS ID #4374627, Carnarri Cofield, Citadel Cofield. Canopy MLS as distributed by MLS GRID
- $299,9002 bd3 ba1.3k sqftThe Renaissance, Charlotte, NC 28205For SaleMLS ID #4404452, John DiCristo, Ivester Jackson Christie's. Canopy MLS as distributed by MLS GRID
