Location, Lifestyle & Low-Maintenance Living in the Heart of Montford!
Welcome to this move-in-ready 2-bedroom, townhome-style condo in one of Charlotte's most desirable and walkable neighborhoods. Ideally situated in the heart of the Montford area, you'll be just steps from some of the area's favorite restaurants, bars, coffee shops, and local hotspots, including Moosehead, Angry Ales, Blackhawk, Amelie's, Brazwell's, The Barker Lounge, and Park Road Shopping Center. The nearby Greenway adds even more opportunity to enjoy the outdoors.
Inside, fresh LVP flooring, new carpet, and neutral décor create a clean, inviting atmosphere. Both bathrooms have been refreshed with new vanities and fixtures, while vinyl windows throughout provide added efficiency and easy maintenance.
The two spacious bedrooms offer generous closet space, with the primary suite featuring a separate second vanity for added convenience and privacy.
Step outside to the private, fenced-in rear patio, the perfect spot for morning coffee, casual entertaining, or unwinding after a long day.
With its unbeatable location, tasteful updates, private outdoor space, and move-in-ready condition, this home is aggressively priced and ready for a quick closing. Don't miss this fantastic opportunity to enjoy all that Montford has to offer!
Active
$309,000
4603 Hedgemore Dr, Charlotte, NC 28209
2beds
1,184sqft
Condominium
Built in 1968
-- sqft lot
$302,300 Zestimate®
$261/sqft
$450/mo HOA
What's special
Fresh lvp flooringPrivate outdoor spaceNew carpet
- 11 days
- 366
- 36
Likely to sell faster than
Zillow last checked:
Listing updated:
Listed by:
Tommy Williams TommyWilliams@hmproperties.com,
Corcoran HM Properties
Source: Canopy MLS as distributed by MLS GRID,MLS#: 4417329
Facts & features
Interior
Bedrooms & bathrooms
- Bedrooms: 2
- Bathrooms: 2
- Full bathrooms: 1
- 1/2 bathrooms: 1
Primary bedroom
- Level: Upper
Bedroom s
- Level: Upper
Bathroom half
- Level: Main
Bathroom full
- Level: Upper
Dining area
- Level: Main
Family room
- Level: Main
Kitchen
- Level: Main
Heating
- Heat Pump
Cooling
- Central Air
Appliances
- Included: Dishwasher, Electric Range, Exhaust Fan, Refrigerator, Washer/Dryer
- Laundry: Laundry Closet
Features
- Flooring: Carpet, Vinyl
- Windows: Insulated Windows
- Has basement: No
- Attic: Pull Down Stairs
Interior area
- Total structure area: 1,184
- Total interior livable area: 1,184 sqft
- Finished area above ground: 1,184
- Finished area below ground: 0
Video & virtual tour
Property
Parking
- Parking features: Parking Lot
Features
- Levels: Two
- Stories: 2
- Entry location: Main
- Exterior features: Lawn Maintenance
- Pool features: Community
- Fencing: Back Yard
Details
- Parcel number: 17514224
- Zoning: N2B
- Special conditions: Standard
Construction
Type & style
- Home type: Condo
- Property subtype: Condominium
Materials
- Brick Full, Hardboard Siding
- Foundation: Slab
Condition
- New construction: No
- Year built: 1968
Utilities & green energy
- Sewer: Public Sewer
- Water: City
Community & HOA
Community
- Subdivision: Park Place
HOA
- Has HOA: Yes
- HOA fee: $450 monthly
- HOA name: CAM
- HOA phone: 888-565-1226
Location
- Region: Charlotte
Financial & listing details
- Price per square foot: $261/sqft
- Tax assessed value: $278,639
- Date on market: 8/27/2026
- Cumulative days on market: 11 days
- Listing terms: Cash,Conventional
- Road surface type: Asphalt, Paved
Estimated market value
$302,300
$287,000 - $317,000
$2,312/mo
Price history
| Date | Event | Price |
|---|---|---|
| 8/27/2026 | Listed for sale | $309,000+14.4%$261/sqft |
Source:  Canopy MLS as distributed by MLS GRID #4417329 Report a problem Canopy MLS as distributed by MLS GRID #4417329 Report a problem | ||
| 1/31/2020 | Listing removed | $270,000$228/sqft |
Source: Opendoor Brokerage LLC #3585827 Report a problem | ||
| 1/26/2020 | Listed for sale | $270,000$228/sqft |
Source: Opendoor Brokerage LLC #3585827 Report a problem | ||
| 11/7/2019 | Listing removed | $1,300$1/sqft |
Source: Real Living Property Management, LLC Report a problem | ||
| 10/31/2019 | Listed for rent | $1,300+8.3%$1/sqft |
Source: Real Living Property Management, LLC Report a problem | ||
| 11/21/2017 | Listing removed | $1,200$1/sqft |
Source: Rebhan Property Management, LLC Report a problem | ||
| 11/3/2017 | Price change | $1,200-14%$1/sqft |
Source: Rebhan Property Management, LLC Report a problem | ||
| 10/13/2017 | Listed for rent | $1,395$1/sqft |
Source: Rebhan Property Management, LLC Report a problem | ||
Public tax history
Tax history is unavailable.
Monthly payment
Est. payment
Payment breakdown
Explore the cost of this home by adjusting the details. Changes won't be saved.Climate risks
Neighborhood: Madison Park
Nearby schools
Schools provided by the listing agent
- Elementary: Selwyn
- Middle: Alexander Graham
- High: Myers Park
Source: Canopy MLS as distributed by MLS GRID. This data may not be complete. We recommend contacting the local school district to confirm school assignments for this home.
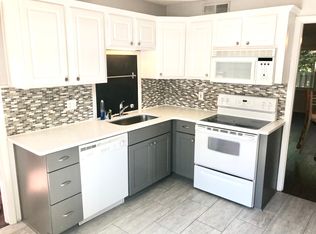
- $325,1002 bd1 ba1.2k sqft4601 Hedgemore Dr UNIT D, Charlotte, NC 28209Off Market
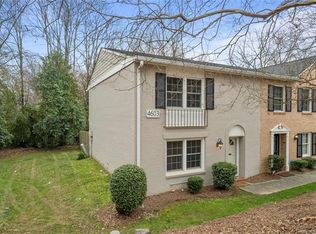
- $374,1003 bd3 ba1.3k sqft4603 Hedgemore Dr UNIT A, Charlotte, NC 28209Off Market
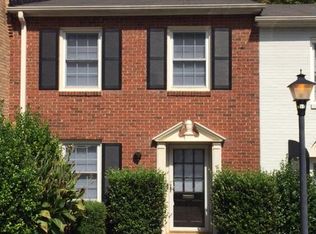
- $348,4002 bd1 ba1.1k sqft4603 Hedgemore Dr UNIT D, Charlotte, NC 28209Off Market
- $120,0002 bd1 ba1.2k sqft4603 Hedgemore Dr UNIT E, Charlotte, NC 28209Sold
Similar homes
- $265,0002 bd3 ba1k sqft3720 Park Rd Unit J, Charlotte, NC 28209For Sale

 MLS ID #4412025, Jessika Bell, Keller Williams Connected. Canopy MLS as distributed by MLS GRID
 - $249,9002 bd1 ba718 sqftSelwyn Village, Charlotte, NC 28209For Sale
 MLS ID #4405114, Amy Peterson, Howard Hanna Allen Tate SouthPark. Canopy MLS as distributed by MLS GRID
 - $239,9002 bd1 ba818 sqftSelwyn Village, Charlotte, NC 28209For Sale
 MLS ID #4406232, Alex Burris, Lilac Realty LLC. Canopy MLS as distributed by MLS GRID
 - $289,0002 bd2 ba916 sqft2610 Park Rd APT E, Charlotte, NC 28209For Sale
 MLS ID #4383261, Shell Liu, NorthGroup Real Estate LLC. Canopy MLS as distributed by MLS GRID
 - $260,0002 bd3 ba985 sqft3720 Park Rd Unit L, Charlotte, NC 28209For SaleMLS ID #4386693, John Bolos, Keller Williams South Park. Canopy MLS as distributed by MLS GRID
- $309,0003 bd2 ba1.3k sqft5662 Coulee Pl, Charlotte, NC 28217For SaleMLS ID #4393487, Margo Wells, Dickens Mitchener & Associates Inc. Canopy MLS as distributed by MLS GRID
- $249,9002 bd2 ba1.1k sqft3322 Heathstead Pl, Charlotte, NC 28210For SaleMLS ID #4418301, Bryce Smith, BHS Realty Services LLC. Canopy MLS as distributed by MLS GRID
- $300,0002 bd2 ba858 sqftMyers Park Manor, Charlotte, NC 28207For SaleMLS ID #4303126, Stacey Cohen, COMPASS. Canopy MLS as distributed by MLS GRID
- $309,9003 bd2 ba1.2k sqft2208 Pinebrook Cir, Charlotte, NC 28208For SaleMLS ID #4415234, Emily Smith, Coldwell Banker- CK Select. Canopy MLS as distributed by MLS GRID
- $335,0002 bd3 ba1.6k sqftQuail Hollow, Charlotte, NC 28210For SaleMLS ID #4391391, Rick Carter, Realty One Group Revolution. Canopy MLS as distributed by MLS GRID
- $275,0002 bd1 ba1k sqft3624 Sargeant Dr, Charlotte, NC 28217For SaleMLS ID #4411158, Brittany D'Errico, EXP Realty LLC Ballantyne. Canopy MLS as distributed by MLS GRID
- $240,0003 bd3 ba1.5k sqft5901 Quail Hollow Rd APT B, Charlotte, NC 28210For SaleMLS ID #4411743, Debbie Bullard, EXP Realty LLC Ballantyne. Canopy MLS as distributed by MLS GRID
- $349,9993 bd2 ba995 sqft2700 Ravencroft Dr, Charlotte, NC 28208For SaleMLS ID #4414006, Matt Stone, Stone Realty Group. Canopy MLS as distributed by MLS GRID
- $245,0002 bd2 ba934 sqft1215 Green Oaks Ln APT I, Charlotte, NC 28205For SaleMLS ID #4387750, Kristi Vernon, Keller Williams Lake Norman. Canopy MLS as distributed by MLS GRID
- $324,0003 bd1 ba966 sqft2516 Elon St, Charlotte, NC 28208For SaleMLS ID #4403824, Adam Tawfik, COMPASS. Canopy MLS as distributed by MLS GRID
- $364,9003 bd2 ba1.4k sqft2526 Nickelridge Ct, Charlotte, NC 28273For SaleMLS ID #4416593, Rotem Eckman, LPT Realty, LLC. Canopy MLS as distributed by MLS GRID
- $265,0002 bd3 ba1.2k sqft229 Primrose Walk, Fort Mill, SC 29715For SaleMLS ID #4419579, Sean McGovern, Keller Williams Ballantyne Area. Canopy MLS as distributed by MLS GRID
- $246,9002 bd2 ba1k sqft9234 Kings Canyon Dr, Charlotte, NC 28210For SaleMLS ID #4374803, Tracy Honeycutt, Costello Real Estate and Investments LLC. Canopy MLS as distributed by MLS GRID
- $305,0003 bd1 ba1.3k sqft8114 Holly Hill Rd, Charlotte, NC 28227For SaleMLS ID #4407427, Philip Logarides, Carolinas Key Realty LLC. Canopy MLS as distributed by MLS GRID
- $379,9953 bd3 ba1.7k sqft6150 Gray Gate Ln APT I, Charlotte, NC 28210For SaleMLS ID #4392595, David Strause, Ivester Jackson Christie's. Canopy MLS as distributed by MLS GRID
