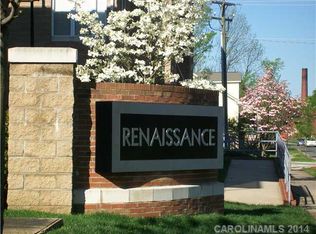

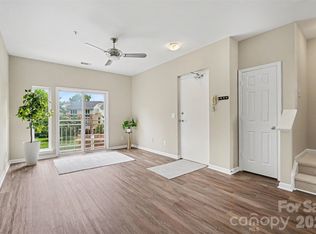
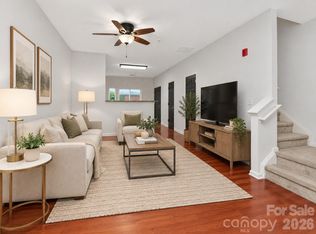
A custom kitchen, two bedroom suites and a separate creative space give this NoDa condo a personality all its own. Located in The Renaissance, this 2-bedroom, 2.5-bath home pairs thoughtful interior details with easy access to the neighborhood’s restaurants, coffee shops, breweries and live music. The remodeled kitchen features marble hexagon tile, custom copper detailing, wood countertops, shaker cabinetry with glass knobs and open shelving with copper supports. A farmhouse sink, stainless steel appliances, statement lighting and an island complete the space, while a breakfast bar connects the kitchen to the living area. Durable wood-look tile runs throughout the main level, where an open layout offers room for living, dining and entertaining. Flush-mounted ceiling speakers for a seven-channel surround sound system and in-wall wiring for an HD projector set the stage for movie nights at home. A convenient half bath serves the main level. Upstairs, both bedrooms feature prefinished hardwood flooring and their own full bathrooms, and the spacious primary suite opens to a private balcony. Set above ground-floor businesses in one of the community’s rare mixed-use buildings, the condo has no residential neighbors above or below. A one-car garage adds everyday convenience, while a standout feature awaits just across from it: a separate 220-square-foot flex/storage room.. Whether you need room for creative projects, hobbies or additional storage, this space offers possibilities rarely found in a condo. Enjoy the community pool, explore NoDa’s colorful murals, local shops and music scene, or head to the nearby 36th Street light rail station for Blue Line access to Uptown, South End and beyond.
Active
$298,500
3564 N Davidson St, Charlotte, NC 28205
2beds
1,297sqft
Condominium
Built in 2004
-- sqft lot
$296,200 Zestimate®
$230/sqft
$315/mo HOA
What's special
Statement lightingBreakfast barCustom kitchenTwo bedroom suitesSeparate creative spaceMarble hexagon tileCommunity pool
- 6 days
- 425
- 60
Likely to sell faster than
Zillow last checked:
Listing updated:
Listed by:
Lawrence Mahool lawrence@mahoolnance.com,
Helen Adams Realty,
Zach Markle,
Helen Adams Realty
Source: Canopy MLS as distributed by MLS GRID,MLS#: 4431533
Facts & features
Interior
Bedrooms & bathrooms
- Bedrooms: 2
- Bathrooms: 3
- Full bathrooms: 2
- 1/2 bathrooms: 1
Primary bedroom
- Level: Upper
Bedroom s
- Level: Upper
Bathroom half
- Level: Main
Bathroom full
- Level: Upper
Dining room
- Level: Main
Kitchen
- Level: Main
Living room
- Level: Main
Heating
- Central
Cooling
- Central Air
Appliances
- Included: Dishwasher, Electric Oven, Electric Range, Refrigerator
- Laundry: In Kitchen, In Unit, Main Level
Features
- Kitchen Island, Open Floorplan, Storage
- Flooring: Concrete, Hardwood, Tile, Vinyl
- Has basement: No
Interior area
- Total structure area: 1,297
- Total interior livable area: 1,297 sqft
- Finished area above ground: 1,297
- Finished area below ground: 0
Property
Parking
- Total spaces: 1
- Parking features: Attached Garage, Garage Faces Rear, Garage on Main Level
- Attached garage spaces: 1
Features
- Levels: Two
- Stories: 2
- Entry location: Main
- Patio & porch: Balcony
- Exterior features: Storage
- Pool features: Community
Details
- Parcel number: 09111731
- Zoning: UR3CD
- Special conditions: Standard
Construction
Type & style
- Home type: Condo
- Property subtype: Condominium
Materials
- Brick Full, Stone, Vinyl
- Foundation: Slab
Condition
- New construction: No
- Year built: 2004
Utilities & green energy
- Sewer: Public Sewer
- Water: City
Community & HOA
Community
- Features: Sidewalks, Street Lights
- Subdivision: The Arts District
HOA
- Has HOA: Yes
- HOA fee: $315 monthly
- HOA name: Kuester Management
- HOA phone: 704-552-1008
Location
- Region: Charlotte
Financial & listing details
- Price per square foot: $230/sqft
- Tax assessed value: $316,298
- Date on market: 10/8/2026
- Cumulative days on market: 6 days
- Listing terms: Cash,Conventional
- Road surface type: Paved
Estimated market value
$296,200
$281,000 - $311,000
$1,985/mo
Price history
| Date | Event | Price |
|---|---|---|
| 10/8/2026 | Listed for sale | $298,500+13.7%$230/sqft |
Source:  Canopy MLS as distributed by MLS GRID #4431533 Report a problem Canopy MLS as distributed by MLS GRID #4431533 Report a problem | ||
| 6/3/2019 | Sold | $262,500-2.8%$202/sqft |
Source: Canopy MLS as distributed by MLS GRID #3487969 Report a problem | ||
| 4/1/2019 | Pending sale | $270,000$208/sqft |
Source: Keller Williams Union County #3487969 Report a problem | ||
| 3/28/2019 | Listed for sale | $270,000+63.6%$208/sqft |
Source: Keller Williams Union County #3487969 Report a problem | ||
| 11/25/2014 | Sold | $165,000-28.6%$127/sqft |
Source: Public Record Report a problem | ||
| 12/20/2007 | Listing removed | $231,000$178/sqft |
Source: Owner Report a problem | ||
| 7/17/2007 | Listed for sale | $231,000+56.6%$178/sqft |
Source: Owner Report a problem | ||
| 8/9/2005 | Sold | $147,500$114/sqft |
Source: Public Record Report a problem | ||
Public tax history
| Year | Property taxes | Tax assessment |
|---|---|---|
| 2025 | -- | $316,298 |
| 2024 | -- | $316,298 |
| 2023 | -- | $316,298 +55.5% |
| 2022 | -- | $203,400 |
| 2021 | -- | $203,400 |
| 2020 | -- | $203,400 |
| 2019 | $2,054 +23.4% | $203,400 +67.7% |
| 2018 | $1,665 +2.5% | $121,300 |
| 2017 | $1,624 | $121,300 |
| 2016 | $1,624 | $121,300 |
| 2015 | $1,624 +1.7% | $121,300 |
| 2014 | $1,597 | $121,300 |
| 2013 | -- | $121,300 |
| 2012 | -- | $121,300 |
| 2011 | -- | $121,300 -2.7% |
| 2010 | -- | $124,700 |
| 2009 | -- | $124,700 |
| 2008 | -- | $124,700 |
| 2007 | -- | $124,700 |
| 2006 | -- | $124,700 +119.5% |
| 2005 | -- | $56,800 |
Find assessor info on the county website
Monthly payment
Est. payment
Payment breakdown
Explore the cost of this home by adjusting the details. Changes won't be saved.Climate risks
Neighborhood: North Charlotte
Nearby schools
Schools provided by the listing agent
- Elementary: Villa Heights
- Middle: Eastway
- High: Garinger
Source: Canopy MLS as distributed by MLS GRID. This data may not be complete. We recommend contacting the local school district to confirm school assignments for this home.
Similar homes
- $299,9002 bd3 ba1.3k sqftThe Renaissance, Charlotte, NC 28205For Sale
 MLS ID #4404452, John DiCristo, Ivester Jackson Christie's. Canopy MLS as distributed by MLS GRID
 - $300,0002 bd3 ba1.4k sqftThe Renaissance, Charlotte, NC 28205For Sale
 MLS ID #4384891, Joni Walker, Berkshire Hathaway HomeServices Carolinas Realty. Canopy MLS as distributed by MLS GRID
 - $265,0002 bd2 ba989 sqft3921 Picasso Ct, Charlotte, NC 28205For Sale
 MLS ID #4387644, Tarah Horton, EXP Realty LLC Ballantyne. Canopy MLS as distributed by MLS GRID
 - $315,0002 bd1 ba775 sqftClub Square Condo, Charlotte, NC 28205For Sale
 MLS ID #4422681, Billy Shugart, COMPASS. Canopy MLS as distributed by MLS GRID
 - $385,0002 bd2 ba1.4k sqftM Street, Charlotte, NC 28204For SaleMLS ID #4431540, Molly Simpson, EXP Realty LLC. Canopy MLS as distributed by MLS GRID
- $431,0003 bd3 ba1.6k sqftThe Renaissance, Charlotte, NC 28205For SaleMLS ID #4392516, Cameron Hunter, My Townhome. Canopy MLS as distributed by MLS GRID
- $300,0002 bd2 ba1.1k sqft509 Graham St #3C, Charlotte, NC 28202For SaleMLS ID #4333600, Phil Puma, Puma & Associates Realty, Inc.. Canopy MLS as distributed by MLS GRID
- $272,9901 bd1 ba802 sqft2338 Yadkin Ave APT 308, Charlotte, NC 28205For SaleMLS ID #4362761, Craig Tribus, Beycome Brokerage Realty LLC. Canopy MLS as distributed by MLS GRID
- $315,0002 bd2 ba887 sqft301 Queens Rd APT 207, Charlotte, NC 28204For SaleMLS ID #4420934, Beth Gionis, ProStead Realty. Canopy MLS as distributed by MLS GRID
- $310,0002 bd2 ba993 sqft1101 W 1st St APT 307, Charlotte, NC 28202For SaleMLS ID #4340092, PJ Kennedy, Keller Williams Ballantyne Area. Canopy MLS as distributed by MLS GRID
- $319,0001 bd1 ba890 sqft1315 East Condominium, Charlotte, NC 28203For SaleMLS ID #4420061, Rob Swaringen, My Townhome. Canopy MLS as distributed by MLS GRID
- $410,0003 bd3 ba1.6k sqftSteel Gardens, Charlotte, NC 28205For SaleMLS ID #4346270, Andy Griesinger, EXP Realty LLC Ballantyne. Canopy MLS as distributed by MLS GRID
- $225,0002 bd2 ba1.1k sqftWoodmere, Charlotte, NC 28205For SaleMLS ID #4391410, Lawrence Mahool, Helen Adams Realty. Canopy MLS as distributed by MLS GRID
- $295,0001 bd1 ba784 sqft721 Governor Morrison St Unit 415, Charlotte, NC 28211For SaleMLS ID #4429641, Heather Montgomery, COMPASS. Canopy MLS as distributed by MLS GRID
- $349,0002 bd2 ba1k sqftSpringfield Square, Charlotte, NC 28202For SaleMLS ID #4421527, Brett Carraway, Northstar Real Estate, LLC. Canopy MLS as distributed by MLS GRID
- $295,0001 bd1 ba837 sqftGateway Lofts, Charlotte, NC 28202For SaleMLS ID #4362651, Tammie Fiorella, NuVue Properties LLC. Canopy MLS as distributed by MLS GRID
- $317,5003 bd2 ba1.1k sqft2573 Hemphill St, Charlotte, NC 28208For SaleMLS ID #4425582, Caten Murphy, EXP Realty LLC Mooresville. Canopy MLS as distributed by MLS GRID
- $289,9003 bd3 ba1.5k sqft7017 Brightwork Ln, Charlotte, NC 28269For SaleMLS ID #4413296, Jonathan Yeatts, Simply Brokerage. Canopy MLS as distributed by MLS GRID
- $317,0003 bd2 ba1.2k sqft8424 Othello Pl, Charlotte, NC 28227For SaleMLS ID #4423888, Jenny Rivera, NorthGroup Real Estate LLC. Canopy MLS as distributed by MLS GRID
- $274,9002 bd3 ba1.4k sqft6172 Prosperity Church Rd, Charlotte, NC 28269For SaleMLS ID #4428293, Craig Pinchuk, Real Broker, LLC. Canopy MLS as distributed by MLS GRID
