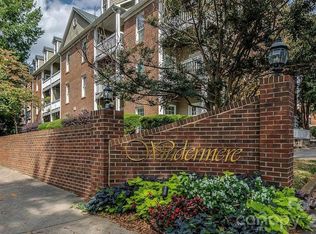
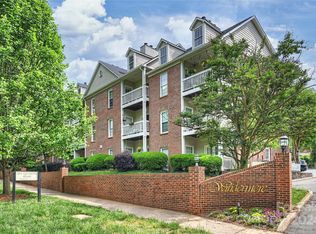

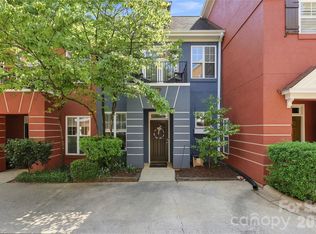
Welcome home to this stylish 2 BR 2 BA condo in the heart of the Myers Park neighborhood. Surrounded by some of Charlotte's oldest canopy trees and beautiful homes. You'll love the modern feel of this updated home and the classic charm of the area. Each bedroom is spacious. While the Primary bedroom offers an en-suite bath and walk-in closet, the second bedroom features a wall to wall closet with additional built in cabinetry and storage with pretty glass doors. The flooring has been recently updated to a beautiful warm colored lvp plank throughout. No carpet! Each bathroom features ceramic tile floors and tile surround with pretty painted cabinets and new fixtures. The kitchen has been updated with newer cabinets, granite countertop, single bowl stainless sink, hardware and extensive storage. And the newer stove is an induction! The laundry area has been updated to include a stacked washer/dryer, folding table and linen closet with pull out drawers. The main living space has a pass through window from the kitchen to the dining area. While the living room includes an amazing built in wine/beverage bar with the cutest gallery rail shelf. Have you always wanted a wine cooler or beverage fridge? This one stays! Enjoy drinks or coffee on the oversized balcony that overlooks the pool. Afterward, enjoy a walk to Freedom Park, boutiques and some of the most popular restaurants around. Within minutes to hospitals and uptown Charlotte for those that commute!
Active
$345,000
301 Queens Rd APT 207, Charlotte, NC 28204
2beds
887sqft
Condominium
Built in 2003
-- sqft lot
$339,500 Zestimate®
$389/sqft
$325/mo HOA
What's special
- 10 days
- 153
- 16
Likely to sell faster than
Zillow last checked:
Listing updated:
Listed by:
Beth Gionis Beth@SellingCharlotteRealEstate.com,
ProStead Realty
Source: Canopy MLS as distributed by MLS GRID,MLS#: 4420934
Facts & features
Interior
Bedrooms & bathrooms
- Bedrooms: 2
- Bathrooms: 2
- Full bathrooms: 2
- Main level bedrooms: 2
Primary bedroom
- Features: En Suite Bathroom, Walk-In Closet(s)
- Level: Main
Bedroom s
- Features: Storage
- Level: Main
Bathroom full
- Level: Main
Bathroom full
- Level: Main
Dining area
- Level: Main
Kitchen
- Features: Breakfast Bar
- Level: Main
Laundry
- Features: Built-in Features, Storage
- Level: Main
Living room
- Features: Ceiling Fan(s), Open Floorplan, Storage
- Level: Main
Heating
- Heat Pump
Cooling
- Ceiling Fan(s), Central Air
Appliances
- Included: Bar Fridge, Dishwasher, Disposal, Electric Water Heater, Induction Cooktop, Refrigerator, Self Cleaning Oven, Washer/Dryer
- Laundry: In Hall, Other
Features
- Has basement: No
Interior area
- Total structure area: 887
- Total interior livable area: 887 sqft
- Finished area above ground: 887
- Finished area below ground: 0
Video & virtual tour
Property
Parking
- Parking features: Parking Lot
Features
- Levels: One
- Stories: 1
- Entry location: Upper
- Exterior features: Outdoor Shower, Other - See Remarks
- Has private pool: Yes
- Pool features: Community, Fenced, Outdoor Pool
- Waterfront features: None
Details
- Parcel number: 15501472
- Zoning: Residential
- Special conditions: Standard
Construction
Type & style
- Home type: Condo
- Property subtype: Condominium
Materials
- Brick Full
- Foundation: Other - See Remarks
Condition
- New construction: No
- Year built: 2003
Utilities & green energy
- Sewer: Public Sewer
- Water: City
Community & HOA
Community
- Subdivision: Windermere
HOA
- Has HOA: Yes
- HOA fee: $325 monthly
- HOA name: Cedar
- HOA phone: 877-252-3327
Location
- Region: Charlotte
Financial & listing details
- Price per square foot: $389/sqft
- Tax assessed value: $298,182
- Date on market: 9/2/2026
- Cumulative days on market: 10 days
- Listing terms: Cash,Conventional
- Road surface type: Asphalt, Paved
Estimated market value
$339,500
$323,000 - $356,000
$1,988/mo
Price history
| Date | Event | Price |
|---|---|---|
| 9/2/2026 | Listed for sale | $345,000+137.9%$389/sqft |
Source:  Canopy MLS as distributed by MLS GRID #4420934 Report a problem Canopy MLS as distributed by MLS GRID #4420934 Report a problem | ||
| 10/31/2011 | Sold | $145,000$163/sqft |
Source: Agent Provided Report a problem | ||
Public tax history
| Year | Property taxes | Tax assessment |
|---|---|---|
| 2025 | -- | $298,182 |
| 2024 | -- | $298,182 |
| 2023 | -- | $298,182 +49.3% |
| 2022 | -- | $199,700 |
| 2021 | -- | $199,700 |
| 2020 | -- | $199,700 |
| 2019 | $2,019 | $199,700 +21.7% |
| 2018 | -- | $164,100 |
| 2017 | $2,178 | $164,100 |
| 2016 | $2,178 | $164,100 |
| 2015 | $2,178 +1.4% | $164,100 |
| 2014 | $2,147 | $164,100 |
| 2013 | -- | $164,100 |
| 2012 | -- | $164,100 |
| 2011 | -- | $164,100 +29.1% |
| 2010 | -- | $127,100 |
| 2009 | -- | $127,100 |
| 2008 | -- | $127,100 |
| 2007 | -- | $127,100 |
| 2006 | -- | $127,100 |
| 2005 | -- | $127,100 |
| 2004 | -- | -- |
Find assessor info on the county website
Monthly payment
Est. payment
Payment breakdown
Explore the cost of this home by adjusting the details. Changes won't be saved.Climate risks
Neighborhood: Myers Park
Similar homes
- $350,0002 bd3 ba1.2k sqftThe Williamson, Charlotte, NC 28204For Sale
 MLS ID #4407723, Kyle Frey, My Townhome. Canopy MLS as distributed by MLS GRID
 - $340,0002 bd2 ba860 sqftWindermere, Charlotte, NC 28204For Sale
 MLS ID #4418842, Laurens Adams Threlkeld, Helen Adams Realty. Canopy MLS as distributed by MLS GRID
 - $320,0002 bd2 ba899 sqftMyers Park Manor, Charlotte, NC 28207For Sale
 MLS ID #4420697, Jenn Mattscheck, Helen Adams Realty. Canopy MLS as distributed by MLS GRID
 - $390,0002 bd2 ba912 sqft942 Hawthorne Bridge Ct, Charlotte, NC 28204For Sale
 MLS ID #4421282, Karen Kitzmiller, NorthGroup Real Estate LLC. Canopy MLS as distributed by MLS GRID
 - $368,0002 bd2 ba898 sqft301 Queens Rd APT 105, Charlotte, NC 28204For SaleMLS ID #4403973, Kelley Archer, Front Door Impressions Realty. Canopy MLS as distributed by MLS GRID
- $387,0002 bd2 ba1.1k sqft308 Queens Rd APT 32, Charlotte, NC 28204For SaleMLS ID #4414478, Lisa Bass, Ivester Jackson Christie's. Canopy MLS as distributed by MLS GRID
- $319,0001 bd1 ba890 sqft1315 East Condominium, Charlotte, NC 28203For SaleMLS ID #4420061, Rob Swaringen, My Townhome. Canopy MLS as distributed by MLS GRID
- $425,0002 bd3 ba1.1k sqftCrown View, Charlotte, NC 28204For SaleMLS ID #4416207, Leigh Brown, One Community Real Estate. Canopy MLS as distributed by MLS GRID
- $385,0002 bd2 ba979 sqft2116 McClintock Rd, Charlotte, NC 28205For SaleMLS ID #4421619, Adam Sellars, Keller Williams Ballantyne Area. Canopy MLS as distributed by MLS GRID
- $320,0002 bd2 ba887 sqftMyers Park Manor, Charlotte, NC 28207For SaleMLS ID #4347540, Jenn Mattscheck, Helen Adams Realty. Canopy MLS as distributed by MLS GRID
- $419,5002 bd3 ba1.2k sqft222 S Torrence St Unit 80, Charlotte, NC 28204For SaleMLS ID #4398634, Julie Jenkins, EXP Realty LLC Ballantyne. Canopy MLS as distributed by MLS GRID
- $268,0002 bd2 ba774 sqftLatta Square, Charlotte, NC 28204For SaleMLS ID #4416129, Alexa Jordan, EXP Realty LLC Mooresville. Canopy MLS as distributed by MLS GRID
- $318,0002 bd2 ba1.1k sqftCourtside Condos, Charlotte, NC 28202For SaleMLS ID #4417939, Sandy Kindbom, Howard Hanna Allen Tate Center City. Canopy MLS as distributed by MLS GRID
- $250,0002 bd2 ba759 sqft1101 E Morehead St APT 33, Charlotte, NC 28204For SaleMLS ID #4345378, Whitney Hunt-Sailors, Opendoor Brokerage LLC. Canopy MLS as distributed by MLS GRID
- $345,0001 bd1 ba766 sqftAvenue Condominiums, Charlotte, NC 28202For SaleMLS ID #4419590, Doug Bishop, COMPASS. Canopy MLS as distributed by MLS GRID
- $374,9002 bd3 ba1k sqft2917 Craftsman Ln, Charlotte, NC 28204For SaleMLS ID #4384018, Chris Beaver, Horizon Realty Carolinas. Canopy MLS as distributed by MLS GRID
- $309,9002 bd1 ba902 sqftMyrtle Square, Charlotte, NC 28203For SaleMLS ID #4384063, Gaye Law, COMPASS. Canopy MLS as distributed by MLS GRID
- $300,0002 bd2 ba858 sqftMyers Park Manor, Charlotte, NC 28207For SaleMLS ID #4303126, Stacey Cohen, COMPASS. Canopy MLS as distributed by MLS GRID
- $295,0002 bd1 ba850 sqft524 Hawthorne Ln Unit 9, Charlotte, NC 28204For SaleMLS ID #4395091, Anne Williams, Helen Adams Realty. Canopy MLS as distributed by MLS GRID
