Perfectly positioned in The Renaissance, this thoughtfully updated top floor residence offers an exceptional opportunity to enjoy the vibrant lifestyle and distinctive charm of Charlotte's celebrated NoDa neighborhood.
Ideally located just moments from acclaimed restaurants, breweries, local boutiques, live music venues, and the Blue Line Light Rail, you'll enjoy effortless access to Uptown Charlotte while embracing everything that makes NoDa such a unique place to call home.

Inside, the freshly painted open concept floor plan is filled with natural light from Juliette balconies on both ends of the home, creating an inviting and airy atmosphere. Luxury vinyl plank flooring extends throughout the main living areas, while the refreshed kitchen features new appliances and opens seamlessly to the living and dining spaces, making it ideal for both everyday living and entertaining.
Upstairs, brand new carpet, generous storage, and an updated bathroom with a new vanity provide comfort and functionality. The private one car garage with an enclosed entrance and interior staircase offers added security, convenience, and valuable storage rarely found in urban living.
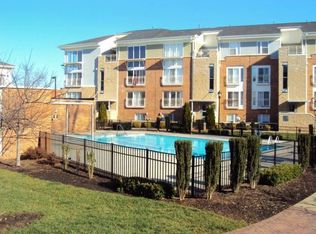
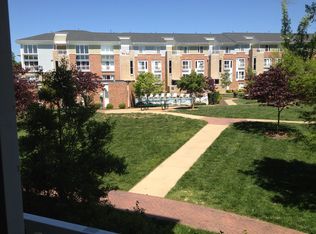
Residents of The Renaissance enjoy outstanding community amenities, including a swimming pool, gas grilling area, walking trails, and a pet friendly environment. Recent updates include a new HVAC system, luxury vinyl plank flooring, new carpet, new kitchen appliances, fresh interior paint throughout, and a new bathroom vanity. With an acceptable offer, the refrigerator, washer, and dryer will also convey.
Offering modern updates, exceptional amenities, and one of Charlotte's most walkable locations, this move in ready home presents an outstanding opportunity to enjoy the very best of NoDa living.
Coming soon-no show 08/15
$374,900
3955 Picasso Ct #15, Charlotte, NC 28205
2beds
1,414sqft
:
Get pre-qualified$2,577/mo
Condominium
Built in 2007
-- sqft lot
$360,300 Zestimate®
$265/sqft
$321/mo HOA
What's special
- --
- on Zillow |
- 94
- views |
- 6
- saves |
Zillow last checked:
Listing updated:
Listed by:
John DiCristo jdicristo@ivesterjackson.com,
Ivester Jackson Christie's
Source: Canopy MLS as distributed by MLS GRID,MLS#: 4404452
Facts & features
Interior
Bedrooms & bathrooms
- Bedrooms: 2
- Bathrooms: 3
- Full bathrooms: 2
- 1/2 bathrooms: 1
Primary bedroom
- Level: Upper
Bedroom s
- Level: Upper
Bathroom half
- Level: Main
Bathroom full
- Level: Upper
Bathroom full
- Level: Upper
Dining area
- Level: Main
Family room
- Level: Main
Kitchen
- Level: Main
Laundry
- Level: Main
Heating
- Central, Natural Gas
Cooling
- Central Air, Other
Appliances
- Included: Dishwasher, Disposal, Dryer, Microwave, Refrigerator, Washer, Washer/Dryer
- Laundry: In Unit, Laundry Room, Main Level
Features
- Flooring: Carpet, Wood
- Has basement: No
Interior area
- Total structure area: 1,414
- Total interior livable area: 1,414 sqft
- Finished area above ground: 1,414
- Finished area below ground: 0
Property
Parking
- Total spaces: 1
- Parking features: Attached Garage, Garage Door Opener, Garage Faces Rear
- Attached garage spaces: 1
Features
- Levels: Two
- Stories: 2
- Entry location: Main
Details
- Parcel number: 09110880
- Zoning: condo
- Special conditions: Standard
Construction
Type & style
- Home type: Condo
- Property subtype: Condominium
Materials
- Brick Full
- Foundation: Slab
Condition
- New construction: No
- Year built: 2007
Utilities & green energy
- Sewer: Public Sewer
- Water: City
- Utilities for property: Cable Available, Electricity Connected
Community & HOA
Community
- Subdivision: The Arts District
HOA
- Has HOA: Yes
- HOA fee: $321 monthly
- HOA name: Kuester Management Group
- HOA phone: 704-973-9019
Location
- Region: Charlotte
Financial & listing details
- Price per square foot: $265/sqft
- Tax assessed value: $329,651
- Date on market: 8/15/2026
- Listing terms: Cash,Conventional
- Electric utility on property: Yes
- Road surface type: Paved
Estimated market value
$360,300
$335,000 - $386,000
$2,242/mo
Price history
| Date | Event | Price |
|---|---|---|
| 11/2/2016 | Sold | $180,000$127/sqft |
Source:  Canopy MLS as distributed by MLS GRID #3204541 Report a problem Canopy MLS as distributed by MLS GRID #3204541 Report a problem | ||
Public tax history
Tax history is unavailable.
Find assessor info on the county website
Monthly payment
Est. payment
Payment breakdown
Explore the cost of this home by adjusting the details. Changes won't be saved.Climate risks
Neighborhood: North Charlotte
Nearby schools
GreatSchools rating
- 4/10Villa Heights ElementaryGrades: K-5Distance: 1.2 mi
- 7/10Eastway MiddleGrades: 6-8Distance: 2.9 mi
- 1/10Garinger High SchoolGrades: 9-12Distance: 0.9 mi
Schools provided by the listing agent
- Elementary: Villa Heights
- Middle: Eastway
- High: Garinger
Source: Canopy MLS as distributed by MLS GRID. This data may not be complete. We recommend contacting the local school district to confirm school assignments for this home.
- $293,1002 bd2 ba979 sqft3813 Picasso Ct, Charlotte, NC 28205Off Market
- $281,4002 bd2 ba1k sqft3723 Picasso Ct, Charlotte, NC 28205Off Market
- $337,8002 bd2 ba1.4k sqft3829 Picasso Ct, Charlotte, NC 28205Off Market

- $374,3002 bd2 ba1.4k sqft3741 Picasso Ct, Charlotte, NC 28205Off Market
- $357,3002 bd2 ba1.5k sqft3626 Card St, Charlotte, NC 28205Off Market
- $455,4003 bd3 ba1.8k sqft3807 Picasso Ct, Charlotte, NC 28205Off Market
- $330,5002 bd2 ba1.3k sqft3917 Picasso Ct, Charlotte, NC 28205Off Market
- $400,1003 bd2 ba1.7k sqft3963 Picasso Ct, Charlotte, NC 28205Off Market
- $375,0002 bd3 ba1.3k sqft3949 Picasso Ct, Charlotte, NC 28205Sold
A local agent can set up tours, give advice and negotiate with sellers.
Similar homes
- $228,0002 bd2 ba1.1k sqft1625 Merry Oaks Rd APT D, Charlotte, NC 28205For Sale
 MLS ID #4388337, Lisa McGill, Opendoor Brokerage LLC. Canopy MLS as distributed by MLS GRID
 - $345,5003 bd2 ba1.3k sqft4131 Woodgreen Ter, Charlotte, NC 28205For Sale
 MLS ID #4369298, Siang Ling, Keller Williams Select. Canopy MLS as distributed by MLS GRID
 - $387,0003 bd3 ba1.6k sqft6409 Tivoli Ct, Charlotte, NC 28211For Sale
 MLS ID #4411670, Lisa McGill, Opendoor Brokerage LLC. Canopy MLS as distributed by MLS GRID
 - $--2 bd2 ba1.3k sqft4333 Glenlea Commons Dr, Charlotte, NC 28216Auction
 ServiceLink Auction
 - $285,5002 bd2 ba935 sqftCotswold Springs, Charlotte, NC 28211For SaleMLS ID #4407260, Tim Melton, Sycamore Properties Inc. Canopy MLS as distributed by MLS GRID
- $317,9002 bd2 ba998 sqftFirst Row Condominium, Charlotte, NC 28202For SaleMLS ID #4406994, Harold Blackwelder, Bestway Realty. Canopy MLS as distributed by MLS GRID
- $318,0003 bd2 ba1.2k sqft1501 Vancouver Dr, Charlotte, NC 28213For SaleMLS ID #4408865, Yira Garcia Ramos, Lantern Realty & Development, LLC. Canopy MLS as distributed by MLS GRID
- $299,9003 bd2 ba1.2k sqft5312 Larewood Dr, Charlotte, NC 28215For SaleMLS ID #4411414, Tracy Dowling, Homecoin.com. Canopy MLS as distributed by MLS GRID
- $340,0003 bd3 ba1.6k sqft9610 Corbett Square Ln, Charlotte, NC 28214For SaleMLS ID #4408193, Nathan Hepler, Hepler Realty Inc. Canopy MLS as distributed by MLS GRID
- $409,9002 bd2 ba904 sqftOlmsted Park, Charlotte, NC 28203For SaleMLS ID #4402909, David Patton, Keller Williams Ballantyne Area. Canopy MLS as distributed by MLS GRID
- $450,0002 bd2 ba1k sqft1315 East Condominium, Charlotte, NC 28203For SaleMLS ID #4405107, Ruth Russell, Dickens Mitchener & Associates Inc. Canopy MLS as distributed by MLS GRID
- $325,0002 bd3 ba992 sqftMidwood Place, Charlotte, NC 28205For SaleMLS ID #4265364, Michael Nester, Dickens Mitchener & Associates Inc. Canopy MLS as distributed by MLS GRID
- $290,0004 bd2 ba1.2k sqft2209 Julia Ave, Charlotte, NC 28206For SaleMLS ID #4398939, Tammy Legette, Lifestyle International Realty. Canopy MLS as distributed by MLS GRID
- $369,9003 bd3 ba1.5k sqft9850 Standing Wood Ct, Mint Hill, NC 28227For SaleMLS ID #4407939, Matthew Lowe, DW Realty Team Inc. Canopy MLS as distributed by MLS GRID
- $350,0004 bd2 ba1.6k sqft3910-3912 Tuckaseegee Rd, Charlotte, NC 28208For SaleMLS ID #4374760, John Kim, JK Realty Inc. Canopy MLS as distributed by MLS GRID
- $325,0002 bd1 ba780 sqft809 Norris Ave, Charlotte, NC 28206For SaleMLS ID #4387016, Josh Phelps, ERA Live Moore. Canopy MLS as distributed by MLS GRID
- $245,0002 bd2 ba1k sqft9041 J M Keynes Dr Unit 6, Charlotte, NC 28262For SaleMLS ID #4411303, Andrew Shearer, Shearer Realty Inc.. Canopy MLS as distributed by MLS GRID
- $415,0003 bd3 ba1.6k sqft8432 Idlewild Rd, Charlotte, NC 28227For SaleMLS ID #4395310, Joetta Talford, Talford Realty International. Canopy MLS as distributed by MLS GRID
- $260,0002 bd2 ba759 sqft1101 E Morehead St APT 33, Charlotte, NC 28204For SaleMLS ID #4345378, Whitney Hunt-Sailors, Opendoor Brokerage LLC. Canopy MLS as distributed by MLS GRID
- $309,9002 bd3 ba1.1k sqft4376 Yoruk Forest Ln, Charlotte, NC 28211For SaleMLS ID #4395264, Kyle Fincher, Piedmont Properties & Realty LLC. Canopy MLS as distributed by MLS GRID
