Move-in ready townhome in the desirable Cotswold Glen community! This beautifully maintained 2-bedroom, 2.5-bath home offers approximately 1,173 square feet of comfortable living space in a prime Charlotte location.
Step inside to discover a fresh, inviting interior featuring newly painted walls and recently installed carpet, creating a clean and modern feel throughout. The open-concept main level provides a spacious living area that flows seamlessly into the dining space and kitchen, making it ideal for both everyday living and entertaining. New downstairs blinds installed in May 2026 add a stylish finishing touch.
Just off the main living area, enjoy a private south-facing fenced patio that offers the perfect outdoor retreat for morning coffee, relaxing evenings, container gardening, or entertaining guests. With abundant natural sunlight throughout the day, this inviting outdoor space extends your living area and provides a peaceful setting to unwind.
Upstairs, both generously sized bedrooms feature private en-suite bathrooms, offering convenience and privacy for homeowners, guests, or roommates. A main-level half bath adds additional functionality for visitors.
Conveniently located near Uptown Charlotte, SouthPark, Plaza Midwood, shopping, dining, parks, and major commuter routes. Zoned for Cotswold Elementary, Alexander Graham Middle School, and Myers Park High School. This home offers an exceptional opportunity to enjoy low-maintenance living in one of Charlotte's most sought-after areas.
Schedule your showing today and see all this move-in-ready home has to offer!
Active
$309,900
4376 Yoruk Forest Ln, Charlotte, NC 28211
2beds
1,173sqft
:
Get pre-qualified$2,154/mo
Townhouse
Built in 2007
0.02 Acres Lot
$305,800 Zestimate®
$264/sqft
$296/mo HOA
What's special
Private south-facing fenced patioMain-level half bathNewly painted wallsFresh inviting interiorNew downstairs blindsRecently installed carpetPrivate en-suite bathrooms
- 54 days |
- 290 |
- 8 |
Zillow last checked:
Listing updated:
Listed by:
Kyle Fincher NONE,
Piedmont Properties & Realty LLC
Source: Canopy MLS as distributed by MLS GRID,MLS#: 4395264
Facts & features
Interior
Bedrooms & bathrooms
- Bedrooms: 2
- Bathrooms: 3
- Full bathrooms: 2
- 1/2 bathrooms: 1
Primary bedroom
- Features: Ceiling Fan(s), Walk-In Closet(s)
- Level: Upper
Bedroom s
- Features: Ceiling Fan(s), Walk-In Closet(s)
- Level: Upper
Bathroom full
- Level: Upper
Bathroom full
- Level: Upper
Bathroom half
- Level: Main
Dining area
- Level: Main
Kitchen
- Features: Breakfast Bar
- Level: Main
Laundry
- Level: Main
Living room
- Features: Ceiling Fan(s), Walk-In Closet(s)
- Level: Main
Heating
- Central, Natural Gas
Cooling
- Ceiling Fan(s), Central Air, Electric
Appliances
- Included: Dishwasher, Dryer, Gas Range, Gas Water Heater, Microwave, Refrigerator with Ice Maker, Washer/Dryer
- Laundry: Laundry Closet, Main Level
Features
- Breakfast Bar, Open Floorplan, Walk-In Closet(s)
- Flooring: Carpet, Tile, Wood
- Has basement: No
Interior area
- Total structure area: 1,173
- Total interior livable area: 1,173 sqft
- Finished area above ground: 1,173
- Finished area below ground: 0
Property
Parking
- Total spaces: 1
- Parking features: Assigned
- Uncovered spaces: 1
Features
- Levels: Two
- Stories: 2
- Entry location: Main
- Patio & porch: Patio
- Exterior features: Lawn Maintenance
- Waterfront features: None
Lot
- Size: 0.02 Acres
Details
- Parcel number: 15715316
- Zoning: N2-B
- Special conditions: Standard
Construction
Type & style
- Home type: Townhouse
- Property subtype: Townhouse
Materials
- Brick Partial, Vinyl
- Foundation: Slab
Condition
- New construction: No
- Year built: 2007
Utilities & green energy
- Sewer: Public Sewer
- Water: City
- Utilities for property: Cable Available, Electricity Connected
Community & HOA
Community
- Features: None
- Security: Carbon Monoxide Detector(s), Smoke Detector(s)
- Subdivision: Cotswold Glen
HOA
- Has HOA: Yes
- HOA fee: $296 monthly
- HOA name: JCC Property Group
- HOA phone: 704-595-9282
Location
- Region: Charlotte
Financial & listing details
- Price per square foot: $264/sqft
- Tax assessed value: $199,400
- Date on market: 6/19/2026
- Cumulative days on market: 54 days
- Listing terms: Cash,Conventional,FHA,USDA Loan,VA Loan
- Electric utility on property: Yes
- Road surface type: Asphalt, Paved
Estimated market value
$305,800
$291,000 - $321,000
$2,073/mo
Price history
| Date | Event | Price |
|---|---|---|
| 6/19/2026 | Listed for sale | $309,900-80%$264/sqft |
Source:  Canopy MLS as distributed by MLS GRID #4395264 Report a problem Canopy MLS as distributed by MLS GRID #4395264 Report a problem | ||
| 7/28/2016 | Sold | $1,550,000+900.6%$1,321/sqft |
Source: Public Record Report a problem | ||
| 6/17/2016 | Listed for sale | $154,900+2.9%$132/sqft |
Source: Terry Realty Group #3187721 Report a problem | ||
| 10/14/2015 | Listing removed | $1,100$1/sqft |
Source: Klutts Property Management Report a problem | ||
| 8/27/2015 | Listed for rent | $1,100$1/sqft |
Source: Klutts Property Management, Inc. Report a problem | ||
| 3/7/2015 | Listing removed | $1,100$1/sqft |
Source: Klutts Property Management, Inc. Report a problem | ||
| 2/4/2015 | Price change | $1,100+3.8%$1/sqft |
Source: Klutts Property Management, Inc. Report a problem | ||
| 1/12/2015 | Price change | $1,060-3.6%$1/sqft |
Source: First Properties #3044960 Report a problem | ||
| 11/1/2014 | Listed for rent | $1,100$1/sqft |
Source: First Properties #3044960 Report a problem | ||
| 8/31/2007 | Sold | $150,500$128/sqft |
Source: Public Record Report a problem | ||
Public tax history
| Year | Property taxes | Tax assessment |
|---|---|---|
| 2025 | -- | $199,400 |
| 2024 | -- | $199,400 |
| 2023 | -- | $199,400 +32.3% |
| 2022 | -- | $150,700 |
| 2021 | -- | $150,700 |
| 2020 | -- | $150,700 |
| 2019 | $1,546 | $150,700 +32.5% |
| 2018 | -- | $113,700 |
| 2017 | $1,525 | $113,700 |
| 2016 | $1,525 | $113,700 |
| 2015 | $1,525 +1.7% | $113,700 |
| 2014 | $1,499 | $113,700 |
| 2013 | -- | $113,700 |
| 2012 | -- | $113,700 |
| 2011 | -- | $113,700 +14.4% |
| 2010 | -- | $99,400 |
| 2009 | -- | $99,400 |
| 2008 | -- | -- |
Find assessor info on the county website
Monthly payment
Est. payment
Payment breakdown
Explore the cost of this home by adjusting the details. Changes won't be saved.Climate risks
Neighborhood: Cotswold
Nearby schools
GreatSchools rating
- 6/10Cotswold ElementaryGrades: 3-5Distance: 0.7 mi
- 4/10Alexander Graham MiddleGrades: 6-8Distance: 2.8 mi
- 7/10Myers Park HighGrades: 9-12Distance: 2.8 mi
Schools provided by the listing agent
- Elementary: Billingsville Cotswold
- Middle: Alexander Graham
- High: Myers Park
Source: Canopy MLS as distributed by MLS GRID. This data may not be complete. We recommend contacting the local school district to confirm school assignments for this home.
- $292,3002 bd2 ba1.4k sqft4372 Yoruk Forest Ln, Charlotte, NC 28211Off Market

- $314,3003 bd2 ba1.8k sqft4380 Yoruk Forest Ln, Charlotte, NC 28211Off Market

- $315,0003 bd3 ba1.4k sqft4368 Yoruk Forest Ln, Charlotte, NC 28211Sold

- $263,0002 bd3 ba1.1k sqft4364 Yoruk Forest Ln #0, Charlotte, NC 28211Off Market
- $295,0002 bd3 ba1.1k sqft4364 Yoruk Forest Ln, Charlotte, NC 28211Sold
- $262,5002 bd3 ba1.2k sqft4428 Yoruk Forest Ln, Charlotte, NC 28211Off Market
- $300,2003 bd3 ba1.4k sqft4432 Yoruk Forest Ln, Charlotte, NC 28211Off Market
- $308,1003 bd3 ba1.4k sqft4424 Yoruk Forest Ln, Charlotte, NC 28211Off Market
A local agent can set up tours, give advice and negotiate with sellers.
Similar homes
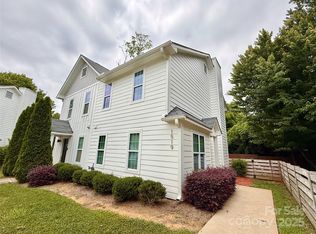
- $325,0002 bd3 ba992 sqftMidwood Place, Charlotte, NC 28205For Sale
 MLS ID #4265364, Michael Nester, Dickens Mitchener & Associates Inc. Canopy MLS as distributed by MLS GRID
 - $319,0003 bd2 ba1k sqft5751 Justins Forest Dr, Charlotte, NC 28212For Sale
 MLS ID #4383461, Shelley Greene, Elite Team Realty. Canopy MLS as distributed by MLS GRID
 - $320,0003 bd3 ba1.3k sqft2762 Thornbush Ct, Charlotte, NC 28270For Sale
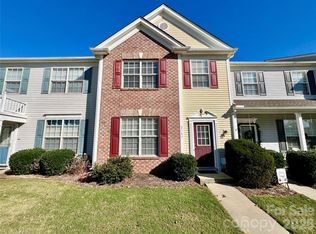 MLS ID #4395068, Joshua Brister, NorthGroup Real Estate LLC. Canopy MLS as distributed by MLS GRID
 - $300,0003 bd3 ba1.2k sqft8409 Scotney Bluff Ave, Charlotte, NC 28273For Sale
 MLS ID #4399215, Rodrigo Martinez, Realty One Group Revolution. Canopy MLS as distributed by MLS GRID
 - $330,0004 bd2 ba1.4k sqft7101 Riding Trail Rd, Charlotte, NC 28212For SaleMLS ID #4391027, Mariela Garcia, The Agency at Pimentel Garcia LLC. Canopy MLS as distributed by MLS GRID
- $302,4903 bd3 ba1.5k sqft5941 Wallace Ave, Charlotte, NC 28227New ConstructionMLS ID #4412014, Jenna Lucas, EXP Realty LLC Mooresville. Canopy MLS as distributed by MLS GRID
- $325,0003 bd2 ba1.4k sqft8822 Hunter Green Ln, Charlotte, NC 28227For SaleMLS ID #4412591, Verria Hairston, Opendoor Brokerage LLC. Canopy MLS as distributed by MLS GRID
- $354,9993 bd3 ba1.6k sqft5658 Stonewells Dr, Charlotte, NC 28278For SaleMLS ID #4412440, Narendra Devarapalli, Prime Real Estate Advisors LLC. Canopy MLS as distributed by MLS GRID
- $290,0002 bd2 ba1k sqft10244 Gloman Ct, Mint Hill, NC 28227For SaleMLS ID #4412455, Whitney Hunt-Sailors, Opendoor Brokerage LLC. Canopy MLS as distributed by MLS GRID
- $276,0002 bd3 ba1.4k sqft8224 Shinkansen Dr, Charlotte, NC 28213For SaleMLS ID #4369942, Min Zhang, Lantern Realty & Development LLC. Canopy MLS as distributed by MLS GRID
- $345,0004 bd2 ba1.5k sqft2545 Cedarwild Rd, Charlotte, NC 28212For SaleMLS ID #4383741, Khin Yee, Ram Realty LLC. Canopy MLS as distributed by MLS GRID
- $275,0003 bd3 ba1.2k sqft5730 Natick Dr, Charlotte, NC 28214For SaleMLS ID #4413018, Whitney Hunt-Sailors, Opendoor Brokerage LLC. Canopy MLS as distributed by MLS GRID
- $350,0003 bd3 ba1.4k sqft6876 Rothchild Dr, Charlotte, NC 28270For SaleMLS ID #4388708, Tommy Bowman, Berkshire Hathaway HomeServices Carolinas Realty. Canopy MLS as distributed by MLS GRID
- $211,1002 bd1 ba1.1k sqft2049 Flushing Ct, Charlotte, NC 28215Off Market
- $228,0002 bd2 ba1.1k sqft1625 Merry Oaks Rd APT D, Charlotte, NC 28205For SaleMLS ID #4388337, Lisa McGill, Opendoor Brokerage LLC. Canopy MLS as distributed by MLS GRID
- $279,0002 bd3 ba1.6k sqft11637 Coddington Ridge Dr #1265, Charlotte, NC 28214For SaleMLS ID #4400659, Stacy Scotland, the500agency LLC. Canopy MLS as distributed by MLS GRID
- $305,0003 bd3 ba1.3k sqft10443 Benfield Rd, Charlotte, NC 28269For SaleMLS ID #4380013, Bishwa Kharel, Raya Homes LLC. Canopy MLS as distributed by MLS GRID
- $290,0004 bd2 ba1.2k sqft2209 Julia Ave, Charlotte, NC 28206For SaleMLS ID #4398939, Tammy Legette, Lifestyle International Realty. Canopy MLS as distributed by MLS GRID
- $200,0003 bd2 ba1.2k sqft7336 Pebblestone Dr, Charlotte, NC 28212For SaleMLS ID #4392243, Nkeru Froneberger, Froneberger Realty LLC. Canopy MLS as distributed by MLS GRID
- $319,9003 bd2 ba1.1k sqft1110 Helms Rd, Charlotte, NC 28214For SaleMLS ID #4393269, Craig Tribus, Beycome Brokerage Realty LLC. Canopy MLS as distributed by MLS GRID
