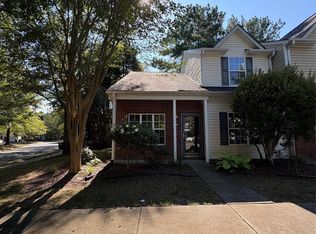
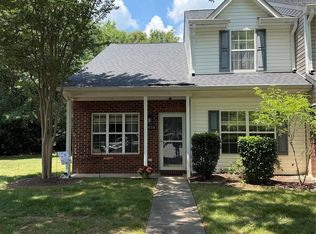
Location is everything with this one! Townhouse community with dog park and community pool. Investors- This unit has been leased to the same tenant resident for many years. Lease is in place and renewal is next march. See details below. End unit with spacious rooms and a one car garage. Living room with gas fireplace, separate family room, kitchen, breakfast area leading out to back patio and onto back yard. Primary bedroom and primary full bathroom, secondary bedroom and full bathroom, laundry room and open loft on upper floor. Plenty of guest parking spaces across from the driveway, central mailbox at corner of this unit, community pool across the parking lot of this unit. Minutes to the Charlotte airport, all major highways, restaurants, shopping and schools. Unit is professionally property managed and professionally maintained. Do not disturb tenant. Call listing agent. All photos are current.
Active
$279,000
11637 Coddington Ridge Dr #1265, Charlotte, NC 28214
2beds
1,601sqft
Townhouse
Built in 2005
0.05 Acres Lot
$270,200 Zestimate®
$174/sqft
$-- HOA
What's special
Separate family roomSpacious roomsCommunity poolLaundry roomOne car garageBack patio
- 60 days
- 67
- 0
Zillow last checked:
Listing updated:
Listed by:
Stacy Scotland stacyscotlandre@gmail.com,
the500agency LLC
Source: Canopy MLS as distributed by MLS GRID,MLS#: 4400659
Facts & features
Interior
Bedrooms & bathrooms
- Bedrooms: 2
- Bathrooms: 3
- Full bathrooms: 2
- 1/2 bathrooms: 1
Primary bedroom
- Features: En Suite Bathroom, Walk-In Closet(s)
- Level: Upper
Bedroom s
- Level: Upper
Bathroom half
- Level: Main
Bathroom full
- Level: Upper
Bathroom full
- Level: Upper
Breakfast
- Level: Main
Family room
- Level: Main
Kitchen
- Level: Main
Laundry
- Level: Upper
Living room
- Level: Main
Loft
- Level: Upper
Heating
- Central
Cooling
- Central Air
Appliances
- Included: Dishwasher, Disposal, Electric Range, Microwave, Refrigerator, Washer, Washer/Dryer
- Laundry: Inside, Laundry Room, Upper Level
Features
- Open Floorplan, Storage, Walk-In Closet(s)
- Flooring: Carpet, Laminate, Vinyl
- Doors: Sliding Doors
- Has basement: No
- Fireplace features: Gas
Interior area
- Total structure area: 1,601
- Total interior livable area: 1,601 sqft
- Finished area above ground: 1,601
- Finished area below ground: 0
Property
Parking
- Total spaces: 3
- Parking features: Driveway, Attached Garage, Parking Space(s), Garage on Main Level
- Attached garage spaces: 1
- Uncovered spaces: 2
- Details: Multiple guest parking spaces across the street
Features
- Levels: Two
- Stories: 2
- Entry location: Main
- Patio & porch: Front Porch, Patio
- Exterior features: Lawn Maintenance
- Pool features: Community
- Fencing: Back Yard,Privacy
- Waterfront features: None
Lot
- Size: 0.05 Acres
- Dimensions: 2352
- Features: Corner Lot, Level
Living quarters
- Secondary features: Main Level Garage
Details
- Parcel number: 03122348
- Zoning: MX
- Special conditions: Subject to Lease
Construction
Type & style
- Home type: Townhouse
- Architectural style: Transitional
- Property subtype: Townhouse
Materials
- Vinyl
- Foundation: Slab
Condition
- New construction: No
- Year built: 2005
Utilities & green energy
- Sewer: Public Sewer
- Water: City
- Utilities for property: Cable Available, Cable Connected, Electricity Connected, Fiber Optics
Community & HOA
Community
- Features: Dog Park
- Subdivision: Rozzelles Landing
HOA
- Has HOA: Yes
Location
- Region: Charlotte
Financial & listing details
- Price per square foot: $174/sqft
- Tax assessed value: $274,200
- Date on market: 7/6/2026
- Cumulative days on market: 60 days
- Listing terms: Conventional,FHA,VA Loan
- Electric utility on property: Yes
- Road surface type: Concrete, Paved
Estimated market value
$270,200
$257,000 - $284,000
$1,825/mo
Price history
| Date | Event | Price |
|---|---|---|
| 7/6/2026 | Listed for sale | $279,000$174/sqft |
Source:  Canopy MLS as distributed by MLS GRID #4400659 Report a problem Canopy MLS as distributed by MLS GRID #4400659 Report a problem | ||
Public tax history
Tax history is unavailable.
Monthly payment
Est. payment
Payment breakdown
Explore the cost of this home by adjusting the details. Changes won't be saved.Climate risks
Neighborhood: Harwood Lane
Nearby schools
Schools provided by the listing agent
- Elementary: Mountain Island Lake Academy
- Middle: Mountain Island Lake Academy
- High: Hopewell
Source: Canopy MLS as distributed by MLS GRID. This data may not be complete. We recommend contacting the local school district to confirm school assignments for this home.
- $247,0002 bd2 ba1.5k sqft11637 Coddington Ridge Dr, Charlotte, NC 28214Off Market

- $260,3003 bd2 ba1.2k sqft11641 Coddington Ridge Dr, Charlotte, NC 28214Off Market

- $275,0003 bd2 ba1.7k sqft11617 Coddington Ridge Dr, Charlotte, NC 28214Off Market

- $246,4002 bd2 ba1.5k sqft11645 Coddington Ridge Dr, Charlotte, NC 28214Off Market

Similar homes
- $269,0003 bd3 ba1.3k sqft11586 Briddle Hall Ct, Charlotte, NC 28214For Sale
 MLS ID #4419064, Stacy Scotland, the500agency LLC. Canopy MLS as distributed by MLS GRID
 - $259,9003 bd3 ba1.3k sqft3024 Mayer House Ct, Charlotte, NC 28214For Sale
 MLS ID #4406207, Kirk Sipe, Southern Homes of the Carolinas, Inc. Canopy MLS as distributed by MLS GRID
 - $230,0003 bd3 ba1.4k sqftRozzelles Landing, Charlotte, NC 28214For Sale
 MLS ID #4392929, Kathy Pirrung, ERA Live Moore. Canopy MLS as distributed by MLS GRID
 - $265,0002 bd3 ba1.3k sqft2638 Rozzelles Landing Dr, Charlotte, NC 28214For Sale
 MLS ID #4402218, Jenny Loretto, TAH North Carolina LLC. Canopy MLS as distributed by MLS GRID
 - $314,9003 bd3 ba1.6k sqft9610 Corbett Square Ln, Charlotte, NC 28214For SaleMLS ID #4408193, Nathan Hepler, Hepler Realty Inc. Canopy MLS as distributed by MLS GRID
- $324,9003 bd3 ba1.7k sqft11009 Pagebrook Ln, Charlotte, NC 28214For SaleMLS ID #4414529, Tonja Schult, Ivester Jackson Christie's. Canopy MLS as distributed by MLS GRID
- $299,0003 bd2 ba956 sqft1404 Jordans Pond Ln, Charlotte, NC 28214For SaleMLS ID #4368315, Gregory Evangelist, E Realty. Canopy MLS as distributed by MLS GRID
- $319,9003 bd2 ba1.1k sqft1110 Helms Rd, Charlotte, NC 28214For SaleMLS ID #4393269, Craig Tribus, Beycome Brokerage Realty LLC. Canopy MLS as distributed by MLS GRID
- $265,9003 bd3 ba1.3k sqft16931 Greenlawn Hills Ct, Charlotte, NC 28213For SaleMLS ID #4418980, Chris Anderson, Bottom Line Real Estate. Canopy MLS as distributed by MLS GRID
- $290,0004 bd2 ba1.2k sqft2107 Custer St, Charlotte, NC 28216For SaleMLS ID #4416781, Jenny Hoang, NorthGroup Real Estate LLC. Canopy MLS as distributed by MLS GRID
- $277,5003 bd2 ba1.1k sqft221 Auten Cir, Mount Holly, NC 28120For SaleMLS ID #4416125, Thomas Tran, TT Realty & Investment Group. Canopy MLS as distributed by MLS GRID
- $375,0003 bd2 ba1.5k sqft128 Woodlynn Dr, Charlotte, NC 28214For SaleMLS ID #4391291, Clarkston Hines, PMI of Charlotte. Canopy MLS as distributed by MLS GRID
- $370,0004 bd3 ba1.9k sqft10239 Apple Dove Ct, Charlotte, NC 28214For SaleMLS ID #4408331, Rodrigo Martinez, Realty One Group Revolution. Canopy MLS as distributed by MLS GRID
- $339,0003 bd3 ba1.5k sqft9336 Dewey Dr, Charlotte, NC 28214For SaleMLS ID #4399418, Alicia Neris, DeVoe Realty. Canopy MLS as distributed by MLS GRID
- $289,0004 bd2 ba2k sqft1668 Lane Rd, Mount Holly, NC 28120For SaleMLS ID #4395972, Patty Keul, Reg Robinson Real Estate, Inc.. Canopy MLS as distributed by MLS GRID
- $300,0003 bd3 ba1.2k sqft8409 Scotney Bluff Ave, Charlotte, NC 28273For SaleMLS ID #4399215, Rodrigo Martinez, Realty One Group Revolution. Canopy MLS as distributed by MLS GRID
- $280,0003 bd2 ba1.6k sqft10206 University Park Ln, Charlotte, NC 28213For SaleMLS ID #4379615, Jenny Hoang, NorthGroup Real Estate LLC. Canopy MLS as distributed by MLS GRID
- $309,9002 bd3 ba1.1k sqft4376 Yoruk Forest Ln, Charlotte, NC 28211For SaleMLS ID #4395264, Kyle Fincher, Piedmont Properties & Realty LLC. Canopy MLS as distributed by MLS GRID
- $290,0004 bd2 ba1.2k sqft2209 Julia Ave, Charlotte, NC 28206For SaleMLS ID #4398939, Tammy Legette, Lifestyle International Realty. Canopy MLS as distributed by MLS GRID
- $332,0004 bd3 ba1.8k sqft2018 Southwind Dr #53, Charlotte, NC 28216For SaleMLS ID #4300833, Crystal Walker, Residential Resource Realty LLC. Canopy MLS as distributed by MLS GRID
