Welcome home to this beautifully maintained end-unit townhouse offering the perfect combination of comfort, convenience, and low-maintenance living.
This thoughtfully designed home features 3 bedrooms, 2 full bathrooms, and 1 half bath, including a highly desirable main-level primary suite that provides both privacy and everyday convenience. Filled with natural light from the additional windows only an end unit can offer, the open floor plan creates a warm and inviting atmosphere throughout.
The spacious living room, with vaulted ceilings, centers around a cozy fireplace, making it the perfect place to relax or gather with family and friends. The adjoining kitchen and dining areas flow seamlessly into the living space, creating an ideal layout for both everyday living and entertaining. As an added plus, the washer, dryer, and refrigerator all convey, making your move even easier.
Upstairs, you'll find two generously sized bedrooms and a full bathroom, offering flexible space for guests, family members, or a home office. One of the upstairs bedrooms also features a large walk-in closet, adding valuable storage and functionality.
Enjoy the added privacy and openness of an end-unit location, along with access to the community pool and the benefits of a well-maintained neighborhood.
Ideally situated with quick access to Highway 16, Mt. Holly-Huntersville Road, and I-485, this home offers convenient connectivity to Uptown Charlotte, Charlotte Douglas International Airport, and the U.S. National Whitewater Center, as well as nearby shopping, dining, parks, and major commuting routes.
Move-in ready and loaded with desirable features, this charming townhouse offers the perfect blend of comfort, convenience, and community amenities. Don't miss the opportunity to make this exceptional home yours!
Active
Price cut: $4.5K (7/25)
$265,000
2850 Mayer House Ct, Charlotte, NC 28214
3beds
1,416sqft
:
Get pre-qualified$1,881/mo
Townhouse
Built in 2002
0.05 Acres Lot
$-- Zestimate®
$187/sqft
$305/mo HOA
What's special
Cozy fireplaceEnd-unit townhouseCommunity pool
- 52 days |
- 199 |
- 10 |
Zillow last checked:
Listing updated:
Listed by:
Kathy Pirrung krpirrung@aol.com,
ERA Live Moore
Source: Canopy MLS as distributed by MLS GRID,MLS#: 4392929
Facts & features
Interior
Bedrooms & bathrooms
- Bedrooms: 3
- Bathrooms: 3
- Full bathrooms: 2
- 1/2 bathrooms: 1
- Main level bedrooms: 1
Primary bedroom
- Level: Main
Bedroom s
- Level: Upper
Bedroom s
- Level: Upper
Bathroom half
- Level: Main
Bathroom full
- Level: Main
Bathroom full
- Level: Upper
Dining area
- Level: Main
Kitchen
- Level: Main
Living room
- Level: Main
Heating
- Heat Pump
Cooling
- Central Air
Appliances
- Included: Dishwasher, Dryer, Electric Range, Microwave, Washer
- Laundry: Main Level
Features
- Breakfast Bar, Pantry, Walk-In Closet(s)
- Flooring: Carpet, Tile, Vinyl
- Doors: Storm Door(s)
- Has basement: No
- Fireplace features: Gas Log, Living Room
Interior area
- Total structure area: 1,416
- Total interior livable area: 1,416 sqft
- Finished area above ground: 1,416
- Finished area below ground: 0
Property
Parking
- Parking features: Parking Lot
Features
- Levels: Two
- Stories: 2
- Entry location: Main
- Patio & porch: Front Porch, Patio
- Exterior features: Storage
- Pool features: Community
Lot
- Size: 0.05 Acres
- Features: End Unit, Level
Details
- Parcel number: 03122327
- Zoning: MX-2
- Special conditions: Standard
Construction
Type & style
- Home type: Townhouse
- Architectural style: Traditional
- Property subtype: Townhouse
Materials
- Brick Partial, Vinyl
- Foundation: Slab
- Roof: Composition
Condition
- New construction: No
- Year built: 2002
Utilities & green energy
- Sewer: Public Sewer
- Water: City
Community & HOA
Community
- Features: Clubhouse
- Subdivision: Rozzelles Landing
HOA
- Has HOA: Yes
- HOA fee: $305 monthly
- HOA name: Kuester Management Group
- HOA phone: 888-600-5044
Location
- Region: Charlotte
Financial & listing details
- Price per square foot: $187/sqft
- Tax assessed value: $242,800
- Annual tax amount: $1,916
- Date on market: 6/12/2026
- Cumulative days on market: 52 days
- Listing terms: Cash,Conventional
- Road surface type: None, Paved
Estimated market value
Not available
Estimated sales range
Not available
Not available
Price history
| Date | Event | Price |
|---|---|---|
| 7/25/2026 | Price change | $265,000-1.7%$187/sqft |
Source:  Canopy MLS as distributed by MLS GRID #4392929 Report a problem Canopy MLS as distributed by MLS GRID #4392929 Report a problem | ||
| 6/27/2026 | Price change | $269,500-2%$190/sqft |
Source: Canopy MLS as distributed by MLS GRID #4392929 Report a problem | ||
| 6/12/2026 | Listed for sale | $275,000+5.8%$194/sqft |
Source: Canopy MLS as distributed by MLS GRID #4392929 Report a problem | ||
| 6/14/2022 | Sold | $260,000$184/sqft |
Source: Canopy MLS as distributed by MLS GRID #3855643 Report a problem | ||
| 5/8/2022 | Pending sale | $260,000$184/sqft |
Source: Canopy MLS as distributed by MLS GRID #3855643 Report a problem | ||
| 5/5/2022 | Listed for sale | $260,000+148.8%$184/sqft |
Source: Canopy MLS as distributed by MLS GRID #3855643 Report a problem | ||
| 9/30/2002 | Sold | $104,500$74/sqft |
Source: Public Record Report a problem | ||
Public tax history
| Year | Property taxes | Tax assessment |
|---|---|---|
| 2025 | $1,916 +1.5% | $242,800 |
| 2024 | $1,888 +3.4% | $242,800 |
| 2023 | $1,825 +52.3% | $242,800 +102.2% |
| 2022 | $1,198 -5.9% | $120,100 |
| 2021 | $1,273 +6.3% | $120,100 |
| 2020 | $1,198 +0.5% | $120,100 |
| 2019 | $1,192 +8.7% | $120,100 +47.4% |
| 2018 | $1,097 +2% | $81,500 |
| 2017 | $1,075 | $81,500 |
| 2016 | $1,075 | $81,500 |
| 2015 | $1,075 -1% | $81,500 -12% |
| 2014 | $1,086 | $92,600 |
| 2013 | -- | $92,600 -0.1% |
| 2012 | -- | $92,700 |
| 2011 | -- | $92,700 -9% |
| 2010 | -- | $101,900 |
| 2009 | -- | $101,900 |
| 2008 | -- | $101,900 |
| 2007 | -- | $101,900 |
| 2006 | -- | $101,900 |
| 2005 | -- | $101,900 |
| 2004 | -- | $101,900 |
Find assessor info on the county website
Monthly payment
Est. payment
Payment breakdown
Explore the cost of this home by adjusting the details. Changes won't be saved.Climate risks
Neighborhood: Harwood Lane
Nearby schools
GreatSchools rating
- 3/10Mountain Island Lake AcademyGrades: PK-8Distance: 2.8 mi
- 5/10Hopewell HighGrades: 9-12Distance: 4.3 mi
- $229,8002 bd3 ba1.3k sqft2846 Mayer House Ct, Charlotte, NC 28214Off Market
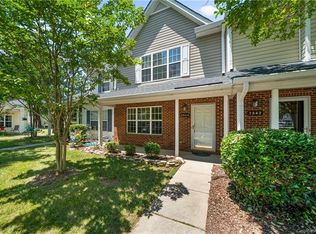
- $213,3002 bd2 ba1k sqft2842 Mayer House Ct, Charlotte, NC 28214Off Market
- $243,6003 bd3 ba1.3k sqft2900 Mayer House Ct #2900, Charlotte, NC 28214Off Market
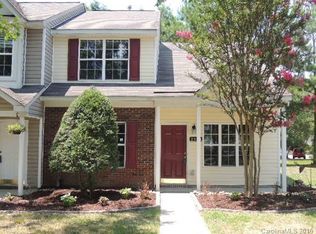
- $202,6002 bd2 ba1k sqft2838 Mayer House Ct, Charlotte, NC 28214Off Market
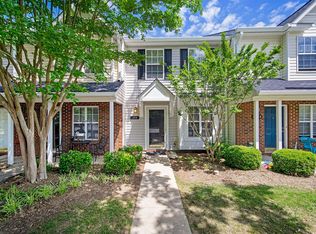
- $242,0003 bd3 ba1.3k sqft2900 Mayer House Ct, Charlotte, NC 28214Off Market
- $213,0002 bd2 ba1k sqft2834 Mayer House Ct, Charlotte, NC 28214Off Market
- $241,5003 bd3 ba1.3k sqft2904 Mayer House Ct, Charlotte, NC 28214Off Market
- $237,3003 bd3 ba1.3k sqft2830 Mayer House Ct #1166, Charlotte, NC 28214Off Market
A local agent can set up tours, give advice and negotiate with sellers.
Similar homes
- $259,9003 bd3 ba1.3k sqft3024 Mayer House Ct, Charlotte, NC 28214For Sale

 MLS ID #4406207, Kirk Sipe, Southern Homes of the Carolinas, Inc. Canopy MLS as distributed by MLS GRID
 - $279,0002 bd3 ba1.6k sqft11637 Coddington Ridge Dr #1265, Charlotte, NC 28214For Sale
 MLS ID #4400659, Stacy Scotland, the500agency LLC. Canopy MLS as distributed by MLS GRID
 - $255,5003 bd2 ba1.4k sqft912 Grace Dr, Stanley, NC 28164For Sale
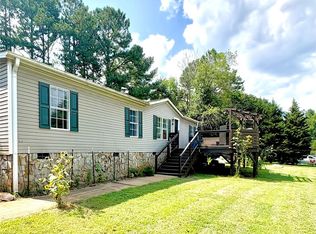 MLS ID #4406122, Diana Brandon, Lifestyle Realty & Associates. Canopy MLS as distributed by MLS GRID
 - $299,0003 bd2 ba956 sqft1404 Jordans Pond Ln, Charlotte, NC 28214For Sale
 MLS ID #4368315, Gregory Evangelist, E Realty. Canopy MLS as distributed by MLS GRID
 - $319,0003 bd1 ba1.1k sqft9207 Elgin Dr, Charlotte, NC 28214For SaleMLS ID #4401691, John Flynn, J. Flynn Real Estate Management & Brokerage LLC. Canopy MLS as distributed by MLS GRID
- $265,0003 bd2 ba1.2k sqft4410 Birkdale Dr, Charlotte, NC 28208For SaleMLS ID #4392770, Maxine Shaw McCravy, McCravy Realty Affiliates. Canopy MLS as distributed by MLS GRID
- $290,0004 bd2 ba1.2k sqft2209 Julia Ave, Charlotte, NC 28206For SaleMLS ID #4398939, Tammy Legette, Lifestyle International Realty. Canopy MLS as distributed by MLS GRID
- $250,0003 bd3 ba1.3k sqftVillages At Back Creek, Charlotte, NC 28213For SaleMLS ID #4393490, Naga Nalla, Ram Realty LLC. Canopy MLS as distributed by MLS GRID
- $279,9003 bd2 ba1k sqft5113 Milhaven Ln, Charlotte, NC 28269For SaleMLS ID #4402517, Lilian Reyes, USA Realty. Canopy MLS as distributed by MLS GRID
- $370,0004 bd3 ba1.9k sqft10239 Apple Dove Ct, Charlotte, NC 28214For SaleMLS ID #4408331, Rodrigo Martinez, Realty One Group Revolution. Canopy MLS as distributed by MLS GRID
- $250,0003 bd2 ba1.7k sqft213 Vicki Way, Stanley, NC 28164For SaleMLS ID #4372141, Janice Hammond, Hammond Real Estate. Canopy MLS as distributed by MLS GRID
- $300,0003 bd3 ba1.2k sqft8409 Scotney Bluff Ave, Charlotte, NC 28273For SaleMLS ID #4399215, Rodrigo Martinez, Realty One Group Revolution. Canopy MLS as distributed by MLS GRID
- $284,0002 bd3 ba992 sqft12925 Windy Lea Ln #95B, Huntersville, NC 28078For Sale
 MLS ID #1218422, Billy Armstrong. Triad MLS
 - $330,0003 bd3 ba1.7k sqft6528 Forest Cross Dr, Charlotte, NC 28216For SaleMLS ID #4403057, Rajan Nanda, Carolina Construction and Realtors Inc.. Canopy MLS as distributed by MLS GRID
- $265,0002 bd3 ba1.2k sqft6918 Misty Pine Ln, Charlotte, NC 28217For SaleMLS ID #4390936, Chamika McClain, RE/MAX Results. Canopy MLS as distributed by MLS GRID
- $277,0003 bd2 ba1.1k sqft221 Auten Cir, Mount Holly, NC 28120For SaleMLS ID #4368237, Thomas Tran, TT Realty & Investment Group. Canopy MLS as distributed by MLS GRID
- $299,0004 bd2 ba2k sqft1668 Lane Rd, Mount Holly, NC 28120For SaleMLS ID #4395972, Patty Keul, Reg Robinson Real Estate, Inc.. Canopy MLS as distributed by MLS GRID
- $220,0003 bd2 ba1.3k sqft9432 Lexington Cir APT A, Charlotte, NC 28213For SaleMLS ID #4371741, Annette Boyd Reeves, CENTURY 21 Rucker Real Estate. Canopy MLS as distributed by MLS GRID
- $332,9003 bd2 ba1.5k sqft9315 Carrot Patch Dr, Charlotte, NC 28216For SaleMLS ID #4377265, Jalonda Blakeney-Graham, Fidus Commercial Partners LLC. Canopy MLS as distributed by MLS GRID
- $245,0003 bd1 ba1.4k sqft5510 Allen Rd E, Charlotte, NC 28269For SaleMLS ID #4382534, Rosie Zapata, Century 21 Providence Realty. Canopy MLS as distributed by MLS GRID
