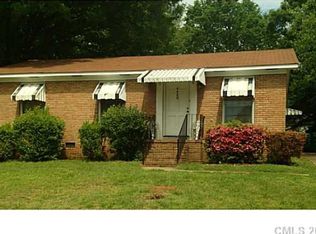
Charming full-brick ranch featuring both a spacious living room and a cozy den with fireplace. Hardwood floors are believed to be under the carpet, offering great potential to restore the home’s original character. Ready for your personal updates and improvements, this property is a fantastic opportunity for investors or homeowners alike. Seller is offering 5k in closing costs with full price offer.
Active
$265,000
4410 Birkdale Dr, Charlotte, NC 28208
3beds
1,210sqft
Single Family Residence
Built in 1962
0.2 Acres Lot
$256,700 Zestimate®
$219/sqft
$-- HOA
What's special
Full-brick ranchCozy den with fireplace
- 69 days |
- 422 |
- 28 |
Zillow last checked:
Listing updated:
Listed by:
Maxine Shaw McCravy maxinemccravy49@gmail.com,
McCravy Realty Affiliates
Source: Canopy MLS as distributed by MLS GRID,MLS#: 4392770
Facts & features
Interior
Bedrooms & bathrooms
- Bedrooms: 3
- Bathrooms: 2
- Full bathrooms: 1
- 1/2 bathrooms: 1
- Main level bedrooms: 3
Primary bedroom
- Level: Main
Bedroom s
- Level: Main
Bedroom s
- Level: Main
Bathroom full
- Level: Main
Bathroom half
- Level: Main
Den
- Level: Main
Kitchen
- Level: Main
Laundry
- Level: Main
Living room
- Level: Main
Heating
- Central
Cooling
- Central Air
Appliances
- Included: Electric Range
- Laundry: Utility Room
Features
- Flooring: Carpet, Linoleum, Wood
- Has basement: No
- Fireplace features: Den
Interior area
- Total structure area: 1,210
- Total interior livable area: 1,210 sqft
- Finished area above ground: 1,210
- Finished area below ground: 0
Property
Parking
- Total spaces: 6
- Parking features: Driveway
- Carport spaces: 2
- Uncovered spaces: 4
- Details: Carport and long driveway
Features
- Levels: One
- Stories: 1
- Patio & porch: Covered
Lot
- Size: 0.2 Acres
- Dimensions: 66 x 127 x 78 x 122
Details
- Parcel number: 06306518
- Zoning: N1-C(ANDO)
- Special conditions: Standard
Construction
Type & style
- Home type: SingleFamily
- Property subtype: Single Family Residence
Materials
- Brick Partial
- Foundation: Crawl Space
Condition
- New construction: No
- Year built: 1962
Utilities & green energy
- Sewer: Public Sewer
- Water: City
Community & HOA
Community
- Subdivision: Brookfield
Location
- Region: Charlotte
Financial & listing details
- Price per square foot: $219/sqft
- Tax assessed value: $233,700
- Date on market: 6/13/2026
- Cumulative days on market: 69 days
- Listing terms: Cash,Conventional,VA Loan
- Road surface type: Concrete, Paved
Estimated market value
$256,700
$244,000 - $270,000
$1,907/mo
Price history
| Date | Event | Price |
|---|---|---|
| 6/14/2026 | Listed for sale | $265,000$219/sqft |
Source:  Canopy MLS as distributed by MLS GRID #4392770 Report a problem Canopy MLS as distributed by MLS GRID #4392770 Report a problem | ||
Public tax history
| Year | Property taxes | Tax assessment |
|---|---|---|
| 2025 | -- | $233,700 |
| 2024 | -- | $233,700 |
| 2023 | -- | $233,700 +102.5% |
| 2022 | -- | $115,400 |
| 2021 | -- | $115,400 |
| 2020 | -- | $115,400 |
| 2019 | $648 | $115,400 +75.1% |
| 2018 | -- | $65,900 |
| 2017 | $480 | $65,900 |
| 2016 | $480 | $65,900 |
| 2015 | $480 -47.2% | $65,900 |
| 2014 | $908 | $65,900 |
| 2013 | -- | $65,900 |
| 2012 | -- | $65,900 |
| 2011 | -- | $65,900 -5.2% |
| 2010 | -- | $69,500 |
| 2009 | -- | $69,500 |
| 2008 | -- | $69,500 |
| 2007 | -- | $69,500 |
| 2006 | -- | $69,500 |
| 2005 | -- | $69,500 |
| 2004 | -- | $69,500 |
| 2003 | -- | $69,500 +5.5% |
| 2002 | -- | $65,870 |
| 2001 | -- | $65,870 |
| 2000 | -- | $65,870 |
Find assessor info on the county website
Monthly payment
Est. payment
Payment breakdown
Explore the cost of this home by adjusting the details. Changes won't be saved.Climate risks
Neighborhood: Thomasboro-Hoskins
Nearby schools
GreatSchools rating
- 4/10Thomasboro ElementaryGrades: K-8Distance: 1 mi
- 5/10West Charlotte HighGrades: 9-12Distance: 1.6 mi
- $229,5003 bd1 ba950 sqft4400 Birkdale Dr, Charlotte, NC 28208Off Market
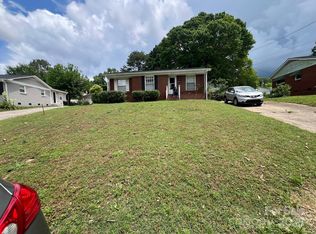
- $185,0003 bd1 ba1k sqft4414 Birkdale Dr, Charlotte, NC 28208Sold
- $224,1003 bd2 ba1.2k sqft4331 Ridgeley Dr, Charlotte, NC 28208Off Market
- $186,6002 bd1 ba978 sqft4337 Ridgeley Dr, Charlotte, NC 28208Off Market
- $193,5002 bd1 ba1.2k sqft4328 Birkdale Dr, Charlotte, NC 28208Off Market
- $300,4005 bd2 ba1.6k sqft4420 Birkdale Dr, Charlotte, NC 28208Off Market
- $226,3003 bd1 ba1k sqft4325 Ridgeley Dr, Charlotte, NC 28208Off Market
- $184,1002 bd1 ba1k sqft4409 Birkdale Dr, Charlotte, NC 28208Off Market
A local agent can set up tours, give advice and negotiate with sellers.
Similar homes
- $290,0004 bd2 ba1.2k sqft2209 Julia Ave, Charlotte, NC 28206For Sale
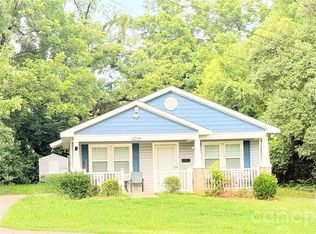
 MLS ID #4398939, Tammy Legette, Lifestyle International Realty. Canopy MLS as distributed by MLS GRID
 - $300,0003 bd2 ba1.1k sqft2149 Camp Greene St, Charlotte, NC 28208For Sale
 MLS ID #4366755, Alan Overcash, Overcash Real Estate LLC. Canopy MLS as distributed by MLS GRID
 - $249,9003 bd1 ba864 sqft1801 Purser Dr, Charlotte, NC 28215For Sale
 MLS ID #4414235, Cathy Smedelay Martin, Metric Realty Company. Canopy MLS as distributed by MLS GRID
 - $295,0003 bd1 ba1.1k sqft9207 Elgin Dr, Charlotte, NC 28214For Sale
 MLS ID #4401691, John Flynn, J. Flynn Real Estate Management & Brokerage LLC. Canopy MLS as distributed by MLS GRID
 - $279,9003 bd2 ba1k sqft5113 Milhaven Ln, Charlotte, NC 28269For SaleMLS ID #4402517, Lilian Reyes, USA Realty. Canopy MLS as distributed by MLS GRID
- $350,0004 bd2 ba1.5k sqft1713 Browns Ave, Charlotte, NC 28208For SaleMLS ID #4355298, Andrea Ochoa, Collective Realty LLC. Canopy MLS as distributed by MLS GRID
- $245,9993 bd2 ba1k sqft3216 Lasalle St, Charlotte, NC 28216For SaleMLS ID #4325298, Brett Furniss, BDF Realty, Inc.. Canopy MLS as distributed by MLS GRID
- $220,0002 bd1 ba758 sqft214 Oregon St, Charlotte, NC 28208For SaleMLS ID #4344261, Kim Williams, The Dream Home Crew LLC. Canopy MLS as distributed by MLS GRID
- $245,0003 bd1 ba1.4k sqft5510 Allen Rd E, Charlotte, NC 28269For SaleMLS ID #4382534, Rosie Zapata, Century 21 Providence Realty. Canopy MLS as distributed by MLS GRID
- $335,0003 bd2 ba1.3k sqft4131 Woodgreen Ter, Charlotte, NC 28205For SaleMLS ID #4415614, Siang Ling, Keller Williams Select. Canopy MLS as distributed by MLS GRID
- $318,0003 bd2 ba1.2k sqft1501 Vancouver Dr, Charlotte, NC 28213For SaleMLS ID #4408865, Yira Garcia Ramos, Lantern Realty & Development, LLC. Canopy MLS as distributed by MLS GRID
- $250,0003 bd2 ba1.2k sqft3860 Rock Hill Church Rd, Concord, NC 28027For SaleMLS ID #4414954, Thomas Elrod, Keller Williams Ballantyne Area. Canopy MLS as distributed by MLS GRID
- $324,9003 bd2 ba1.5k sqft6233 Donna Dr, Charlotte, NC 28213For SaleMLS ID #4413001, MaShanna Ball, CEDAR REALTY LLC. Canopy MLS as distributed by MLS GRID
- $299,0003 bd2 ba1k sqft6625 Cool Water Ct, Charlotte, NC 28215For SaleMLS ID #4412242, Esteban Pena De La Paz, Coldwell Banker Realty. Canopy MLS as distributed by MLS GRID
- $350,0004 bd2 ba1.6k sqft3910-3912 Tuckaseegee Rd, Charlotte, NC 28208For SaleMLS ID #4374760, John Kim, JK Realty Inc. Canopy MLS as distributed by MLS GRID
- $195,0003 bd1 ba1.2k sqft1304 Summerville Rd, Charlotte, NC 28214For Sale By Owner
- $279,0003 bd1 ba1k sqft109 Holly Dr, Mount Holly, NC 28120For SaleMLS ID #4415006, Kelly Benton, Ross & Associates Real Estate. Canopy MLS as distributed by MLS GRID
- $259,9003 bd3 ba1.3k sqft3024 Mayer House Ct, Charlotte, NC 28214For SaleMLS ID #4406207, Kirk Sipe, Southern Homes of the Carolinas, Inc. Canopy MLS as distributed by MLS GRID
- $239,9993 bd2 ba1.5k sqft408 Oakdale St, Gastonia, NC 28054For SaleMLS ID #4402429, Sheri Gregory, Top Brokerage LLC. Canopy MLS as distributed by MLS GRID
- $269,9003 bd2 ba1.2k sqft934 S Chestnut St, Gastonia, NC 28054For SaleMLS ID #4343850, Robbie Burchfield, NorthGroup Real Estate LLC. Canopy MLS as distributed by MLS GRID
