Large Lot with Endless Opportunity! EASY Access I-485!
This 3 Bedroom 1 Full Bathroom has been remodeled with LVT Flooring throughout, Recessed Lighting, Blinds, Fixtures, and Fresh Paint! Kitchen comes with Marble Countertops, Stainless Steel Appliances, and NEW Cabinets. Separate Laundry Room located off Kitchen equipped with Washer/Dryer Hookups.
Full bathroom has been updated with a New Vanity, and Refinished Bathtub. 3 spacious bedrooms, all with ample Closet space. Fenced-in, Wooded, Fully Fenced Backyard provides an atmosphere ideal for any occasion, and is a great space for Pets! Enlarged Driveway allows for Extra Parking Space.
Conveniently located to I-485, I-85, Airport, White Water Center, Shopping, Entertainment, Restaurants, Belmont, Huntersville, Mount Holly, and Uptown Charlotte!
Active
Price cut: $24K (8/5)
$295,000
9207 Elgin Dr, Charlotte, NC 28214
3beds
1,175sqft
Single Family Residence
Built in 1963
0.61 Acres Lot
$289,600 Zestimate®
$251/sqft
$-- HOA
What's special
Recessed lightingFresh paintRefinished bathtubMarble countertopsNew vanityLarge lotGreat space for pets
- 57 days
- 238
- 17
Zillow last checked:
Listing updated:
Listed by:
John Flynn john@jflynnrealestate.com,
J. Flynn Real Estate Management & Brokerage LLC
Source: Canopy MLS as distributed by MLS GRID,MLS#: 4401691
Facts & features
Interior
Bedrooms & bathrooms
- Bedrooms: 3
- Bathrooms: 1
- Full bathrooms: 1
- Main level bedrooms: 3
Primary bedroom
- Features: Ceiling Fan(s)
- Level: Main
Great room
- Features: Ceiling Fan(s)
Kitchen
- Features: Storage
Laundry
- Features: None
- Level: Main
Heating
- Central
Cooling
- Central Air
Appliances
- Included: Electric Oven, Ice Maker, Microwave, Oven, Refrigerator
- Laundry: Laundry Room
Features
- Flooring: Vinyl
- Has basement: No
Interior area
- Total structure area: 1,175
- Total interior livable area: 1,175 sqft
- Finished area above ground: 1,175
- Finished area below ground: 0
Property
Parking
- Parking features: Driveway
- Has uncovered spaces: Yes
Features
- Levels: One
- Stories: 1
- Entry location: Main
Lot
- Size: 0.61 Acres
Details
- Parcel number: 05507305
- Zoning: MX-2
- Special conditions: Standard
Construction
Type & style
- Home type: SingleFamily
- Property subtype: Single Family Residence
Materials
- Brick Full
- Foundation: Crawl Space
Condition
- New construction: No
- Year built: 1963
Utilities & green energy
- Sewer: Public Sewer
- Water: City
Community & HOA
Community
- Subdivision: None
Location
- Region: Charlotte
Financial & listing details
- Price per square foot: $251/sqft
- Tax assessed value: $157,100
- Date on market: 7/10/2026
- Cumulative days on market: 57 days
- Road surface type: Dirt, Paved
Estimated market value
$289,600
$275,000 - $304,000
$1,610/mo
Price history
| Date | Event | Price |
|---|---|---|
| 8/5/2026 | Price change | $295,000-7.5%$251/sqft |
Source:  Canopy MLS as distributed by MLS GRID #4401691 Report a problem Canopy MLS as distributed by MLS GRID #4401691 Report a problem | ||
| 7/10/2026 | Listed for sale | $319,000+728.6%$271/sqft |
Source: Canopy MLS as distributed by MLS GRID #4401691 Report a problem | ||
| 1/29/2013 | Sold | $38,500+10%$33/sqft |
Source: Public Record Report a problem | ||
| 1/21/2003 | Sold | $35,000$30/sqft |
Source: Public Record Report a problem | ||
Public tax history
| Year | Property taxes | Tax assessment |
|---|---|---|
| 2025 | -- | $157,100 |
| 2024 | -- | $157,100 |
| 2023 | -- | $157,100 +160.5% |
| 2022 | -- | $60,300 |
| 2021 | -- | $60,300 |
| 2020 | -- | $60,300 |
| 2019 | $673 | $60,300 -18.6% |
| 2018 | -- | $74,100 |
| 2017 | $1,013 | $74,100 |
| 2016 | $1,013 | $74,100 |
| 2015 | $1,013 -0.1% | $74,100 |
| 2014 | $1,014 | $74,100 |
| 2013 | -- | $74,100 -0.9% |
| 2012 | -- | $74,800 |
| 2011 | -- | $74,800 +36% |
| 2010 | -- | $55,000 |
| 2009 | -- | $55,000 |
| 2008 | -- | $55,000 |
| 2007 | -- | $55,000 |
| 2006 | -- | $55,000 |
| 2005 | -- | $55,000 |
| 2004 | -- | $55,000 |
| 2003 | -- | $55,000 -8.8% |
| 2002 | -- | $60,330 |
| 2001 | -- | $60,330 |
| 2000 | -- | $60,330 |
Find assessor info on the county website
Monthly payment
Est. payment
Payment breakdown
Explore the cost of this home by adjusting the details. Changes won't be saved.Climate risks
Neighborhood: 28214
Similar homes
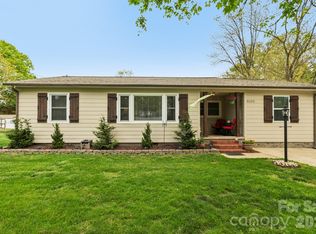
- $295,0003 bd2 ba1.2k sqft5830 Stone Bluff Ct, Charlotte, NC 28214For Sale

 MLS ID #4352514, Gregory Evangelist, E Realty. Canopy MLS as distributed by MLS GRID
 - $319,9003 bd2 ba1.1k sqft1110 Helms Rd, Charlotte, NC 28214For Sale
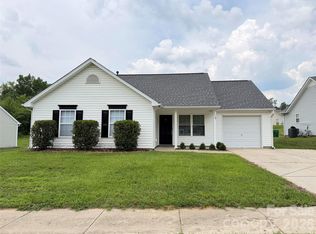 MLS ID #4393269, Craig Tribus, Beycome Brokerage Realty LLC. Canopy MLS as distributed by MLS GRID
 - $299,0003 bd2 ba956 sqft1404 Jordans Pond Ln, Charlotte, NC 28214For Sale
 MLS ID #4368315, Gregory Evangelist, E Realty. Canopy MLS as distributed by MLS GRID
 - $375,0003 bd2 ba1.5k sqft128 Woodlynn Dr, Charlotte, NC 28214For Sale
 MLS ID #4391291, Clarkston Hines, PMI of Charlotte. Canopy MLS as distributed by MLS GRID
 - $290,0004 bd2 ba1.2k sqft2107 Custer St, Charlotte, NC 28216For SaleMLS ID #4416781, Jenny Hoang, NorthGroup Real Estate LLC. Canopy MLS as distributed by MLS GRID
- $303,0003 bd2 ba1.2k sqft1501 Vancouver Dr, Charlotte, NC 28213For SaleMLS ID #4408865, Yira Garcia Ramos, Lantern Realty & Development, LLC. Canopy MLS as distributed by MLS GRID
- $269,0003 bd3 ba1.3k sqft11586 Briddle Hall Ct, Charlotte, NC 28214For SaleMLS ID #4419064, Stacy Scotland, the500agency LLC. Canopy MLS as distributed by MLS GRID
- $277,5003 bd2 ba1.1k sqft221 Auten Cir, Mount Holly, NC 28120For SaleMLS ID #4416125, Thomas Tran, TT Realty & Investment Group. Canopy MLS as distributed by MLS GRID
- $269,0003 bd1 ba1k sqft109 Holly Dr, Mount Holly, NC 28120For SaleMLS ID #4415006, Kelly Benton, Ross & Associates Real Estate. Canopy MLS as distributed by MLS GRID
- $299,0003 bd2 ba1k sqft6625 Cool Water Ct, Charlotte, NC 28215For SaleMLS ID #4412242, Esteban Pena De La Paz, Coldwell Banker Realty. Canopy MLS as distributed by MLS GRID
- $265,0002 bd2 ba1k sqft704 Morningside Dr, Mount Holly, NC 28120For SaleMLS ID #4411857, Lisa McGill, Opendoor Brokerage LLC. Canopy MLS as distributed by MLS GRID
- $290,0004 bd2 ba1.2k sqft2209 Julia Ave, Charlotte, NC 28206For SaleMLS ID #4398939, Tammy Legette, Lifestyle International Realty. Canopy MLS as distributed by MLS GRID
- $219,9003 bd1 ba1.1k sqft209 Auten Cir, Mount Holly, NC 28120For SaleMLS ID #4414320, Hanna Melton, L&E Properties. Canopy MLS as distributed by MLS GRID
- $350,0004 bd2 ba1.5k sqft1713 Browns Ave, Charlotte, NC 28208For SaleMLS ID #4355298, Andrea Ochoa, Collective Realty LLC. Canopy MLS as distributed by MLS GRID
- $335,0003 bd2 ba1.3k sqft4131 Woodgreen Ter, Charlotte, NC 28205For SaleMLS ID #4415614, Siang Ling, Keller Williams Select. Canopy MLS as distributed by MLS GRID
- $349,0003 bd2 ba1.1k sqft2104 Saint Mark St, Charlotte, NC 28216For SaleMLS ID #4416689, Shelley Gilmore, Costello Real Estate and Investments LLC. Canopy MLS as distributed by MLS GRID
- $335,0003 bd2 ba1.4k sqft6111 Country Walk Dr, Charlotte, NC 28212For SaleMLS ID #4420274, Kiwan Bigelow, Keller Williams Connected. Canopy MLS as distributed by MLS GRID
- $325,0003 bd3 ba1.5k sqft7508 Free Ct, Charlotte, NC 28216For SaleMLS ID #4349140, Whitney Hunt-Sailors, Opendoor Brokerage LLC. Canopy MLS as distributed by MLS GRID
- $319,9003 bd2 ba1.3k sqft4824 Farm Pond Ln, Charlotte, NC 28212For SaleMLS ID #4408628, Erica Simpson, Erica Homes LLC. Canopy MLS as distributed by MLS GRID
- $330,0004 bd2 ba1.4k sqft7101 Riding Trail Rd, Charlotte, NC 28212For SaleMLS ID #4391027, Mariela Garcia, The Agency at Pimentel Garcia LLC. Canopy MLS as distributed by MLS GRID
