Zillow Virtual tuor https://www.zillow.com/view-imx/62642fd6-0976-4fd3-8195-6782596bde77?setAttribution=mls&wl=true&initialViewType=pano&utm_source=dashboard
Welcome to 3100 Allen Road, Charlotte, NC 28269! This 3-bedroom, 1-bath home offers a great opportunity for homeowners or investors. Situated on approximately 0.44 acres with NO HOA, the property provides plenty of outdoor space and flexibility.
The home is vacant and ready to move in and was previously rented for approximately $2,500 per month, making it an excellent opportunity for a buyer looking for a primary residence or rental investment.
Conveniently located in North Charlotte with easy access to I-85, I-77, and I-485, as well as shopping, dining, parks, and everyday conveniences.
Property is being sold AS-IS. Seller will make no repairs. The property is priced accordingly. Great opportunity to own a home with land, no HOA, and convenient access to Charlotte!
Property is being sold AS-IS. seller is very motivated
Roof replaced 06/03/2021. A/C replaced in 2023.
home has a Septic tank.
Active
Price cut: $11K (11/6)
$279,000
3100 Allen Rd, Charlotte, NC 28269
3beds
1,063sqft
Single Family Residence
Built in 1956
0.44 Acres Lot
$273,200 Zestimate®
$262/sqft
$-- HOA
What's special
- 38 days
- 299
- 18
Zillow last checked:
Listing updated:
Listed by:
Ana Lotsey ana.lotsey@hotmail.com,
NorthGroup Real Estate LLC
Source: Canopy MLS as distributed by MLS GRID,MLS#: 4431251
Facts & features
Interior
Bedrooms & bathrooms
- Bedrooms: 3
- Bathrooms: 1
- Full bathrooms: 1
- Main level bedrooms: 3
Heating
- Central
Cooling
- Central Air
Appliances
- Included: Dishwasher
- Laundry: Common Area
Features
- Has basement: No
Interior area
- Total structure area: 1,063
- Total interior livable area: 1,063 sqft
- Finished area above ground: 1,063
- Finished area below ground: 0
Property
Parking
- Parking features: Driveway
- Has uncovered spaces: Yes
Features
- Levels: One
- Stories: 1
Lot
- Size: 0.44 Acres
Details
- Parcel number: 04515306
- Zoning: N1-A
- Special conditions: Standard
Construction
Type & style
- Home type: SingleFamily
- Property subtype: Single Family Residence
Materials
- Brick Partial
- Foundation: Crawl Space
Condition
- New construction: No
- Year built: 1956
Utilities & green energy
- Sewer: Septic Installed
- Water: City
Community & HOA
Community
- Subdivision: None
Location
- Region: Charlotte
Financial & listing details
- Price per square foot: $262/sqft
- Tax assessed value: $173,900
- Date on market: 10/3/2026
- Cumulative days on market: 38 days
- Road surface type: None, Paved
Estimated market value
$273,200
$260,000 - $287,000
$1,499/mo
Price history
| Date | Event | Price |
|---|---|---|
| 11/6/2026 | Price change | $279,000-3.8%$262/sqft |
Source:  Canopy MLS as distributed by MLS GRID #4431251 Report a problem | ||
| 10/3/2026 | Listed for sale | $290,000+171%$273/sqft |
Source: Canopy MLS as distributed by MLS GRID #4431251 Report a problem | ||
| 5/2/2019 | Sold | $107,000-10.1%$101/sqft |
Source: Canopy MLS as distributed by MLS GRID #3474934 Report a problem | ||
| 4/8/2019 | Pending sale | $119,000$112/sqft |
Source: Austin Banks Real Estate Company LLC #3474934 Report a problem | ||
| 4/6/2019 | Listed for sale | $119,000+36.8%$112/sqft |
Source: Austin Banks Real Estate Company LLC #3474934 Report a problem | ||
| 2/19/2019 | Sold | $87,000$82/sqft |
Source: Public Record Report a problem | ||
Public tax history
| Year | Property taxes | Tax assessment |
|---|---|---|
| 2025 | -- | $173,900 |
| 2024 | -- | $173,900 |
| 2023 | -- | $173,900 +71.8% |
| 2022 | -- | $101,200 |
| 2021 | -- | $101,200 |
| 2020 | -- | $101,200 |
| 2019 | $1,068 -7% | $101,200 +23.6% |
| 2018 | $1,148 +3.1% | $81,900 |
| 2017 | $1,114 | $81,900 |
| 2016 | $1,114 | $81,900 |
| 2015 | $1,114 -4.7% | $81,900 -5% |
| 2014 | $1,169 | $86,200 |
| 2013 | -- | $86,200 -1.4% |
| 2012 | -- | $87,400 |
| 2011 | -- | $87,400 +21.9% |
| 2010 | -- | $71,700 |
| 2009 | -- | $71,700 |
| 2008 | -- | $71,700 |
| 2007 | -- | $71,700 |
| 2006 | -- | $71,700 |
| 2005 | -- | $71,700 |
| 2004 | -- | $71,700 |
| 2003 | -- | $71,700 +13.7% |
| 2002 | -- | $63,070 |
| 2001 | -- | $63,070 |
| 2000 | -- | $63,070 |
Find assessor info on the county website
Monthly payment
Est. payment
Payment breakdown
Explore the cost of this home by adjusting the details. Changes won't be saved.Climate risks
Neighborhood: Derita-Statesville
Nearby schools
Schools provided by the listing agent
- Elementary: Aberdeen
Source: Canopy MLS as distributed by MLS GRID. This data may not be complete. We recommend contacting the local school district to confirm school assignments for this home.

Similar homes
- $300,0004 bd2 ba1.3k sqft5412 Milhaven Ln, Charlotte, NC 28269For Sale

 MLS ID #4441230, Natalie Warren, COMPASS. Canopy MLS as distributed by MLS GRID
- $239,9002 bd1 ba831 sqft5487 Paulmo Dr, Charlotte, NC 28216For Sale
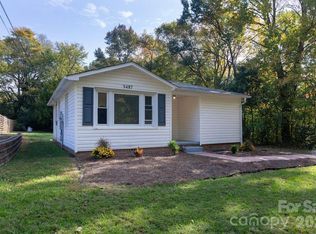 MLS ID #4440909, Kelly Loeblein, 5 Points Realty. Canopy MLS as distributed by MLS GRID
- $274,9003 bd1 ba1k sqft3628 Michigan Ave, Charlotte, NC 28215For Sale
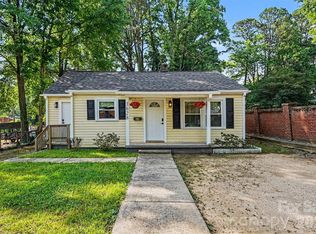 MLS ID #4422605, Alex Muntian, Keller Williams Ballantyne Area. Canopy MLS as distributed by MLS GRID
- $299,9993 bd1 ba980 sqft1400 Lasalle St, Charlotte, NC 28216For Sale
 MLS ID #4440225, Naomi Brown-Rasmussen, Housewell.Com Realty of North Carolina LLC. Canopy MLS as distributed by MLS GRID
- $294,9004 bd2 ba1.2k sqft3601 Fagan Way, Charlotte, NC 28216For SaleMLS ID #4422148, Denise Garcia, Premier South. Canopy MLS as distributed by MLS GRID
- $299,9003 bd2 ba1.2k sqft4723 Northaven Dr, Charlotte, NC 28206For SaleMLS ID #4402019, Norma Mckee, Premier South. Canopy MLS as distributed by MLS GRID
- $289,9003 bd2 ba1.1k sqft1603 Browns Ave, Charlotte, NC 28208For SaleMLS ID #4439172, Lena Perez, Elaris Realty Group. Canopy MLS as distributed by MLS GRID
- $284,9003 bd2 ba1.2k sqft8204 Strawberry Point Dr, Charlotte, NC 28215For SaleMLS ID #4432654, Robert Salmons, Entera Realty LLC. Canopy MLS as distributed by MLS GRID
- $303,5003 bd1 ba1k sqft3900 Tipperary Pl, Charlotte, NC 28215For SaleMLS ID #4438617, Kecia Jones, Premier South. Canopy MLS as distributed by MLS GRID
- $325,0004 bd2 ba1.4k sqft3734 Delgany Dr, Charlotte, NC 28215For SaleMLS ID #4440199, Cristy Powell, Southern Nest Realty Inc. Canopy MLS as distributed by MLS GRID
- $252,0003 bd1 ba1k sqft3616 Fagan Way, Charlotte, NC 28216For SaleMLS ID #4415425, Suzanne Smith, Mark Spain Real Estate. Canopy MLS as distributed by MLS GRID
- $249,9993 bd1 ba975 sqft2545 Abelwood Rd, Charlotte, NC 28216For SaleMLS ID #4412842, Elisa Tyson, Nestlewood Realty, LLC. Canopy MLS as distributed by MLS GRID
- $299,9004 bd2 ba1.4k sqft2018 Quentin St, Charlotte, NC 28216For SaleMLS ID #4436995, Chris Phillis, EXP Realty LLC Ballantyne. Canopy MLS as distributed by MLS GRID
- $289,0003 bd2 ba1.4k sqft1820 Genesis Park Pl, Charlotte, NC 28206For SaleMLS ID #4387246, Jamie Purvis, RE/MAX Executive. Canopy MLS as distributed by MLS GRID
- $350,0003 bd2 ba1.5k sqft9803 Cooper Run Ln, Charlotte, NC 28269For SaleMLS ID #4419711, Leah Long, Better Homes and Garden Real Estate Paracle. Canopy MLS as distributed by MLS GRID
- $299,9003 bd2 ba1.2k sqft117 Oak Trl, Belmont, NC 28012For SaleMLS ID #4440858, April McCune, United Real Estate-Queen City. Canopy MLS as distributed by MLS GRID
- $319,0003 bd2 ba1k sqft2521 Alleghany St, Charlotte, NC 28208For SaleMLS ID #4437661, Mel Roy, Aruta Realty. Canopy MLS as distributed by MLS GRID
- $249,0002 bd1 ba1.1k sqft205 Gaddis Dr, Mount Holly, NC 28120For SaleMLS ID #4440855, Andrea Cossette, Northstar Real Estate, LLC. Canopy MLS as distributed by MLS GRID
- $360,0003 bd2 ba1k sqft2401 Kilborne Dr, Charlotte, NC 28205For SaleMLS ID #4440929, Alexandra Leal, NorthGroup Real Estate LLC. Canopy MLS as distributed by MLS GRID
- $345,0003 bd2 ba1.1k sqft115 Oakley Dr, Harrisburg, NC 28075For SaleMLS ID #4435098, Katherine Knorr, David Hoffman Realty Lake Norman Cornelius. Canopy MLS as distributed by MLS GRID
