Discover the perfect blend of classic charm and modern updates in this beautifully renovated 3-bedroom, 2-bath ranch nestled on a spacious 0.34-acre lot in the desirable Catawba Heights area! Offering approximately 1,252 square feet of thoughtfully updated, single-level living, this move-in-ready home has been refreshed from top to bottom. Enjoy peace of mind with a NEW roof and NEW HVAC system, along with fresh interior paint and new flooring throughout. The completely renovated kitchen features new cabinetry, updated fixtures, and new appliances, creating a welcoming space for cooking and entertaining. Both full bathrooms have been beautifully updated with modern finishes. Originally built in 1948, this home maintains its timeless character while offering the modern conveniences today's buyers appreciate. Three comfortable bedrooms provide flexibility for guests, a home office, or additional living needs. Outside, the generous lot offers plenty of room for gardening, entertaining, or simply enjoying the outdoors. Conveniently located just minutes from the shops, restaurants, and charm of downtown Belmont and Mount Holly, with easy access to I-85 and Charlotte. Beautifully updated, conveniently located, and ready for its next chapter. Schedule your private showing today!
Active
$299,900
117 Oak Trl, Belmont, NC 28012
3beds
1,252sqft
Single Family Residence
Built in 1948
0.34 Acres Lot
$292,400 Zestimate®
$240/sqft
$-- HOA
What's special
Completely renovated kitchenUpdated fixturesFresh interior paintNew roofNew hvac systemNew cabinetryNew flooring throughout
- 3 days
- 312
- 41
Likely to sell faster than
Zillow last checked:
Listing updated:
Listed by:
April McCune april@invisionhomescarolina.com,
United Real Estate-Queen City
Source: Canopy MLS as distributed by MLS GRID,MLS#: 4440858
Facts & features
Interior
Bedrooms & bathrooms
- Bedrooms: 3
- Bathrooms: 2
- Full bathrooms: 2
- Main level bedrooms: 3
Primary bedroom
- Level: Main
Bedroom s
- Level: Main
Bedroom s
- Level: Main
Bathroom full
- Level: Main
Bathroom full
- Level: Main
Dining area
- Level: Main
Kitchen
- Level: Main
Laundry
- Level: Main
Living room
- Level: Main
Heating
- Central
Cooling
- Ceiling Fan(s), Central Air
Appliances
- Included: Dishwasher, Electric Oven, Electric Range, Microwave, Refrigerator with Ice Maker
- Laundry: Laundry Closet
Features
- Flooring: Vinyl
- Has basement: No
Interior area
- Total structure area: 1,252
- Total interior livable area: 1,252 sqft
- Finished area above ground: 1,252
- Finished area below ground: 0
Property
Parking
- Parking features: Driveway
- Has uncovered spaces: Yes
Features
- Levels: One
- Stories: 1
- Entry location: Main
- Patio & porch: Front Porch, Rear Porch
Lot
- Size: 0.34 Acres
- Dimensions: 150' x 100' x 150' x 100'
- Features: Cleared
Details
- Parcel number: 184819
- Zoning: R-1
- Special conditions: Standard
Construction
Type & style
- Home type: SingleFamily
- Architectural style: Ranch
- Property subtype: Single Family Residence
Materials
- Brick Partial, Vinyl
- Foundation: Crawl Space
- Roof: Composition
Condition
- New construction: No
- Year built: 1948
Utilities & green energy
- Sewer: Public Sewer
- Water: City
Community & HOA
Community
- Subdivision: None
Location
- Region: Belmont
Financial & listing details
- Price per square foot: $240/sqft
- Tax assessed value: $212,400
- Annual tax amount: $2,133
- Date on market: 11/5/2026
- Cumulative days on market: 3 days
- Listing terms: Cash,Conventional,VA Loan
- Road surface type: Concrete, Paved
Estimated market value
$292,400
$278,000 - $307,000
$1,358/mo
Price history
| Date | Event | Price |
|---|---|---|
| 11/6/2026 | Listed for sale | $299,900+57.8%$240/sqft |
Source:  Canopy MLS as distributed by MLS GRID #4440858 Report a problem | ||
| 9/30/2026 | Sold | $190,000$152/sqft |
Source: Public Record Report a problem | ||
Public tax history
| Year | Property taxes | Tax assessment |
|---|---|---|
| 2025 | $2,133 | $212,400 |
| 2024 | $2,133 -1.1% | $212,400 |
| 2023 | $2,156 +38.2% | $212,400 +76.3% |
| 2022 | $1,560 -1.5% | $120,460 |
| 2021 | $1,584 | $120,460 |
| 2020 | $1,584 -0.8% | $120,460 |
| 2019 | $1,596 +19.3% | $120,460 +26.1% |
| 2018 | $1,338 +117.7% | $95,565 |
| 2017 | $615 +69.3% | $95,565 |
| 2016 | $363 | $95,565 +28.6% |
| 2014 | $363 | $74,314 |
| 2012 | -- | $74,314 |
| 2011 | -- | $74,314 |
| 2010 | -- | $74,314 |
| 2009 | -- | $74,314 |
| 2008 | -- | $74,314 +11.2% |
| 2007 | -- | $66,810 |
| 2006 | -- | $66,810 |
| 2005 | -- | $66,810 |
| 2004 | -- | $66,810 |
| 2003 | -- | $66,810 +3.8% |
| 2002 | -- | $64,350 +18.1% |
| 2001 | -- | $54,500 |
| 2000 | -- | $54,500 |
Find assessor info on the county website
Monthly payment
Est. payment
Payment breakdown
Explore the cost of this home by adjusting the details. Changes won't be saved.Climate risks
Neighborhood: 28012
Nearby schools
Schools provided by the listing agent
- Elementary: Catawba Heights
- Middle: Belmont
- High: South Point (NC)
Source: Canopy MLS as distributed by MLS GRID. This data may not be complete. We recommend contacting the local school district to confirm school assignments for this home.
Similar homes
- $339,9002 bd2 ba1.2k sqft210 Smith St, Belmont, NC 28012For Sale

 MLS ID #4440274, Wendy Eaves, Howard Hanna Allen Tate Gastonia. Canopy MLS as distributed by MLS GRID
- $275,0003 bd2 ba1.6k sqft206 Ferstl Ave, Belmont, NC 28012For Sale
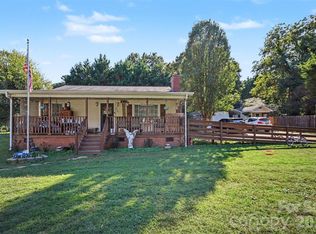 MLS ID #4437282, Thomas Elrod, Keller Williams Ballantyne Area. Canopy MLS as distributed by MLS GRID
- $349,0002 bd2 ba1k sqft239 6th St, Belmont, NC 28012For Sale
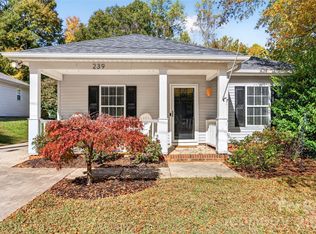 MLS ID #4439669, Doug Hider, EXP Realty LLC Ballantyne. Canopy MLS as distributed by MLS GRID
- $249,0003 bd1 ba788 sqft115 Adcock St, Belmont, NC 28012For Sale
 MLS ID #4432164, Tony Karak, Better Homes and Garden Real Estate Paracle. Canopy MLS as distributed by MLS GRID
- $340,0003 bd3 ba1.6k sqft1608 Bishop Ct, Belmont, NC 28012For SaleMLS ID #4438874, Thomas Shoupe, Opendoor Brokerage LLC. Canopy MLS as distributed by MLS GRID
- $274,9003 bd2 ba1.2k sqft204 Pleasant St, Belmont, NC 28012For SaleMLS ID #4423492, CJ Nivens, Northstar Real Estate, LLC. Canopy MLS as distributed by MLS GRID
- $280,0003 bd2 ba1.1k sqft118 Fir St, Mc Adenville, NC 28101For SaleMLS ID #4440892, Andrea Vacaflor Ayoroa, CAS Realty Group LLC. Canopy MLS as distributed by MLS GRID
- $329,0002 bd2 ba1k sqft206 Cedar St, Belmont, NC 28012For SaleMLS ID #4402162, Chad Simpson, Real Broker LLC Belmont. Canopy MLS as distributed by MLS GRID
- $314,9002 bd1 ba976 sqft40 11th St, Belmont, NC 28012For SaleMLS ID #4436294, Tristan Armstead, Armstead Realty Group LLC. Canopy MLS as distributed by MLS GRID
- $325,0002 bd2 ba1.3k sqft115 Odaniel St, Belmont, NC 28012For SaleMLS ID #4335658, Cecelia McNorrill, Brandon Lawn Real Estate LLC. Canopy MLS as distributed by MLS GRID
- $249,0002 bd1 ba1.1k sqft205 Gaddis Dr, Mount Holly, NC 28120For SaleMLS ID #4440855, Andrea Cossette, Northstar Real Estate, LLC. Canopy MLS as distributed by MLS GRID
- $339,0003 bd2 ba1.4k sqft240 Nixon Rd, Belmont, NC 28012For SaleMLS ID #4428255, Lexi Cai, Coldwell Banker Realty. Canopy MLS as distributed by MLS GRID
- $269,9993 bd2 ba1.5k sqft307 6th St, Belmont, NC 28012For SaleMLS ID #4384941, David Knoebel, Realty One Group Revolution. Canopy MLS as distributed by MLS GRID
- $245,0002 bd2 ba1.1k sqft114 School St, Belmont, NC 28012For SaleMLS ID #4435110, Kristen Reese, Reese Real Estate Group LLC. Canopy MLS as distributed by MLS GRID
- $310,0003 bd2 ba1k sqft321 Hill St, Mount Holly, NC 28120For SaleMLS ID #4437713, Stacey Kemp, Premier South. Canopy MLS as distributed by MLS GRID
- $349,0003 bd2 ba1.2k sqft47 Linford St, Belmont, NC 28012For SaleMLS ID #4431571, Craig Tribus, Beycome Brokerage Realty LLC. Canopy MLS as distributed by MLS GRID
- $319,9003 bd2 ba1.1k sqft93 Lillie McClain Ct #A, Belmont, NC 28012For SaleMLS ID #4426376, Carla Howell, Coldwell Banker Carver-Pressley, Realtors. Canopy MLS as distributed by MLS GRID
- $290,0003 bd2 ba1.3k sqft111 Cove Ave, Mount Holly, NC 28120For SaleMLS ID #4389583, Holly McLeod Owens, L&E Properties. Canopy MLS as distributed by MLS GRID
- $365,0003 bd3 ba1.5k sqft419 Holly Dr, Belmont, NC 28012For SaleMLS ID #4431894, Kim Bigach, Keller Williams Connected. Canopy MLS as distributed by MLS GRID
- $270,0003 bd2 ba1.1k sqft221 Auten Cir, Mount Holly, NC 28120For SaleMLS ID #4416125, Thomas Tran, TT Realty & Investment Group. Canopy MLS as distributed by MLS GRID
