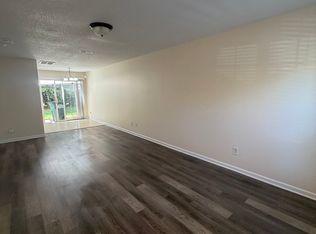
Move in ready and completely updated! All brand-new appliances and brand-new washer and dryer included. This corner unit offers so much living space. Great home for pet lovers and families. Main level living room with fireplace, main level primary bedroom and primary bathroom/ laundry is inside the primary bathroom. Half bathroom off kitchen for privacy. Breakfast area leads outside to private backyard with so much space. Outside storage unit for extras. Upper level offers two bedrooms and a full bathroom with lots of storage space. One of the two bedrooms is loft style overlooking the vaulted living room downstairs. All new flooring and carpet, all fresh paint, all new appliances and new countertops. Centrally located on a nice private road and all access to major highways. Easy location in all directions.
Active
$269,000
11586 Briddle Hall Ct, Charlotte, NC 28214
3beds
1,368sqft
Townhouse
Built in 2003
0.05 Acres Lot
$260,300 Zestimate®
$197/sqft
$305/mo HOA
What's special
Corner unitNew countertopsAll fresh paintMain level primary bedroomSo much living spacePrimary bathroomAll new appliances
- 13 days
- 231
- 11
Likely to sell faster than
Zillow last checked:
Listing updated:
Listed by:
Stacy Scotland stacyscotlandre@gmail.com,
the500agency LLC
Source: Canopy MLS as distributed by MLS GRID,MLS#: 4419064
Facts & features
Interior
Bedrooms & bathrooms
- Bedrooms: 3
- Bathrooms: 3
- Full bathrooms: 2
- 1/2 bathrooms: 1
- Main level bedrooms: 1
Primary bedroom
- Features: Ceiling Fan(s)
- Level: Main
Bedroom s
- Level: Upper
Bedroom s
- Level: Upper
Bathroom half
- Level: Main
Bathroom full
- Level: Upper
Kitchen
- Level: Main
Laundry
- Level: Main
Living room
- Features: Ceiling Fan(s), Vaulted Ceiling(s)
- Level: Main
Heating
- Electric
Cooling
- Central Air
Appliances
- Included: Dishwasher, Disposal, Dryer, Electric Range, Exhaust Fan, Refrigerator, Washer, Washer/Dryer
- Laundry: Inside, Laundry Room, Main Level
Features
- Kitchen Island, Open Floorplan, Pantry, Storage, Walk-In Closet(s)
- Has basement: No
- Fireplace features: Living Room
Interior area
- Total structure area: 1,368
- Total interior livable area: 1,368 sqft
- Finished area above ground: 1,368
- Finished area below ground: 0
Property
Parking
- Total spaces: 2
- Parking features: Parking Space(s)
- Uncovered spaces: 2
- Details: Open public parking
Features
- Levels: Two
- Stories: 2
- Entry location: Main
- Patio & porch: Patio
- Exterior features: Lawn Maintenance, Storage
- Pool features: Community
- Waterfront features: None
Lot
- Size: 0.05 Acres
- Features: Corner Lot
Details
- Parcel number: 03122456
- Zoning: MX-2
- Special conditions: Standard
Construction
Type & style
- Home type: Townhouse
- Architectural style: A-Frame
- Property subtype: Townhouse
Materials
- Vinyl
- Foundation: Slab
Condition
- New construction: No
- Year built: 2003
Utilities & green energy
- Sewer: Public Sewer
- Water: City
- Utilities for property: Electricity Connected
Community & HOA
Community
- Features: Sidewalks
- Subdivision: Rozzelles Landing
HOA
- Has HOA: Yes
- HOA fee: $305 monthly
- HOA name: Kuester Management
- HOA phone: 813-802-0004
Location
- Region: Charlotte
- Elevation: 0
Financial & listing details
- Price per square foot: $197/sqft
- Tax assessed value: $248,000
- Annual tax amount: $1,956
- Date on market: 8/28/2026
- Cumulative days on market: 13 days
- Listing terms: Cash,Conventional,FHA,VA Loan
- Exclusions: none
- Electric utility on property: Yes
- Road surface type: None, Paved
Estimated market value
$260,300
$247,000 - $273,000
$1,766/mo
Price history
| Date | Event | Price |
|---|---|---|
| 8/28/2026 | Listed for sale | $269,000+136%$197/sqft |
Source:  Canopy MLS as distributed by MLS GRID #4419064 Report a problem Canopy MLS as distributed by MLS GRID #4419064 Report a problem | ||
| 7/15/2022 | Listing removed | -- |
Source: Zillow Rental Network Premium Report a problem | ||
| 6/29/2022 | Listed for rent | $1,695+35.6%$1/sqft |
Source: Zillow Rental Network Premium Report a problem | ||
| 4/24/2020 | Listing removed | $1,250$1/sqft |
Source: CMR - Property Management Report a problem | ||
| 3/25/2020 | Price change | $1,250-2%$1/sqft |
Source: CMR - Property Management Report a problem | ||
| 3/3/2020 | Price change | $1,275-1.9%$1/sqft |
Source: CMR - Property Management Report a problem | ||
| 10/31/2019 | Listed for rent | $1,300+45.3%$1/sqft |
Source: CMR - Property Management Report a problem | ||
| 5/1/2018 | Sold | $114,000+40.7%$83/sqft |
Source: Public Record Report a problem | ||
| 5/3/2013 | Listing removed | $895$1/sqft |
Source: Carolinas Metro Realty Report a problem | ||
| 4/19/2013 | Listed for rent | $895$1/sqft |
Source: Carolinas Metro Realty Report a problem | ||
| 6/11/2010 | Listing removed | $81,000$59/sqft |
Source: Master Brokers of the Catawba Valley Report a problem | ||
| 5/22/2010 | Listed for sale | $81,000$59/sqft |
Source: Master Brokers of the Catawba Valley Report a problem | ||
| 3/19/2010 | Listing removed | $81,000$59/sqft |
Source: Master Brokers of the Catawba Valley Report a problem | ||
| 12/19/2009 | Listed for sale | $81,000-36.4%$59/sqft |
Source: Master Brokers of the Catawba Valley Report a problem | ||
| 10/8/2009 | Sold | $127,451+13.8%$93/sqft |
Source: Public Record Report a problem | ||
| 3/1/2004 | Sold | $112,000$82/sqft |
Source: Public Record Report a problem | ||
Public tax history
| Year | Property taxes | Tax assessment |
|---|---|---|
| 2025 | $1,956 +1.5% | $248,000 |
| 2024 | $1,927 +3.4% | $248,000 |
| 2023 | $1,864 +51.5% | $248,000 +101% |
| 2022 | $1,230 -5.7% | $123,400 |
| 2021 | $1,305 +6.1% | $123,400 |
| 2020 | $1,230 +0.5% | $123,400 |
| 2019 | $1,224 +11.6% | $123,400 +51.4% |
| 2018 | $1,097 +2% | $81,500 |
| 2017 | $1,075 | $81,500 |
| 2016 | $1,075 | $81,500 |
| 2015 | $1,075 -1% | $81,500 -13.9% |
| 2014 | $1,086 | $94,700 |
| 2013 | -- | $94,700 |
| 2012 | -- | $94,700 |
| 2011 | -- | $94,700 -8.1% |
| 2010 | -- | $103,000 |
| 2009 | -- | $103,000 |
| 2008 | -- | $103,000 |
| 2007 | -- | $103,000 |
| 2006 | -- | $103,000 |
| 2005 | -- | $103,000 |
| 2004 | -- | -- |
Find assessor info on the county website
Monthly payment
Est. payment
Payment breakdown
Explore the cost of this home by adjusting the details. Changes won't be saved.Climate risks
Neighborhood: Harwood Lane
Nearby schools
Schools provided by the listing agent
- Elementary: Mountain Island Lake Academy
- Middle: Mountain Island Lake Academy
- High: Hopewell
Source: Canopy MLS as distributed by MLS GRID. This data may not be complete. We recommend contacting the local school district to confirm school assignments for this home.
- $236,2002 bd3 ba1.4k sqft11582 Briddle Hall Ct, Charlotte, NC 28214Off Market

- $209,1002 bd3 ba1k sqft11578 Briddle Hall Ct, Charlotte, NC 28214Off Market

- $200,6002 bd2 ba1k sqft11574 Briddle Hall Ct, Charlotte, NC 28214Off Market
- $239,8003 bd2 ba1.3k sqft12306 Hennigan Place Ln, Charlotte, NC 28214Off Market
Similar homes
- $279,0002 bd3 ba1.6k sqft11637 Coddington Ridge Dr #1265, Charlotte, NC 28214For Sale

 MLS ID #4400659, Stacy Scotland, the500agency LLC. Canopy MLS as distributed by MLS GRID
 - $215,0003 bd3 ba1.4k sqftRozzelles Landing, Charlotte, NC 28214For Sale
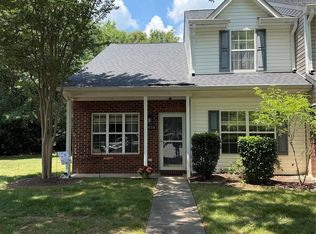 MLS ID #4392929, Kathy Pirrung, ERA Live Moore. Canopy MLS as distributed by MLS GRID
 - $295,0003 bd1 ba1.1k sqft9207 Elgin Dr, Charlotte, NC 28214For Sale
 MLS ID #4401691, John Flynn, J. Flynn Real Estate Management & Brokerage LLC. Canopy MLS as distributed by MLS GRID
 - $295,0003 bd2 ba1.2k sqft5830 Stone Bluff Ct, Charlotte, NC 28214For Sale
 MLS ID #4352514, Gregory Evangelist, E Realty. Canopy MLS as distributed by MLS GRID
 - $299,0003 bd2 ba956 sqft1404 Jordans Pond Ln, Charlotte, NC 28214For SaleMLS ID #4368315, Gregory Evangelist, E Realty. Canopy MLS as distributed by MLS GRID
- $319,9003 bd2 ba1.1k sqft1110 Helms Rd, Charlotte, NC 28214For SaleMLS ID #4393269, Craig Tribus, Beycome Brokerage Realty LLC. Canopy MLS as distributed by MLS GRID
- $375,0003 bd2 ba1.5k sqft128 Woodlynn Dr, Charlotte, NC 28214For SaleMLS ID #4391291, Clarkston Hines, PMI of Charlotte. Canopy MLS as distributed by MLS GRID
- $277,5003 bd2 ba1.1k sqft221 Auten Cir, Mount Holly, NC 28120For SaleMLS ID #4416125, Thomas Tran, TT Realty & Investment Group. Canopy MLS as distributed by MLS GRID
- $269,0003 bd1 ba1k sqft109 Holly Dr, Mount Holly, NC 28120For SaleMLS ID #4415006, Kelly Benton, Ross & Associates Real Estate. Canopy MLS as distributed by MLS GRID
- $285,0004 bd2 ba1.2k sqft2107 Custer St, Charlotte, NC 28216For SaleMLS ID #4416781, Jenny Hoang, NorthGroup Real Estate LLC. Canopy MLS as distributed by MLS GRID
- $268,6002 bd3 ba1.4k sqft8224 Shinkansen Dr, Charlotte, NC 28213For SaleMLS ID #4369942, Min Zhang, Lantern Realty & Development LLC. Canopy MLS as distributed by MLS GRID
- $290,0004 bd2 ba1.2k sqft2209 Julia Ave, Charlotte, NC 28206For SaleMLS ID #4398939, Tammy Legette, Lifestyle International Realty. Canopy MLS as distributed by MLS GRID
- $299,0003 bd2 ba1k sqft6625 Cool Water Ct, Charlotte, NC 28215For SaleMLS ID #4412242, Esteban Pena De La Paz, Coldwell Banker Realty. Canopy MLS as distributed by MLS GRID
- $332,0004 bd3 ba1.8k sqft2018 Southwind Dr #53, Charlotte, NC 28216For SaleMLS ID #4300833, Crystal Walker, Residential Resource Realty LLC. Canopy MLS as distributed by MLS GRID
- $220,0003 bd2 ba1.3k sqft9432 Lexington Cir APT A, Charlotte, NC 28213For SaleMLS ID #4371741, Annette Boyd Reeves, CENTURY 21 Rucker Real Estate. Canopy MLS as distributed by MLS GRID
- $303,0003 bd2 ba1.2k sqft1501 Vancouver Dr, Charlotte, NC 28213For SaleMLS ID #4408865, Yira Garcia Ramos, Lantern Realty & Development, LLC. Canopy MLS as distributed by MLS GRID
- $285,0003 bd2 ba1.2k sqft3834 Brookchase Ln, Charlotte, NC 28205For SaleMLS ID #4398531, Marlon Blanding, Blanding Realty Group. Canopy MLS as distributed by MLS GRID
- $224,5003 bd3 ba1.4k sqft6101 Honeysuckle Ln, Charlotte, NC 28212For SaleMLS ID #4403515, JD DeJesus, Costner Realty. Canopy MLS as distributed by MLS GRID
- $295,0003 bd2 ba1.7k sqft10380 Turnplow Dr #8, Davidson, NC 28036For SaleMLS ID #4411390, Erwin Tonch, Realty Advisors LLC. Canopy MLS as distributed by MLS GRID
- $280,0003 bd2 ba1.1k sqft118 Fir St, Gastonia, NC 28056For SaleMLS ID #4392326, Enrique Alzate, NorthGroup Real Estate LLC. Canopy MLS as distributed by MLS GRID
