Don't miss this incredible opportunity for first time home buyers and investors alike! Thoughtfully priced to attract serious buyers, this home is ready for its next owner. The seller welcomes strong offers. An exceptional value in a prime location! Less than a mile from UNCC Charlotte.
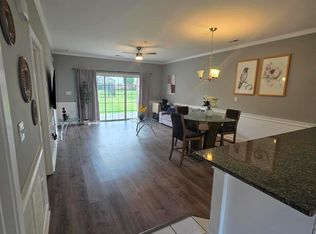
Beautifully updated and well maintained offering comfort, convenience, and low-maintenance living. This home features a functional open floor plan with abundant natural light, a spacious living area, and a well-appointed updated kitchen. Ideal for everyday living and entertaining. New windows throughout. The generously sized bedrooms provide ample closet space, while the primary suite offers a private retreat. Both bathrooms offers updated flooring, fixtures, toilets & vanities. Step onto new LVP flooring with a mix of ceramic tile. Enjoy outdoor relaxation with a private patio area with its own separate entrance.
All appliances convey with the townhome. New stainless steel fridge, stainless steel stove and microwave. Washer and dryer are also included. This property is ready for its new homeowner to move right in.
It's conveniently located near shopping, dining, major highways and minutes from Uptown.
Schedule your private tour today!
Active
$220,000
9432 Lexington Cir APT A, Charlotte, NC 28213
3beds
1,388sqft
:
Get pre-qualified$1,654/mo
Townhouse
Built in 1985
0.03 Acres Lot
$213,000 Zestimate®
$159/sqft
$338/mo HOA
What's special
Well maintainedAbundant natural lightBeautifully updatedWell-appointed updated kitchenNew windows throughoutAmple closet spaceFunctional open floor plan
- 85 days |
- 372 |
- 37 |
Zillow last checked:
Listing updated:
Listed by:
Annette Boyd Reeves annette@c21ruckerrealestate.com,
CENTURY 21 Rucker Real Estate
Source: Canopy MLS as distributed by MLS GRID,MLS#: 4371741
Facts & features
Interior
Bedrooms & bathrooms
- Bedrooms: 3
- Bathrooms: 2
- Full bathrooms: 2
Primary bedroom
- Level: Third
Bedroom s
- Level: Third
Bedroom s
- Level: Basement
Dining room
- Level: Main
Kitchen
- Level: Main
Laundry
- Level: Basement
Living room
- Level: Main
Heating
- Central
Cooling
- Central Air
Appliances
- Included: Dishwasher, Disposal, Electric Range, Gas Water Heater, Microwave, Refrigerator, Washer/Dryer
- Laundry: Electric Dryer Hookup, In Basement, Washer Hookup
Features
- Basement: Walk-Out Access
Interior area
- Total structure area: 868
- Total interior livable area: 1,388 sqft
- Finished area above ground: 995
- Finished area below ground: 0
Property
Parking
- Total spaces: 1
- Parking features: Assigned
- Uncovered spaces: 1
Features
- Levels: Tri-Level
- Entry location: Main
Lot
- Size: 0.03 Acres
Details
- Parcel number: 04935257
- Zoning: N2-B
- Special conditions: Standard
Construction
Type & style
- Home type: Townhouse
- Property subtype: Townhouse
Materials
- Aluminum
Condition
- New construction: No
- Year built: 1985
Utilities & green energy
- Sewer: Public Sewer
- Water: City
Community & HOA
Community
- Subdivision: College Downs
HOA
- Has HOA: Yes
- HOA fee: $338 monthly
- HOA name: Village at College Downs
- HOA phone: 704-578-6583
Location
- Region: Charlotte
Financial & listing details
- Price per square foot: $159/sqft
- Tax assessed value: $168,000
- Date on market: 5/7/2026
- Cumulative days on market: 85 days
- Listing terms: Cash,Conventional,FHA,VA Loan
- Road surface type: Concrete
Estimated market value
$213,000
$202,000 - $224,000
$1,810/mo
Price history
| Date | Event | Price |
|---|---|---|
| 5/7/2026 | Listed for sale | $220,000+103.7%$159/sqft |
Source:  Canopy MLS as distributed by MLS GRID #4371741 Report a problem Canopy MLS as distributed by MLS GRID #4371741 Report a problem | ||
| 3/24/2021 | Listing removed | -- |
Source: Owner Report a problem | ||
| 8/27/2020 | Listing removed | $1,295$1/sqft |
Source: Owner Report a problem | ||
| 8/17/2020 | Listed for rent | $1,295$1/sqft |
Source: Owner Report a problem | ||
| 1/30/2020 | Sold | $108,000$78/sqft |
Source: Canopy MLS as distributed by MLS GRID #3574695 Report a problem | ||
Public tax history
Tax history is unavailable.
Monthly payment
Est. payment
Payment breakdown
Explore the cost of this home by adjusting the details. Changes won't be saved.Climate risks
Neighborhood: College Downs
Nearby schools
GreatSchools rating
- 5/10Newell ElementaryGrades: K-5Distance: 1.7 mi
- 5/10James Martin MiddleGrades: 6-8Distance: 2.2 mi
- 3/10Julius L. Chambers High SchoolGrades: 9-12Distance: 2.3 mi
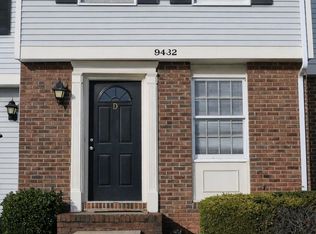
- $180,0003 bd2 ba1.2k sqft9432D Lexington Cir, Charlotte, NC 28213Sold
- $190,0002 bd2 ba1.1k sqft9432 Lexington Cir APT E, Charlotte, NC 28213Sold
- $199,5003 bd2 ba1.3k sqft9432 Lexington Cres #A, Charlotte, NC 28213Off Market

- $176,8002 bd1 ba1.1k sqft9432 Lexington Cres #B, Charlotte, NC 28213Off Market
- $178,2002 bd2 ba1.2k sqft9432 Lexington Cres #C, Charlotte, NC 28213Off Market
- $180,0003 bd2 ba1.2k sqft9432 Lexington Cres #D, Charlotte, NC 28213Sold
- $190,5003 bd3 ba1.1k sqft9432 Lexington Cres #F, Charlotte, NC 28213Off Market
- $190,0003 bd2 ba1.2k sqft9432 Lexington Cres #E, Charlotte, NC 28213Sold
A local agent can set up tours, give advice and negotiate with sellers.
Similar homes
- $250,0003 bd3 ba1.3k sqftVillages At Back Creek, Charlotte, NC 28213For Sale

 MLS ID #4393490, Naga Nalla, Ram Realty LLC. Canopy MLS as distributed by MLS GRID
 - $198,0003 bd2 ba1.1k sqft3959 Briarhill Dr, Charlotte, NC 28215For Sale
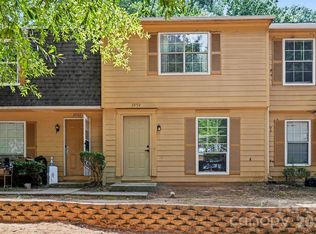 MLS ID #4408109, Craig Tribus, Beycome Brokerage Realty LLC. Canopy MLS as distributed by MLS GRID
 - $195,0003 bd2 ba950 sqft1604 Arlyn Cir APT J, Charlotte, NC 28213For Sale
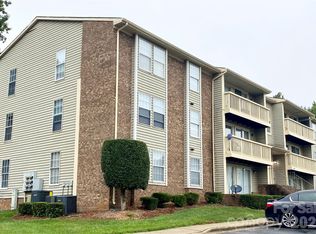 MLS ID #4393622, Jodi Cullingford, JCC Property Group. Canopy MLS as distributed by MLS GRID
 - $230,0002 bd2 ba1k sqftHeatherstone, Charlotte, NC 28213For Sale
 MLS ID #4314302, Andrea Garcia, BellCo Homes LLC. Canopy MLS as distributed by MLS GRID
 - $175,0002 bd2 ba831 sqft9607G Vinca Cir, Charlotte, NC 28213For SaleMLS ID #4360643, Deborah Calderon, Calderon Realty Inc.. Canopy MLS as distributed by MLS GRID
- $170,0003 bd2 ba910 sqft1614H Arlyn Cir, Charlotte, NC 28213For SaleMLS ID #4311725, Deborah Calderon, Calderon Realty Inc.. Canopy MLS as distributed by MLS GRID
- $200,0003 bd2 ba1.2k sqft7336 Pebblestone Dr, Charlotte, NC 28212For SaleMLS ID #4392243, Nkeru Froneberger, Froneberger Realty LLC. Canopy MLS as distributed by MLS GRID
- $276,0002 bd3 ba1.4k sqft8224 Shinkansen Dr, Charlotte, NC 28213For SaleMLS ID #4369942, Min Zhang, Lantern Realty & Development LLC. Canopy MLS as distributed by MLS GRID
- $204,9002 bd2 ba1.1k sqft7301 Pebblestone Dr APT D, Charlotte, NC 28212For SaleMLS ID #4405904, Jackson Boatwright, Real Broker, LLC. Canopy MLS as distributed by MLS GRID
- $229,2503 bd1 ba1.1k sqft4731 Highlake Dr, Charlotte, NC 28215For SaleMLS ID #4390845, Jeff Beiser, Beiser Realty Group. Canopy MLS as distributed by MLS GRID
- $146,0002 bd2 ba964 sqftShannon Green II, Charlotte, NC 28213For SaleMLS ID #4341091, Richard Esquer, The Advisor Group Carolinas. Canopy MLS as distributed by MLS GRID
- $220,0002 bd3 ba1.4k sqft5965 Prescott Ct, Charlotte, NC 28269For SaleMLS ID #4360652, Norrid Ross, Morton Malloy Realty. Canopy MLS as distributed by MLS GRID
- $228,0002 bd2 ba1.1k sqft1625 Merry Oaks Rd APT D, Charlotte, NC 28205For SaleMLS ID #4388337, Lisa McGill, Opendoor Brokerage LLC. Canopy MLS as distributed by MLS GRID
- $220,0002 bd2 ba1.1k sqftHyde Park, Charlotte, NC 28262For SaleMLS ID #4354529, Kortney Parker, Parker Realty Home & Land LLC. Canopy MLS as distributed by MLS GRID
- $187,5002 bd3 ba1k sqft6311 Windsor Gate Ln, Charlotte, NC 28215For SaleMLS ID #4378101, Casey Ball, United Real Estate-Queen City. Canopy MLS as distributed by MLS GRID
- $259,9003 bd3 ba1.3k sqft3024 Mayer House Ct, Charlotte, NC 28214For SaleMLS ID #4406207, Kirk Sipe, Southern Homes of the Carolinas, Inc. Canopy MLS as distributed by MLS GRID
- $218,0001 bd1 ba809 sqft1050 Sardis Cove Dr, Charlotte, NC 28270For SaleMLS ID #4407442, Teresa Broome, NorthGroup Real Estate LLC. Canopy MLS as distributed by MLS GRID
- $199,5002 bd3 ba1.1k sqftWindsor Grove, Charlotte, NC 28215For SaleMLS ID #4379618, Mark McClain, GR8REALTY4U Inc. Canopy MLS as distributed by MLS GRID
- $265,0003 bd3 ba1.4k sqftRozzelles Landing, Charlotte, NC 28214For SaleMLS ID #4392929, Kathy Pirrung, ERA Live Moore. Canopy MLS as distributed by MLS GRID
- $159,0002 bd2 ba929 sqft4037 Briarhill Dr, Charlotte, NC 28215For SaleMLS ID #4373199, Regina Toner, Opendoor Brokerage LLC. Canopy MLS as distributed by MLS GRID
