INVESTORS ONLY: Tenant Occupied.....Condo with 3 bedrooms / 2 baths on 3rd floor with tile and laminate wood flooring. Kitchen has tile backsplash; breakfast bar; open floor plan; both the bathtub and shower surrounded by tile. Patio doors to Balcony and all windows equipped with blinds. Washer/dryer included along with the refrigerator. 2 parking permits provided for 2 parking spaces. Location is within walking distance to UNCC, close to public transportation, the Light Rail Station, close to shopping (3 miles to IKEA & 7 miles to Concord Mills) and restaurants with easy access to I-485 and I-85. GREAT INVESTOR OPPORTUNITY - Owner has several other units if investor building a portfolio! No rental cap in this community....
Active
$170,000
1614H Arlyn Cir, Charlotte, NC 28213
3beds
910sqft
Condominium
Built in 1991
-- sqft lot
$166,300 Zestimate®
$187/sqft
$199/mo HOA
What's special
Breakfast barOpen floor planPatio doors to balconyWindows equipped with blinds
- 363 days
- 96
- 11
Zillow last checked:
Listing updated:
Listed by:
Deborah Calderon deborah@deborahcalderon.com,
Calderon Realty Inc.
Source: Canopy MLS as distributed by MLS GRID,MLS#: 4311725
Facts & features
Interior
Bedrooms & bathrooms
- Bedrooms: 3
- Bathrooms: 2
- Full bathrooms: 2
- Main level bedrooms: 3
Bedroom s
- Level: Upper
Bathroom full
- Level: Upper
Den
- Level: Upper
Kitchen
- Level: Upper
Heating
- Electric, Heat Pump
Cooling
- Central Air
Appliances
- Included: Dishwasher, Electric Oven, Electric Range, Electric Water Heater, Exhaust Hood, Refrigerator, Washer/Dryer
- Laundry: In Hall
Features
- Breakfast Bar, Pantry
- Flooring: Laminate, Tile
- Doors: Sliding Doors
- Windows: Insulated Windows
- Has basement: No
Interior area
- Total structure area: 910
- Total interior livable area: 910 sqft
- Finished area above ground: 910
- Finished area below ground: 0
Property
Parking
- Parking features: Assigned
- Details: 2 Parking Spaces
Features
- Levels: Two
- Stories: 2
- Entry location: Upper
- Patio & porch: Balcony
Details
- Parcel number: 04929641
- Zoning: Nb2
- Special conditions: Standard
Construction
Type & style
- Home type: Condo
- Architectural style: Traditional
- Property subtype: Condominium
Materials
- Brick Partial, Vinyl
- Foundation: Slab
Condition
- New construction: No
- Year built: 1991
Utilities & green energy
- Sewer: Public Sewer
- Water: City
- Utilities for property: Cable Connected, Electricity Connected
Community & HOA
Community
- Subdivision: Colville II
HOA
- Has HOA: Yes
- HOA fee: $199 monthly
- HOA name: JCC Property Group
- HOA phone: 704-595-9282
Location
- Region: Charlotte
Financial & listing details
- Price per square foot: $187/sqft
- Tax assessed value: $127,772
- Date on market: 10/14/2025
- Cumulative days on market: 363 days
- Listing terms: Cash,Conventional
- Electric utility on property: Yes
- Road surface type: None, Paved
Estimated market value
$166,300
$158,000 - $175,000
$1,362/mo
Price history
| Date | Event | Price |
|---|---|---|
| 10/14/2025 | Listed for sale | $170,000$187/sqft |
Source:  Canopy MLS as distributed by MLS GRID #4311725 Report a problem Canopy MLS as distributed by MLS GRID #4311725 Report a problem | ||
Public tax history
Tax history is unavailable.
Monthly payment
Est. payment
Payment breakdown
Explore the cost of this home by adjusting the details. Changes won't be saved.Climate risks
Neighborhood: College Downs

Similar homes
- $165,0002 bd2 ba848 sqftColville Ii, Charlotte, NC 28213For Sale
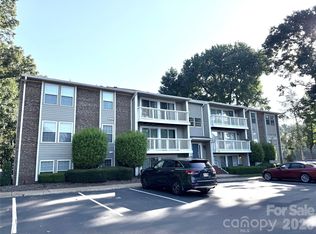
 MLS ID #4404772, Jodi Cullingford, JCC Property Group. Canopy MLS as distributed by MLS GRID
 - $175,0002 bd2 ba831 sqft9607G Vinca Cir, Charlotte, NC 28213For Sale
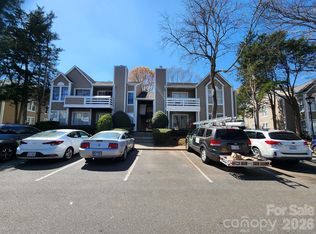 MLS ID #4360643, Deborah Calderon, Calderon Realty Inc.. Canopy MLS as distributed by MLS GRID
 - $185,0003 bd2 ba950 sqft1604 Arlyn Cir APT J, Charlotte, NC 28213For Sale
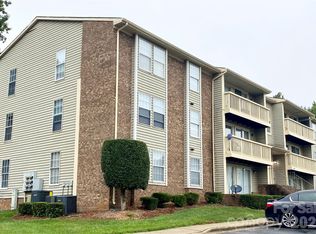 MLS ID #4393622, Jodi Cullingford, JCC Property Group. Canopy MLS as distributed by MLS GRID
 - $222,0003 bd3 ba1.2k sqft9626C Vinca Cir, Charlotte, NC 28213For Sale
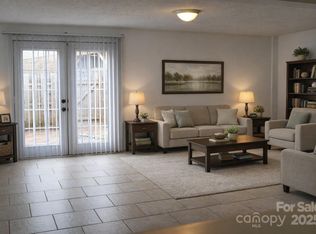 MLS ID #4290959, Deborah Calderon, Calderon Realty Inc.. Canopy MLS as distributed by MLS GRID
 - $169,0002 bd2 ba975 sqft8021 Cedar Glen Dr, Charlotte, NC 28212For SaleMLS ID #4428273, Judi Kerestan, Kerestan Realty. Canopy MLS as distributed by MLS GRID
- $146,0002 bd2 ba964 sqftShannon Green II, Charlotte, NC 28213For SaleMLS ID #4341091, Richard Esquer, The Advisor Group Carolinas. Canopy MLS as distributed by MLS GRID
- $197,9002 bd2 ba1k sqft9241 Meadow Vista Rd, Charlotte, NC 28213For SaleMLS ID #4377590, John Bolos, Keller Williams South Park. Canopy MLS as distributed by MLS GRID
- $199,9992 bd2 ba1k sqft9047 Meadow Vista Rd #104, Charlotte, NC 28213For SaleMLS ID #4333264, Candice Credle, NorthGroup Real Estate LLC. Canopy MLS as distributed by MLS GRID
- $169,9002 bd3 ba1k sqft6311 Windsor Gate Ln, Charlotte, NC 28215For SaleMLS ID #4378101, Casey Ball, United Real Estate-Queen City. Canopy MLS as distributed by MLS GRID
- $165,0002 bd2 ba1k sqft7220 Winery Ln, Charlotte, NC 28227For SaleMLS ID #4418792, Layth Duroobi, NorthGroup Real Estate LLC. Canopy MLS as distributed by MLS GRID
- $195,0003 bd2 ba1.1k sqft4615 Coronado Dr, Charlotte, NC 28212For SaleMLS ID #4429617, Sumer Woods, 5 Points Realty. Canopy MLS as distributed by MLS GRID
- $167,5002 bd2 ba1.1k sqft4613 Hamory Dr, Charlotte, NC 28212For SaleMLS ID #4385523, Nkeru Froneberger, Froneberger Realty LLC. Canopy MLS as distributed by MLS GRID
- $228,0002 bd2 ba1k sqftHeatherstone, Charlotte, NC 28213For SaleMLS ID #4314302, Andrea Garcia, BellCo Homes LLC. Canopy MLS as distributed by MLS GRID
- $159,9002 bd2 ba950 sqft6407 Windsor Gate Ln, Charlotte, NC 28215For SaleMLS ID #4404520, Tracey Vail, Vail Realty LLC. Canopy MLS as distributed by MLS GRID
- $212,0002 bd2 ba1.1k sqft10518 Hill Point Ct #10518, Charlotte, NC 28262For SaleMLS ID #4418184, Craig Tribus, Beycome Brokerage Realty LLC. Canopy MLS as distributed by MLS GRID
- $210,0002 bd2 ba1k sqft9041 J M Keynes Dr Unit 6, Charlotte, NC 28262For SaleMLS ID #4411303, Andrew Shearer, Shearer Realty Inc.. Canopy MLS as distributed by MLS GRID
- $249,0003 bd2 ba1.3k sqft1814 Birch Heights Ct, Charlotte, NC 28213For SaleMLS ID #4409567, Patrick Monaghan, Greenlight Residential Inc. Canopy MLS as distributed by MLS GRID
- $194,9953 bd2 ba1.2k sqft1134 Plaza Walk Dr, Charlotte, NC 28215For SaleMLS ID #4418257, Frank La Fragola, ERA Live Moore. Canopy MLS as distributed by MLS GRID
- $210,0003 bd2 ba1.3k sqft3840 Mosscroft Ln, Charlotte, NC 28215For SaleMLS ID #4415146, Carolyn Russ, Carolyn Russ Realty Group LLC. Canopy MLS as distributed by MLS GRID
