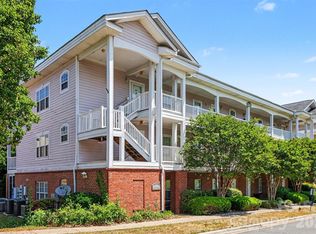
Welcome to this 2-bedroom, 2-bath, third-floor condo featuring a bright, open floor plan with plenty of space to relax and entertain. Offering a fresh clean feel throughout with new carpet and neutral paint. The beautifully updated kitchen features brand-new oak cabinetry, stainless steel appliances, updated lighting, durable vinyl floor, and a versatile white backsplash, creating a fresh and inviting space for the home chef. An entry closet and pantry provide convenient storage.
The spacious primary suite features a large closet and an en-suite bathroom with a walk-in shower. A comfortable secondary bedroom is conveniently located across from hall bathroom, making it ideal for guests, roommates, or a home office.
Perfectly situated within walking distance of UNC Charlotte and just minutes from the light rail, I-485, shopping, restaurants, and other everyday conveniences, this condo offers an excellent combination of comfort, location, and value as well as safety (single entrance with surveillance cameras).
Active
$175,000
1645 Arlyn Cir APT M, Charlotte, NC 28213
2beds
848sqft
Condominium
Built in 1988
-- sqft lot
$169,700 Zestimate®
$206/sqft
$199/mo HOA
What's special
Versatile white backsplashFresh clean feel throughoutBeautifully updated kitchenUpdated lightingNeutral paintBright open floor planDurable vinyl floor
- 24 days
- 150
- 11
Zillow last checked:
Listing updated:
Listed by:
Jodi Cullingford jodi@jccpg.com,
JCC Property Group
Source: Canopy MLS as distributed by MLS GRID,MLS#: 4404772
Facts & features
Interior
Bedrooms & bathrooms
- Bedrooms: 2
- Bathrooms: 2
- Full bathrooms: 2
- Main level bedrooms: 2
Primary bedroom
- Features: Ceiling Fan(s), Walk-In Closet(s)
- Level: Main
Bedroom s
- Level: Main
Bathroom full
- Level: Main
Dining area
- Level: Main
Kitchen
- Features: Breakfast Bar
- Level: Main
Living room
- Features: Open Floorplan
- Level: Main
Heating
- Forced Air, Heat Pump
Cooling
- Ceiling Fan(s), Central Air
Appliances
- Included: Dishwasher, Electric Range, Microwave, Refrigerator
- Laundry: In Kitchen
Features
- Breakfast Bar, Open Floorplan, Pantry, Walk-In Closet(s)
- Flooring: Carpet, Vinyl
- Doors: Sliding Doors
- Windows: Insulated Windows
- Has basement: No
Interior area
- Total structure area: 848
- Total interior livable area: 848 sqft
- Finished area above ground: 848
- Finished area below ground: 0
Property
Parking
- Parking features: Parking Lot
Features
- Levels: Three Or More
- Stories: 3
- Entry location: Main
- Patio & porch: Balcony
- Exterior features: Lawn Maintenance
Details
- Parcel number: 04929129
- Zoning: R300
- Special conditions: Standard
Construction
Type & style
- Home type: Condo
- Architectural style: Traditional
- Property subtype: Condominium
Materials
- Aluminum, Brick Partial, Vinyl, Wood
- Foundation: Slab
- Roof: Composition
Condition
- New construction: No
- Year built: 1988
Utilities & green energy
- Sewer: Public Sewer
- Water: City
- Utilities for property: Cable Available
Community & HOA
Community
- Features: Sidewalks, Street Lights
- Security: Carbon Monoxide Detector(s), Security Service, Smoke Detector(s)
- Subdivision: Colville Ii
HOA
- Has HOA: Yes
- HOA fee: $199 monthly
- HOA name: JCC Property Group
- HOA phone: 704-595-9282
Location
- Region: Charlotte
Financial & listing details
- Price per square foot: $206/sqft
- Tax assessed value: $145,243
- Date on market: 8/17/2026
- Cumulative days on market: 24 days
- Listing terms: Cash,Conventional,VA Loan
- Road surface type: Asphalt, Other
Estimated market value
$169,700
$161,000 - $178,000
$1,236/mo
Price history
| Date | Event | Price |
|---|---|---|
| 8/17/2026 | Listed for sale | $175,000+2.9%$206/sqft |
Source:  Canopy MLS as distributed by MLS GRID #4404772 Report a problem Canopy MLS as distributed by MLS GRID #4404772 Report a problem | ||
| 6/23/2026 | Listing removed | $170,000$200/sqft |
Source: Canopy MLS as distributed by MLS GRID #4354534 Report a problem | ||
| 3/29/2026 | Price change | $170,000-5.6%$200/sqft |
Source: Canopy MLS as distributed by MLS GRID #4354534 Report a problem | ||
| 3/8/2026 | Listed for sale | $180,000-7.7%$212/sqft |
Source: Canopy MLS as distributed by MLS GRID #4354534 Report a problem | ||
| 5/28/2024 | Listing removed | $195,000$230/sqft |
Source: Canopy MLS as distributed by MLS GRID #4143965 Report a problem | ||
| 5/27/2024 | Listed for sale | $195,000+310.5%$230/sqft |
Source: Canopy MLS as distributed by MLS GRID #4143965 Report a problem | ||
| 5/6/2013 | Sold | $47,500$56/sqft |
Source: Canopy MLS as distributed by MLS GRID #2138589 Report a problem | ||
Public tax history
Tax history is unavailable.
Monthly payment
Est. payment
Payment breakdown
Explore the cost of this home by adjusting the details. Changes won't be saved.Climate risks
Neighborhood: College Downs
Similar homes
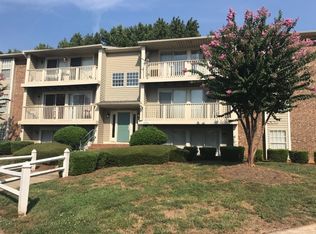
- $170,0003 bd2 ba910 sqft1614H Arlyn Cir, Charlotte, NC 28213For Sale
 MLS ID #4311725, Deborah Calderon, Calderon Realty Inc.. Canopy MLS as distributed by MLS GRID
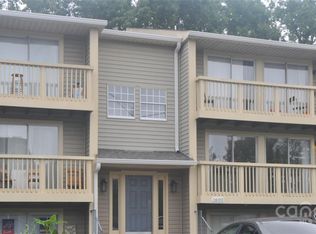
 - $175,0002 bd2 ba831 sqft9607G Vinca Cir, Charlotte, NC 28213For Sale
 MLS ID #4360643, Deborah Calderon, Calderon Realty Inc.. Canopy MLS as distributed by MLS GRID
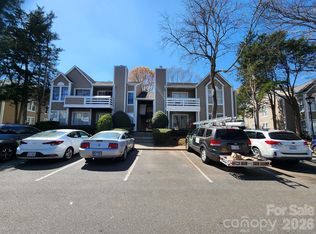
 - $199,9992 bd2 ba1k sqft9047 Meadow Vista Rd #104, Charlotte, NC 28213For Sale
 MLS ID #4333264, Candice Credle, NorthGroup Real Estate LLC. Canopy MLS as distributed by MLS GRID
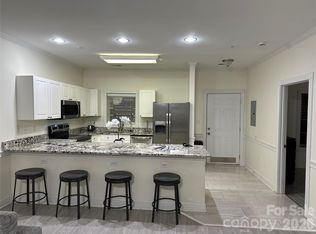
 - $199,9002 bd2 ba1k sqft9241 Meadow Vista Rd, Charlotte, NC 28213For Sale
 MLS ID #4377590, John Bolos, Keller Williams South Park. Canopy MLS as distributed by MLS GRID
 - $208,5002 bd2 ba1k sqft8633 Coralbell Ln, Charlotte, NC 28213For SaleMLS ID #4356953, Bill Ahls, NHB Group, Inc.. Canopy MLS as distributed by MLS GRID
- $165,0002 bd2 ba1k sqft7220 Winery Ln, Charlotte, NC 28227For SaleMLS ID #4418792, Layth Duroobi, NorthGroup Real Estate LLC. Canopy MLS as distributed by MLS GRID
- $222,0003 bd3 ba1.2k sqft9626C Vinca Cir, Charlotte, NC 28213For SaleMLS ID #4290959, Deborah Calderon, Calderon Realty Inc.. Canopy MLS as distributed by MLS GRID
- $212,0002 bd2 ba1.1k sqft10518 Hill Point Ct #10518, Charlotte, NC 28262For SaleMLS ID #4418184, Craig Tribus, Beycome Brokerage Realty LLC. Canopy MLS as distributed by MLS GRID
- $169,9002 bd3 ba1k sqft6311 Windsor Gate Ln, Charlotte, NC 28215For SaleMLS ID #4378101, Casey Ball, United Real Estate-Queen City. Canopy MLS as distributed by MLS GRID
- $210,0002 bd2 ba1k sqft9041 J M Keynes Dr Unit 6, Charlotte, NC 28262For SaleMLS ID #4411303, Andrew Shearer, Shearer Realty Inc.. Canopy MLS as distributed by MLS GRID
- $169,9002 bd3 ba1.1k sqft6129 Windsor Gate Ln, Charlotte, NC 28215For SaleMLS ID #4360148, Philip Ostwalt, Your Realty PRO Brokerage Services LLC. Canopy MLS as distributed by MLS GRID
- $159,9002 bd2 ba950 sqft6407 Windsor Gate Ln, Charlotte, NC 28215For SaleMLS ID #4404520, Tracey Vail, Vail Realty LLC. Canopy MLS as distributed by MLS GRID
- $169,0002 bd2 ba1.1k sqft4613 Hamory Dr, Charlotte, NC 28212For SaleMLS ID #4385523, Nkeru Froneberger, Froneberger Realty LLC. Canopy MLS as distributed by MLS GRID
- $159,9002 bd2 ba1k sqft1906 Mereview Ct Unit 8, Charlotte, NC 28210For SaleMLS ID #4422728, Brian Connaughton, CRG Real Estate. Canopy MLS as distributed by MLS GRID
- $225,0002 bd2 ba947 sqft9849 Campus Walk Ln APT D, Charlotte, NC 28262For SaleMLS ID #4408053, Mike Morrell, Keller Williams Connected. Canopy MLS as distributed by MLS GRID
- $199,9953 bd2 ba1.2k sqft1134 Plaza Walk Dr, Charlotte, NC 28215For SaleMLS ID #4418257, Frank La Fragola, ERA Live Moore. Canopy MLS as distributed by MLS GRID
- $221,0002 bd2 ba1.1k sqft1625 Merry Oaks Rd APT D, Charlotte, NC 28205For SaleMLS ID #4388337, Lisa McGill, Opendoor Brokerage LLC. Canopy MLS as distributed by MLS GRID
- $149,0002 bd2 ba1k sqft6260 Rosecroft Dr #6260, Charlotte, NC 28215For SaleMLS ID #4407169, Craig Tribus, Beycome Brokerage Realty LLC. Canopy MLS as distributed by MLS GRID
- $165,0002 bd2 ba1.1k sqftBrandywine, Charlotte, NC 28227For SaleMLS ID #4377469, Brittany King, Coldwell Banker- CK Select. Canopy MLS as distributed by MLS GRID
- $179,0002 bd3 ba1.2k sqft9510 Littleleaf Dr, Charlotte, NC 28215For SaleMLS ID #4373582, Lisa Belk, Mark Spain Real Estate. Canopy MLS as distributed by MLS GRID
