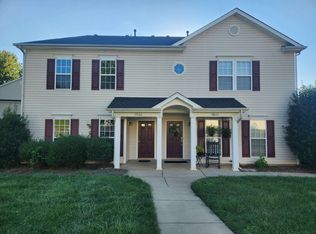
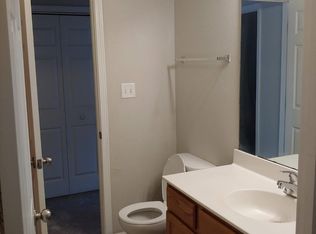
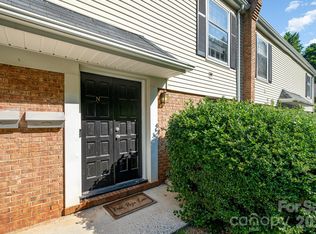
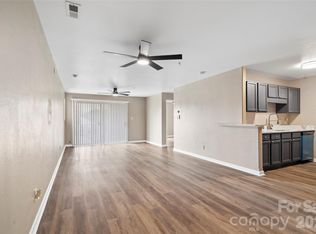
Beautiful 2-bedroom townhome in Charlotte offering comfort, convenience, and a fantastic layout! This home features a great floorplan with spacious rooms that provide plenty of room to relax and entertain. Enjoy your own private patio—perfect for morning coffee or unwinding in the evening. Ideally located close to shopping and dining, with easy access to major roads for a quick commute anywhere in the area. Whether you're a first-time buyer, downsizing, or looking for low-maintenance living, this townhome checks all the boxes!
Active
Price cut: $5K (10/15)
$170,000
9510 Littleleaf Dr, Charlotte, NC 28215
2beds
1,223sqft
Condominium
Built in 2004
-- sqft lot
$168,500 Zestimate®
$139/sqft
$428/mo HOA
What's special
- 152 days
- 253
- 16
Zillow last checked:
Listing updated:
Listed by:
Lisa Belk lisabelk@markspain.com,
Mark Spain Real Estate
Source: Canopy MLS as distributed by MLS GRID,MLS#: 4373582
Facts & features
Interior
Bedrooms & bathrooms
- Bedrooms: 2
- Bathrooms: 3
- Full bathrooms: 2
- 1/2 bathrooms: 1
Primary bedroom
- Level: Upper
- Area: 166.2 Square Feet
- Dimensions: 15' 0" X 11' 1"
Bedroom s
- Level: Upper
- Area: 153.86 Square Feet
- Dimensions: 11' 4" X 13' 7"
Bathroom half
- Level: Main
- Area: 24.41 Square Feet
- Dimensions: 5' 4" X 4' 7"
Bathroom full
- Level: Upper
- Area: 40.76 Square Feet
- Dimensions: 4' 9" X 8' 7"
Bathroom full
- Level: Upper
- Area: 41.44 Square Feet
- Dimensions: 4' 10" X 8' 7"
Dining area
- Level: Main
- Area: 115.96 Square Feet
- Dimensions: 13' 0" X 8' 11"
Kitchen
- Level: Main
- Area: 126.09 Square Feet
- Dimensions: 15' 11" X 7' 11"
Living room
- Level: Main
- Area: 186.81 Square Feet
- Dimensions: 15' 3" X 12' 3"
Heating
- Forced Air
Cooling
- Central Air
Appliances
- Included: Dishwasher, Electric Range
- Laundry: Laundry Closet
Features
- Has basement: No
Interior area
- Total structure area: 1,223
- Total interior livable area: 1,223 sqft
- Finished area above ground: 1,223
- Finished area below ground: 0
Property
Parking
- Parking features: Parking Space(s)
Features
- Levels: Two
- Stories: 2
- Entry location: Main
Details
- Parcel number: 10806932
- Zoning: Res
- Special conditions: Standard
Construction
Type & style
- Home type: Condo
- Property subtype: Condominium
Materials
- Vinyl
- Foundation: Slab
Condition
- New construction: No
- Year built: 2004
Utilities & green energy
- Sewer: Public Sewer, Other - See Remarks
- Water: City
Community & HOA
Community
- Subdivision: Kingstree
HOA
- Has HOA: Yes
- HOA fee: $428 monthly
- HOA name: Association Mgt
- HOA phone: 888-907-4264
Location
- Region: Charlotte
Financial & listing details
- Price per square foot: $139/sqft
- Tax assessed value: $182,547
- Annual tax amount: $1,454
- Date on market: 4/23/2026
- Cumulative days on market: 152 days
- Listing terms: Cash,Conventional
- Road surface type: None, Paved
Estimated market value
$168,500
$160,000 - $177,000
$1,692/mo
Price history
| Date | Event | Price |
|---|---|---|
| 10/15/2026 | Price change | $170,000-2.9%$139/sqft |
Source:  Canopy MLS as distributed by MLS GRID #4373582 Report a problem Canopy MLS as distributed by MLS GRID #4373582 Report a problem | ||
| 9/10/2026 | Price change | $175,000-2.2%$143/sqft |
Source: Canopy MLS as distributed by MLS GRID #4373582 Report a problem | ||
| 8/20/2026 | Price change | $179,000-1.6%$146/sqft |
Source: Canopy MLS as distributed by MLS GRID #4373582 Report a problem | ||
| 7/14/2026 | Listed for sale | $182,000$149/sqft |
Source: Canopy MLS as distributed by MLS GRID #4373582 Report a problem | ||
| 6/15/2026 | Pending sale | $182,000$149/sqft |
Source: Canopy MLS as distributed by MLS GRID #4373582 Report a problem | ||
| 6/4/2026 | Price change | $182,000-3.2%$149/sqft |
Source: Canopy MLS as distributed by MLS GRID #4373582 Report a problem | ||
| 5/21/2026 | Price change | $188,000-0.5%$154/sqft |
Source: Canopy MLS as distributed by MLS GRID #4373582 Report a problem | ||
| 5/7/2026 | Price change | $189,000-3.1%$155/sqft |
Source: Canopy MLS as distributed by MLS GRID #4373582 Report a problem | ||
| 4/24/2026 | Listed for sale | $195,000+20%$159/sqft |
Source: Canopy MLS as distributed by MLS GRID #4373582 Report a problem | ||
| 4/7/2026 | Sold | $162,500-14.4%$133/sqft |
Source: Public Record Report a problem | ||
| 1/2/2026 | Listed for sale | $189,900+80%$155/sqft |
Source: Canopy MLS as distributed by MLS GRID #4332641 Report a problem | ||
| 9/19/2005 | Sold | $105,500$86/sqft |
Source: Public Record Report a problem | ||
Public tax history
| Year | Property taxes | Tax assessment |
|---|---|---|
| 2025 | $1,454 +1.6% | $182,547 |
| 2024 | $1,432 +3.5% | $182,547 |
| 2023 | $1,383 +22.8% | $182,547 +62% |
| 2022 | $1,127 | $112,700 |
| 2021 | $1,127 | $112,700 |
| 2020 | $1,127 +0.5% | $112,700 |
| 2019 | $1,121 +35.6% | $112,700 +85.1% |
| 2018 | $826 -1.8% | $60,900 |
| 2017 | $842 | $60,900 |
| 2016 | $842 | $60,900 |
| 2015 | $842 +0.6% | $60,900 -31.9% |
| 2014 | $837 | $89,400 |
| 2013 | -- | $89,400 |
| 2012 | -- | $89,400 |
| 2011 | -- | $89,400 -18.3% |
| 2010 | -- | $109,400 |
| 2009 | -- | $109,400 |
| 2008 | -- | $109,400 |
| 2007 | -- | $109,400 |
| 2006 | -- | $109,400 |
| 2005 | -- | $109,400 |
Find assessor info on the county website
Monthly payment
Est. payment
Payment breakdown
Explore the cost of this home by adjusting the details. Changes won't be saved.Climate risks
Neighborhood: Kingstree

Similar homes
- $203,0002 bd3 ba1.2k sqft9514 Littleleaf Dr, Charlotte, NC 28215For Sale
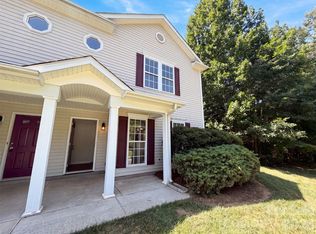
 MLS ID #4411098, Lisa McGill, Opendoor Brokerage LLC. Canopy MLS as distributed by MLS GRID
 - $194,0002 bd3 ba1.1k sqft6319 Windsor Gate Ln, Charlotte, NC 28215For Sale
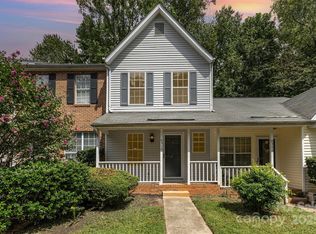 MLS ID #4296312, Stewart McDay, Better Homes and Gardens Real Estate Paracle. Canopy MLS as distributed by MLS GRID
 - $169,9002 bd3 ba1k sqft4609 Coronado Dr APT N, Charlotte, NC 28212For Sale
 MLS ID #4378398, Craig Tribus, Beycome Brokerage Realty LLC. Canopy MLS as distributed by MLS GRID
 - $194,9953 bd2 ba1.2k sqft1134 Plaza Walk Dr, Charlotte, NC 28215For Sale
 MLS ID #4418257, Frank La Fragola, ERA Live Moore. Canopy MLS as distributed by MLS GRID
 - $207,0002 bd3 ba1.2k sqft4165 Birch Leaf Ct, Charlotte, NC 28215For SaleMLS ID #4414130, Lisa McGill, Opendoor Brokerage LLC. Canopy MLS as distributed by MLS GRID
- $195,0001 bd2 ba1k sqft3831 Mohawk Ct, Charlotte, NC 28215For SaleMLS ID #4395683, Lisa McGill, Opendoor Brokerage LLC. Canopy MLS as distributed by MLS GRID
- $210,0002 bd3 ba1.2k sqft1911 Flushing Ct, Charlotte, NC 28215For SaleMLS ID #4433392, Brittany Flannigan, SERHANT. Canopy MLS as distributed by MLS GRID
- $175,0002 bd2 ba964 sqft2954 Iron Gate Ln, Charlotte, NC 28212For SaleMLS ID #4396954, Twyla Taylor, Coldwell Banker Realty. Canopy MLS as distributed by MLS GRID
- $164,9002 bd2 ba836 sqft9605 Vinca Cir APT G, Charlotte, NC 28213For SaleMLS ID #4385047, Halah Ladson, Queen City Management Services LLC. Canopy MLS as distributed by MLS GRID
- $165,0002 bd1 ba882 sqft910 McAlway Rd APT C, Charlotte, NC 28211For SaleMLS ID #4368444, Eric Strom, Carolina Valor Realty LLC. Canopy MLS as distributed by MLS GRID
- $136,0002 bd2 ba929 sqft4037 Briarhill Dr, Charlotte, NC 28215For SaleMLS ID #4373199, Verria Hairston, Opendoor Brokerage LLC. Canopy MLS as distributed by MLS GRID
- $185,0003 bd2 ba950 sqft1604 Arlyn Cir APT J, Charlotte, NC 28213For SaleMLS ID #4393622, Jodi Cullingford, JCC Property Group. Canopy MLS as distributed by MLS GRID
- $250,0002 bd3 ba1.5k sqft9360 Hamel St, Charlotte, NC 28215For SaleMLS ID #4431926, Josh Burnett, EXP Realty LLC Ballantyne. Canopy MLS as distributed by MLS GRID
- $195,0003 bd2 ba1.1k sqft4615 Coronado Dr, Charlotte, NC 28212For SaleMLS ID #4429617, Sumer Woods, 5 Points Realty. Canopy MLS as distributed by MLS GRID
- $113,0002 bd2 ba887 sqft6165 Meadow Rose Ln, Charlotte, NC 28215For SaleMLS ID #4406012, Rhonda Westervelt, Keller Williams Ballantyne Area. Canopy MLS as distributed by MLS GRID
- $235,0002 bd2 ba1.1k sqftHarris Lake, Charlotte, NC 28212For SaleMLS ID #4434823, Stasia Ballinger, Southern Homes of the Carolinas, Inc. Canopy MLS as distributed by MLS GRID
- $179,9772 bd3 ba1.1k sqft6414 Mallard View Ln, Charlotte, NC 28269For SaleMLS ID #4401779, Cameron Frank, Yancey Realty, LLC. Canopy MLS as distributed by MLS GRID
- $200,0002 bd2 ba1k sqft7841 Petrea Ln #3303, Charlotte, NC 28227For SaleMLS ID #4386132, Nicole Clyncke, RE/MAX Executive. Canopy MLS as distributed by MLS GRID
- $148,9002 bd2 ba870 sqft9511 Shannon Green Dr APT E, Charlotte, NC 28213For SaleMLS ID #4416304, Narendra Devarapalli, Prime Real Estate Advisors LLC. Canopy MLS as distributed by MLS GRID
- $155,0002 bd2 ba1k sqft1906 Mereview Ct Unit 8, Charlotte, NC 28210For SaleMLS ID #4422728, Brian Connaughton, CRG Real Estate. Canopy MLS as distributed by MLS GRID
