**WELCOME HOME to where townhome convenience meets the comfortable feel of a single-family home!**
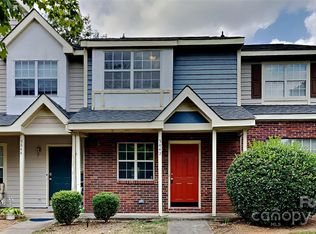
Tucked along a quiet street, this spacious **end-unit townhome** offers approximately 1,360 square feet, 3 bedrooms and 2 full bathrooms with a comfortable layout and plenty of room to make yourself at home.
Step inside to an inviting living space featuring a cozy fireplace—the perfect setting for relaxing evenings or gathering with family and friends. Three bedrooms provide flexibility for sleeping quarters, guests, a home office or whatever best fits your lifestyle.
And there's more to appreciate beyond the floor plan! The home features a **roof replaced in 2020, siding replaced in 2026, private-fenced in back patio, new upstairs bathroom flooring in 2026, and HVAC equipment that has received routine professional maintenance twice annually.**
As an **end unit**, the property offers an added sense of privacy, while its spacious floor plan gives you something buyers don't always expect from townhome living—the comfortable feel of a single-family home.
Whether you're purchasing your first home, downsizing, relocating, or simply looking for a great opportunity to own in Charlotte, this home offers an appealing combination of **space, comfort, privacy and important recent improvements.**
**Come see why this townhome feels so much like home. Schedule your showing today!**
Active
$210,000
3840 Mosscroft Ln, Charlotte, NC 28215
3beds
1,360sqft
Townhouse
Built in 1993
0.03 Acres Lot
$208,200 Zestimate®
$154/sqft
$232/mo HOA
What's special
Cozy fireplacePrivate-fenced in back patioInviting living spaceSpacious floor planThree bedrooms provide flexibility
- 42 days
- 331
- 35
Zillow last checked:
Listing updated:
Listed by:
Carolyn Russ carolynrussrealtor@gmail.com,
Carolyn Russ Realty Group LLC
Source: Canopy MLS as distributed by MLS GRID,MLS#: 4415146
Facts & features
Interior
Bedrooms & bathrooms
- Bedrooms: 3
- Bathrooms: 2
- Full bathrooms: 2
- Main level bedrooms: 1
Primary bedroom
- Features: En Suite Bathroom
- Level: Main
Bedroom s
- Level: Upper
Bedroom s
- Level: Upper
Bathroom full
- Level: Upper
Dining area
- Level: Main
Kitchen
- Level: Main
Laundry
- Level: Main
Living room
- Level: Main
Heating
- Electric, Other
Cooling
- Central Air
Appliances
- Included: Dishwasher, Electric Oven, Refrigerator
- Laundry: In Bathroom
Features
- Has basement: No
- Fireplace features: Gas
Interior area
- Total structure area: 1,360
- Total interior livable area: 1,360 sqft
- Finished area above ground: 1,360
- Finished area below ground: 0
Property
Parking
- Parking features: Assigned
Features
- Levels: Two
- Stories: 2
- Entry location: Main
Lot
- Size: 0.03 Acres
Details
- Parcel number: 10533130
- Zoning: R-15MF(CD)
- Special conditions: Standard
Construction
Type & style
- Home type: Townhouse
- Property subtype: Townhouse
Materials
- Brick Partial, Vinyl
- Foundation: Slab
Condition
- New construction: No
- Year built: 1993
Utilities & green energy
- Sewer: Public Sewer
- Water: City
Community & HOA
Community
- Subdivision: Heathrow on Harris
HOA
- Has HOA: Yes
- HOA fee: $232 monthly
- HOA name: Heathrow HOA
- HOA phone: 866-473-2573
Location
- Region: Charlotte
Financial & listing details
- Price per square foot: $154/sqft
- Tax assessed value: $192,300
- Annual tax amount: $1,639
- Date on market: 8/16/2026
- Cumulative days on market: 42 days
- Listing terms: Cash,Conventional,FHA,VA Loan
- Road surface type: Concrete
Estimated market value
$208,200
$198,000 - $219,000
$1,808/mo
Price history
| Date | Event | Price |
|---|---|---|
| 9/23/2026 | Listed for sale | $210,000-3.7%$154/sqft |
Source:  Canopy MLS as distributed by MLS GRID #4415146 Report a problem Canopy MLS as distributed by MLS GRID #4415146 Report a problem | ||
| 9/9/2026 | Listing removed | $218,000$160/sqft |
Source: Canopy MLS as distributed by MLS GRID #4415146 Report a problem | ||
| 8/16/2026 | Listed for sale | $218,000+83.2%$160/sqft |
Source: Canopy MLS as distributed by MLS GRID #4415146 Report a problem | ||
| 3/24/2021 | Listing removed | -- |
Source: Owner Report a problem | ||
| 4/24/2019 | Sold | $119,000$88/sqft |
Source: Public Record Report a problem | ||
| 1/22/2019 | Listed for sale | $119,000+48.8%$88/sqft |
Source: Owner Report a problem | ||
| 1/4/2019 | Sold | $80,000$59/sqft |
Source: Public Record Report a problem | ||
Public tax history
| Year | Property taxes | Tax assessment |
|---|---|---|
| 2025 | $1,639 | $192,300 |
| 2024 | -- | $192,300 |
| 2023 | $1,550 +36.3% | $192,300 +83.5% |
| 2022 | $1,137 +1% | $104,800 |
| 2021 | $1,126 +0.7% | $104,800 |
| 2020 | $1,118 +1.4% | $104,800 |
| 2019 | $1,103 +26.6% | $104,800 +72.4% |
| 2018 | $871 +3.7% | $60,800 |
| 2017 | $841 | $60,800 |
| 2016 | $841 | $60,800 |
| 2015 | $841 +2.5% | $60,800 |
| 2014 | $820 | $60,800 |
| 2013 | -- | $60,800 -0.2% |
| 2012 | -- | $60,900 |
| 2011 | -- | $60,900 -30.2% |
| 2010 | -- | $87,200 |
| 2009 | -- | $87,200 |
| 2008 | -- | $87,200 |
| 2007 | -- | $87,200 |
| 2006 | -- | $87,200 |
| 2005 | -- | $87,200 |
| 2004 | -- | $87,200 |
| 2003 | -- | $87,200 +1.1% |
| 2002 | -- | $86,270 |
| 2001 | -- | $86,270 |
| 2000 | -- | $86,270 |
Find assessor info on the county website
Monthly payment
Est. payment
Payment breakdown
Explore the cost of this home by adjusting the details. Changes won't be saved.Climate risks
Neighborhood: Back Creek Church Road

Similar homes
- $209,9003 bd2 ba1.3k sqftCollege Downs, Charlotte, NC 28213For Sale

 MLS ID #4371741, Annette Boyd Reeves, CENTURY 21 Rucker Real Estate. Canopy MLS as distributed by MLS GRID
 - $225,0003 bd2 ba1.1k sqft9644 Littleleaf Dr, Charlotte, NC 28215For Sale
 MLS ID #4415285, Shirley Huang, U-Home Realty. Canopy MLS as distributed by MLS GRID
 - $219,5003 bd3 ba1.4k sqft6101 Honeysuckle Ln, Charlotte, NC 28212For Sale
 MLS ID #4403515, JD DeJesus, Costner Realty. Canopy MLS as distributed by MLS GRID
 - $228,5003 bd1 ba1.1k sqft4731 Highlake Dr, Charlotte, NC 28215For Sale
 MLS ID #4390845, Jeff Beiser, Beiser Realty Group. Canopy MLS as distributed by MLS GRID
 - $195,0003 bd2 ba1.2k sqft7336 Pebblestone Dr, Charlotte, NC 28212For SaleMLS ID #4392243, Nkeru Froneberger, Froneberger Realty LLC. Canopy MLS as distributed by MLS GRID
- $220,0003 bd3 ba1.2k sqft5356 Austin Knoll Ct, Charlotte, NC 28269For SaleMLS ID #4430727, Lori Randolph, Costello Real Estate and Investments LLC. Canopy MLS as distributed by MLS GRID
- $239,9003 bd1 ba864 sqft1801 Purser Dr, Charlotte, NC 28215For SaleMLS ID #4414235, Cathy Smedelay Martin, Metric Realty Company. Canopy MLS as distributed by MLS GRID
- $215,0003 bd3 ba1.4k sqftRozzelles Landing, Charlotte, NC 28214For SaleMLS ID #4392929, Kathy Pirrung, ERA Live Moore. Canopy MLS as distributed by MLS GRID
- $210,0002 bd2 ba1k sqft9041 J M Keynes Dr Unit 6, Charlotte, NC 28262For SaleMLS ID #4411303, Andrew Shearer, Shearer Realty Inc.. Canopy MLS as distributed by MLS GRID
- $225,0003 bd2 ba1.3k sqft1365 Maple Shade Ln, Charlotte, NC 28270For SaleMLS ID #4422359, Josh Starnes, Savvy + Co Real Estate. Canopy MLS as distributed by MLS GRID
- $200,0002 bd2 ba1k sqft7841 Petrea Ln #3303, Charlotte, NC 28227For SaleMLS ID #4386132, Nicole Clyncke, RE/MAX Executive. Canopy MLS as distributed by MLS GRID
- $210,0002 bd2 ba1.2k sqft6049 Treetop Ct, Charlotte, NC 28212For SaleMLS ID #4397457, Carolyn Russ, Carolyn Russ Realty Group LLC. Canopy MLS as distributed by MLS GRID
- $210,0002 bd2 ba1.1k sqft1625 Merry Oaks Rd APT D, Charlotte, NC 28205For SaleMLS ID #4388337, Lisa McGill, Opendoor Brokerage LLC. Canopy MLS as distributed by MLS GRID
- $206,0002 bd2 ba1k sqft7209 Winery Ln, Charlotte, NC 28227For SaleMLS ID #4415145, Jason Gaddy, The Dream Home Crew LLC. Canopy MLS as distributed by MLS GRID
- $151,0002 bd2 ba929 sqft4037 Briarhill Dr, Charlotte, NC 28215For SaleMLS ID #4373199, Verria Hairston, Opendoor Brokerage LLC. Canopy MLS as distributed by MLS GRID
- $212,0002 bd2 ba1.1k sqft10518 Hill Point Ct #10518, Charlotte, NC 28262For SaleMLS ID #4418184, Craig Tribus, Beycome Brokerage Realty LLC. Canopy MLS as distributed by MLS GRID
- $169,9002 bd3 ba1k sqft6311 Windsor Gate Ln, Charlotte, NC 28215For SaleMLS ID #4378101, Casey Ball, United Real Estate-Queen City. Canopy MLS as distributed by MLS GRID
- $205,0002 bd2 ba1.1k sqft9718 Old Gate Dr, Matthews, NC 28105For SaleMLS ID #4405654, Vonetta Padgett, Vylla Home. Canopy MLS as distributed by MLS GRID
