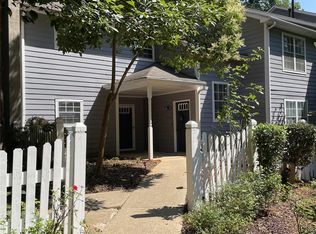
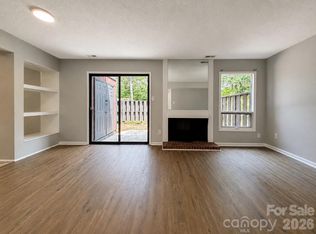
Welcome home to this charming 2-bedroom, 2-bath condominium that lives more like a townhome while offering the convenience of low-maintenance living. This spacious and well-maintained home features an open floor plan, generously sized bedrooms, two full bathrooms, and a cozy gas fireplace perfect for relaxing evenings.
One of the home's standout features is the oversized private balcony, offering both a screened-in section for year-round enjoyment and an adjoining open-air space where you can relax and enjoy the fresh Carolina breeze. Whether you're sipping your morning coffee, entertaining guests, or unwinding after a long day, this outdoor living space provides the perfect retreat.
The bright and functional kitchen flows seamlessly into the living and dining areas, creating a welcoming atmosphere for everyday living and entertaining. Additional features include a dedicated laundry area, ample storage, and two designated parking spaces.
Conveniently located near shopping, dining, major highways, and all that Charlotte has to offer, this move-in-ready home is ideal for first-time homebuyers, downsizers, investors, or anyone seeking comfort, convenience, and value.
Don't miss your opportunity to make this beautiful home yours!
Note: HOA includes water/sewer/ext. maintenance/common areas
Active
$217,000
6049 Treetop Ct, Charlotte, NC 28212
2beds
1,287sqft
Condominium
Built in 1985
-- sqft lot
$211,400 Zestimate®
$169/sqft
$207/mo HOA
What's special
Cozy gas fireplaceOpen floor planBright and functional kitchenOversized private balconyDedicated laundry areaAmple storageAdjoining open-air space
- 77 days
- 82
- 4
Zillow last checked:
Listing updated:
Listed by:
Carolyn Russ carolynrussrealtor@gmail.com,
Carolyn Russ Realty Group LLC
Source: Canopy MLS as distributed by MLS GRID,MLS#: 4397457
Facts & features
Interior
Bedrooms & bathrooms
- Bedrooms: 2
- Bathrooms: 2
- Full bathrooms: 2
- Main level bedrooms: 2
Primary bedroom
- Features: En Suite Bathroom, Walk-In Closet(s)
- Level: Main
Bedroom s
- Level: Main
Bathroom full
- Level: Main
Dining area
- Level: Main
Kitchen
- Level: Main
Laundry
- Level: Main
Living room
- Level: Main
Other
- Level: Lower
Sunroom
- Level: Main
Heating
- Central, Electric
Cooling
- Central Air
Appliances
- Included: Dishwasher, Gas Range, Gas Water Heater, Refrigerator
- Laundry: In Bathroom
Features
- Has basement: No
- Fireplace features: Gas Log
Interior area
- Total structure area: 1,287
- Total interior livable area: 1,287 sqft
- Finished area above ground: 1,287
- Finished area below ground: 0
Property
Parking
- Parking features: Assigned
Features
- Levels: One
- Stories: 1
- Entry location: Main
- Patio & porch: Balcony, Covered, Enclosed, Screened
- Exterior features: Lawn Maintenance, Storage
- Pool features: In Ground
Details
- Parcel number: 13310157
- Zoning: res
- Special conditions: Standard
Construction
Type & style
- Home type: Condo
- Property subtype: Condominium
Materials
- Other
- Foundation: Slab
Condition
- New construction: No
- Year built: 1985
Utilities & green energy
- Sewer: Public Sewer
- Water: City
Community & HOA
Community
- Subdivision: Forest Ridge
HOA
- Has HOA: Yes
- HOA fee: $207 monthly
- HOA name: Cedar Management
- HOA phone: 704-644-8808
Location
- Region: Charlotte
Financial & listing details
- Price per square foot: $169/sqft
- Tax assessed value: $179,407
- Annual tax amount: $1,540
- Date on market: 6/25/2026
- Cumulative days on market: 58 days
- Road surface type: Concrete
Estimated market value
$211,400
$201,000 - $222,000
$1,533/mo
Price history
| Date | Event | Price |
|---|---|---|
| 8/15/2026 | Listed for sale | $217,000-1.4%$169/sqft |
Source:  Canopy MLS as distributed by MLS GRID #4397457 Report a problem Canopy MLS as distributed by MLS GRID #4397457 Report a problem | ||
| 7/27/2026 | Listing removed | $220,000$171/sqft |
Source: Canopy MLS as distributed by MLS GRID #4397457 Report a problem | ||
| 6/25/2026 | Listed for sale | $220,000+9.2%$171/sqft |
Source: Canopy MLS as distributed by MLS GRID #4397457 Report a problem | ||
| 1/10/2025 | Sold | $201,550+3.4%$157/sqft |
Source: Canopy MLS as distributed by MLS GRID #4173918 Report a problem | ||
| 11/30/2024 | Price change | $195,000-2%$152/sqft |
Source: Canopy MLS as distributed by MLS GRID #4173918 Report a problem | ||
| 10/20/2024 | Price change | $199,000-4.8%$155/sqft |
Source: Canopy MLS as distributed by MLS GRID #4173918 Report a problem | ||
| 8/19/2024 | Listed for sale | $209,000+47.2%$162/sqft |
Source: Canopy MLS as distributed by MLS GRID #4173918 Report a problem | ||
| 7/26/2021 | Sold | $142,000+89.3%$110/sqft |
Source: Public Record Report a problem | ||
| 1/26/1998 | Sold | $75,000$58/sqft |
Source: Public Record Report a problem | ||
Public tax history
| Year | Property taxes | Tax assessment |
|---|---|---|
| 2025 | $1,540 +1.9% | $179,407 |
| 2024 | $1,512 +3.9% | $179,407 |
| 2023 | $1,455 +64.2% | $179,407 +127.7% |
| 2022 | $886 +1.3% | $78,800 |
| 2021 | $875 +0.8% | $78,800 |
| 2020 | $868 +1.8% | $78,800 |
| 2019 | $852 +29.3% | $78,800 +76.7% |
| 2018 | $659 +4.4% | $44,600 |
| 2017 | $631 | $44,600 |
| 2016 | $631 | $44,600 |
| 2015 | $631 +3.1% | $44,600 -28.5% |
| 2014 | $612 | $62,400 |
| 2013 | -- | $62,400 -0.3% |
| 2012 | -- | $62,600 |
| 2011 | -- | $62,600 -23.8% |
| 2010 | -- | $82,200 |
| 2009 | -- | $82,200 |
| 2008 | -- | $82,200 |
| 2007 | -- | $82,200 |
| 2006 | -- | $82,200 |
| 2005 | -- | $82,200 |
| 2004 | -- | $82,200 |
| 2003 | -- | $82,200 +6.4% |
| 2002 | -- | $77,280 |
| 2001 | -- | $77,280 |
| 2000 | -- | $77,280 |
Find assessor info on the county website
Monthly payment
Est. payment
Payment breakdown
Explore the cost of this home by adjusting the details. Changes won't be saved.Climate risks
Neighborhood: North Sharon Amity

Similar homes
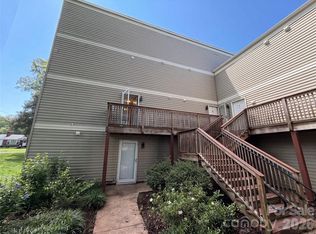
- $221,0002 bd2 ba1.1k sqft1625 Merry Oaks Rd APT D, Charlotte, NC 28205For Sale
 MLS ID #4388337, Lisa McGill, Opendoor Brokerage LLC. Canopy MLS as distributed by MLS GRID
 - $211,0002 bd2 ba1k sqft7209 Winery Ln, Charlotte, NC 28227For Sale
 MLS ID #4415145, Jason Gaddy, The Dream Home Crew LLC. Canopy MLS as distributed by MLS GRID
 - $224,5003 bd3 ba1.4k sqft6101 Honeysuckle Ln, Charlotte, NC 28212For Sale
 MLS ID #4403515, JD DeJesus, Costner Realty. Canopy MLS as distributed by MLS GRID
 - $169,0002 bd2 ba1.1k sqft4613 Hamory Dr, Charlotte, NC 28212For Sale
 MLS ID #4385523, Nkeru Froneberger, Froneberger Realty LLC. Canopy MLS as distributed by MLS GRID
 - $228,9003 bd1 ba1.1k sqft4731 Highlake Dr, Charlotte, NC 28215For SaleMLS ID #4390845, Jeff Beiser, Beiser Realty Group. Canopy MLS as distributed by MLS GRID
- $200,0003 bd2 ba1.2k sqft7336 Pebblestone Dr, Charlotte, NC 28212For SaleMLS ID #4392243, Nkeru Froneberger, Froneberger Realty LLC. Canopy MLS as distributed by MLS GRID
- $215,0002 bd1 ba927 sqft6718 Pueblo Ln, Charlotte, NC 28227For SaleMLS ID #4408555, Jennifer Huffman, Jeff Cook Real Estate LPT Realty. Canopy MLS as distributed by MLS GRID
- $212,0002 bd2 ba1.1k sqft10518 Hill Point Ct #10518, Charlotte, NC 28262For SaleMLS ID #4418184, Craig Tribus, Beycome Brokerage Realty LLC. Canopy MLS as distributed by MLS GRID
- $219,9002 bd2 ba1k sqft5925 Quail Hollow Rd APT C, Charlotte, NC 28210For SaleMLS ID #4412805, Catherine Finocchio, Howard Hanna Allen Tate Charlotte South. Canopy MLS as distributed by MLS GRID
- $210,0002 bd2 ba1k sqft9041 J M Keynes Dr Unit 6, Charlotte, NC 28262For SaleMLS ID #4411303, Andrew Shearer, Shearer Realty Inc.. Canopy MLS as distributed by MLS GRID
- $169,9002 bd3 ba1k sqft6311 Windsor Gate Ln, Charlotte, NC 28215For SaleMLS ID #4378101, Casey Ball, United Real Estate-Queen City. Canopy MLS as distributed by MLS GRID
- $228,0002 bd2 ba1k sqftHeatherstone, Charlotte, NC 28213For SaleMLS ID #4314302, Andrea Garcia, BellCo Homes LLC. Canopy MLS as distributed by MLS GRID
- $220,0003 bd2 ba1.3k sqft9432 Lexington Cir APT A, Charlotte, NC 28213For SaleMLS ID #4371741, Annette Boyd Reeves, CENTURY 21 Rucker Real Estate. Canopy MLS as distributed by MLS GRID
- $229,0003 bd2 ba1.1k sqft9644 Littleleaf Dr, Charlotte, NC 28215For SaleMLS ID #4415285, Shirley Huang, U-Home Realty. Canopy MLS as distributed by MLS GRID
- $319,9003 bd2 ba1.3k sqft4824 Farm Pond Ln, Charlotte, NC 28212For SaleMLS ID #4408628, Erica Simpson, Erica Homes LLC. Canopy MLS as distributed by MLS GRID
- $299,9003 bd2 ba1k sqft5751 Justins Forest Dr, Charlotte, NC 28212For SaleMLS ID #4383461, Shelley Greene, Elite Team Realty. Canopy MLS as distributed by MLS GRID
- $324,0003 bd2 ba1.2k sqft6230 Cross Creek Ln, Charlotte, NC 28212For SaleMLS ID #4394866, Tha Tang, Realty One Group Revolution. Canopy MLS as distributed by MLS GRID
- $220,0002 bd2 ba1.1k sqftHyde Park, Charlotte, NC 28262For SaleMLS ID #4354529, Kortney Parker, Parker Realty Home & Land LLC. Canopy MLS as distributed by MLS GRID
- $239,9003 bd1 ba864 sqft1801 Purser Dr, Charlotte, NC 28215For SaleMLS ID #4414235, Cathy Smedelay Martin, Metric Realty Company. Canopy MLS as distributed by MLS GRID
