Discover the potential of this 3-bedroom, 2-bath Tri-level townhome featuring a flexible layout. This home features generous living spaces, a separate dining area, and a kitchen ready for your personal updates and style. The upper level includes two comfortable bedrooms, while the lower level provides an additional bedroom and full bath, creating an ideal setup for guests, a home office, or added privacy. A recently updated deck overlooks a natural setting, providing the perfect spot to enjoy your morning coffee or unwind at the end of the day.
This home provides easy access to Uptown Charlotte and major commuter routes. You'll also be close to shopping, grocery stores, restaurants, parks, and greenway trails, putting everyday conveniences right at your fingertips
Active
Price cut: $5K (7/30)
$200,000
7336 Pebblestone Dr, Charlotte, NC 28212
3beds
1,249sqft
Townhouse
Built in 1986
0.02 Acres Lot
$197,900 Zestimate®
$160/sqft
$280/mo HOA
What's special
Recently updated deckGenerous living spacesOverlooks a natural settingSeparate dining area
- 91 days
- 562
- 41
Zillow last checked:
Listing updated:
Listed by:
Nkeru Froneberger nkeru@fronebergerrealty.com,
Froneberger Realty LLC,
Toney Froneberger,
Froneberger Realty LLC
Source: Canopy MLS as distributed by MLS GRID,MLS#: 4392243
Facts & features
Interior
Bedrooms & bathrooms
- Bedrooms: 3
- Bathrooms: 2
- Full bathrooms: 2
Primary bedroom
- Level: Upper
Bedroom s
- Level: Upper
Bedroom s
- Level: Basement
Bathroom full
- Level: Upper
Bathroom full
- Level: Basement
Dining area
- Level: Main
Kitchen
- Level: Main
Living room
- Level: Main
Heating
- Forced Air
Cooling
- Central Air
Appliances
- Included: Electric Range, Electric Water Heater, Refrigerator
- Laundry: In Basement
Features
- Basement: Finished
Interior area
- Total structure area: 1,249
- Total interior livable area: 1,249 sqft
- Finished area above ground: 1,249
- Finished area below ground: 0
Property
Parking
- Parking features: Assigned, Parking Space(s)
Features
- Levels: Three Or More
- Stories: 3
- Entry location: Main
Lot
- Size: 0.02 Acres
Details
- Parcel number: 19110136
- Zoning: N2-B
- Special conditions: Standard
Construction
Type & style
- Home type: Townhouse
- Property subtype: Townhouse
Materials
- Vinyl
Condition
- New construction: No
- Year built: 1986
Utilities & green energy
- Sewer: Public Sewer
- Water: City
Community & HOA
Community
- Subdivision: Waterford Townhomes
HOA
- Has HOA: Yes
- HOA fee: $280 monthly
- HOA name: NHE Inc
- HOA phone: 704-200-9740
Location
- Region: Charlotte
Financial & listing details
- Price per square foot: $160/sqft
- Tax assessed value: $197,700
- Date on market: 6/11/2026
- Cumulative days on market: 91 days
- Listing terms: Cash,Conventional,FHA
- Road surface type: Asphalt, Paved
Estimated market value
$197,900
$188,000 - $208,000
$1,636/mo
Price history
| Date | Event | Price |
|---|---|---|
| 7/30/2026 | Price change | $200,000-2.4%$160/sqft |
Source:  Canopy MLS as distributed by MLS GRID #4392243 Report a problem Canopy MLS as distributed by MLS GRID #4392243 Report a problem | ||
| 7/23/2026 | Price change | $205,000-1.9%$164/sqft |
Source: Canopy MLS as distributed by MLS GRID #4392243 Report a problem | ||
| 7/7/2026 | Price change | $209,000-0.5%$167/sqft |
Source: Canopy MLS as distributed by MLS GRID #4392243 Report a problem | ||
| 6/11/2026 | Listed for sale | $210,000$168/sqft |
Source: Canopy MLS as distributed by MLS GRID #4392243 Report a problem | ||
Public tax history
Tax history is unavailable.
Monthly payment
Est. payment
Payment breakdown
Explore the cost of this home by adjusting the details. Changes won't be saved.Climate risks
Neighborhood: East Forest
- $206,0003 bd2 ba1.4k sqft7336 Pebblestone Dr APT A, Charlotte, NC 28212Sold
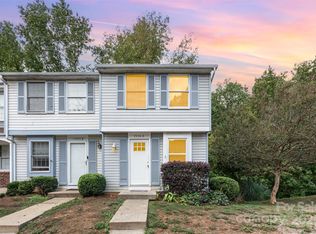
- $198,7003 bd3 ba1.2k sqft7336 Pebblestone Dr APT G, Charlotte, NC 28212Off Market
- $181,0002 bd1 ba1.2k sqft7336 Pebblestone Dr APT F, Charlotte, NC 28212Off Market
- $187,5003 bd2 ba1.2k sqft7336 Pebblestone Dr APT E, Charlotte, NC 28212Off Market
Similar homes
- $250,0003 bd3 ba1.3k sqft7320 Pebblestone Dr APT F, Charlotte, NC 28212For Sale
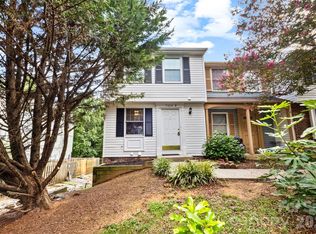
 MLS ID #4413756, Rosemara Espinoza, COMPASS. Canopy MLS as distributed by MLS GRID
 - $205,0002 bd2 ba1.1k sqft9718 Old Gate Dr, Matthews, NC 28105For Sale
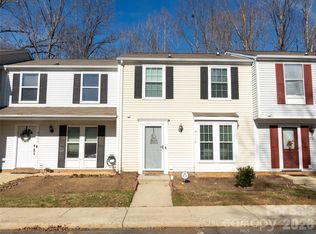 MLS ID #4405654, Vonetta Padgett, Vylla Home. Canopy MLS as distributed by MLS GRID
 - $205,0002 bd2 ba1k sqft7841 Petrea Ln #3303, Charlotte, NC 28227For Sale
 MLS ID #4386132, Nicole Clyncke, RE/MAX Executive. Canopy MLS as distributed by MLS GRID
 - $207,0002 bd3 ba1.2k sqft4165 Birch Leaf Ct, Charlotte, NC 28215For Sale
 MLS ID #4414130, Lisa McGill, Opendoor Brokerage LLC. Canopy MLS as distributed by MLS GRID
 - $217,0002 bd2 ba1.2k sqft6049 Treetop Ct, Charlotte, NC 28212For SaleMLS ID #4397457, Carolyn Russ, Carolyn Russ Realty Group LLC. Canopy MLS as distributed by MLS GRID
- $199,9953 bd2 ba1.2k sqft1134 Plaza Walk Dr, Charlotte, NC 28215For SaleMLS ID #4418257, Frank La Fragola, ERA Live Moore. Canopy MLS as distributed by MLS GRID
- $220,0003 bd2 ba1.3k sqft9432 Lexington Cir APT A, Charlotte, NC 28213For SaleMLS ID #4371741, Annette Boyd Reeves, CENTURY 21 Rucker Real Estate. Canopy MLS as distributed by MLS GRID
- $221,0002 bd2 ba1.1k sqft1625 Merry Oaks Rd APT D, Charlotte, NC 28205For SaleMLS ID #4388337, Lisa McGill, Opendoor Brokerage LLC. Canopy MLS as distributed by MLS GRID
- $206,0002 bd3 ba1.2k sqft9514 Littleleaf Dr, Charlotte, NC 28215For SaleMLS ID #4411098, Lisa McGill, Opendoor Brokerage LLC. Canopy MLS as distributed by MLS GRID
- $210,0001 bd1 ba809 sqft1050 Sardis Cove Dr, Charlotte, NC 28270For SaleMLS ID #4407442, Teresa Broome, NorthGroup Real Estate LLC. Canopy MLS as distributed by MLS GRID
- $179,0002 bd2 ba1k sqft7130 Stonington Ln, Charlotte, NC 28227For SaleMLS ID #4386723, Gopal Dhimal, Keller Williams Ballantyne Area. Canopy MLS as distributed by MLS GRID
- $169,0002 bd2 ba1.1k sqft4613 Hamory Dr, Charlotte, NC 28212For SaleMLS ID #4385523, Nkeru Froneberger, Froneberger Realty LLC. Canopy MLS as distributed by MLS GRID
- $215,0003 bd2 ba1.3k sqft6355 Windsor Gate Ln, Charlotte, NC 28215For SaleMLS ID #4406081, Lisa Turley, RE/MAX Executive. Canopy MLS as distributed by MLS GRID
- $229,0003 bd2 ba1.1k sqft9644 Littleleaf Dr, Charlotte, NC 28215For SaleMLS ID #4415285, Shirley Huang, U-Home Realty. Canopy MLS as distributed by MLS GRID
- $165,0002 bd2 ba1k sqft7220 Winery Ln, Charlotte, NC 28227For SaleMLS ID #4418792, Layth Duroobi, NorthGroup Real Estate LLC. Canopy MLS as distributed by MLS GRID
- $215,0002 bd1 ba927 sqft6718 Pueblo Ln, Charlotte, NC 28227For SaleMLS ID #4408555, Jennifer Huffman, Jeff Cook Real Estate LPT Realty. Canopy MLS as distributed by MLS GRID
- $155,0002 bd2 ba929 sqft4037 Briarhill Dr, Charlotte, NC 28215For SaleMLS ID #4373199, Verria Hairston, Opendoor Brokerage LLC. Canopy MLS as distributed by MLS GRID
- $281,0003 bd2 ba1.5k sqft4720 Topsail Ct, Charlotte, NC 28212For SaleMLS ID #4383742, Lisa McGill, Opendoor Brokerage LLC. Canopy MLS as distributed by MLS GRID
- $218,0002 bd3 ba1.3k sqft3274 Summercroft Ln, Charlotte, NC 28269For SaleMLS ID #4408970, Carrie Rabinowitz, Keller Williams Ballantyne Area. Canopy MLS as distributed by MLS GRID
- $240,0003 bd3 ba1.5k sqft8017 Regent Park Ln, Charlotte, NC 28210For SaleMLS ID #4410359, Michael Wong, RE/MAX Executive. Canopy MLS as distributed by MLS GRID
