Welcome to 6101 Honeysuckle Lane! This recently refreshed and move-in-ready 3-bedroom, 2.5-bath townhome offers 1,440 sq. ft. of comfortable living space. The bright and inviting main level features a spacious living area with fireplace, dining area, kitchen, and convenient half bath. Upstairs you'll find all three bedrooms and two full bathrooms. Enjoy the added benefit of a community pool and a convenient Charlotte location with easy access to shopping, dining, entertainment, major highways, and Uptown. Whether you're looking for a place to call home or an investment opportunity, this property is ready for its next owner. Schedule your showing today!
Active
Price cut: $5K (9/24)
$219,500
6101 Honeysuckle Ln, Charlotte, NC 28212
3beds
1,440sqft
Townhouse
Built in 1973
0.03 Acres Lot
$217,800 Zestimate®
$152/sqft
$217/mo HOA
What's special
Community poolConvenient half bathDining area
- 99 days
- 700
- 62
Zillow last checked:
Listing updated:
Listed by:
JD DeJesus Jaderealtor84@gmail.com,
Costner Realty
Source: Canopy MLS as distributed by MLS GRID,MLS#: 4403515
Facts & features
Interior
Bedrooms & bathrooms
- Bedrooms: 3
- Bathrooms: 3
- Full bathrooms: 2
- 1/2 bathrooms: 1
Primary bedroom
- Level: Upper
Bedroom s
- Level: Upper
Bedroom s
- Level: Upper
Bathroom half
- Level: Main
Bathroom full
- Level: Upper
Bathroom full
- Level: Upper
Dining room
- Level: Main
Kitchen
- Level: Main
Living room
- Level: Main
Heating
- Electric, Forced Air
Cooling
- Central Air
Appliances
- Included: Dishwasher, Disposal, Electric Range, Refrigerator
- Laundry: In Kitchen, Laundry Closet
Features
- Basement: Other
Interior area
- Total structure area: 1,440
- Total interior livable area: 1,440 sqft
- Finished area above ground: 1,440
- Finished area below ground: 0
Property
Parking
- Parking features: Assigned
Features
- Levels: Two
- Stories: 2
- Entry location: Main
Lot
- Size: 0.03 Acres
Details
- Parcel number: 10330229
- Zoning: N2-B
- Special conditions: Standard
Construction
Type & style
- Home type: Townhouse
- Property subtype: Townhouse
Materials
- Wood
- Foundation: Slab
Condition
- New construction: No
- Year built: 1973
Utilities & green energy
- Sewer: Public Sewer
- Water: City
Community & HOA
Community
- Subdivision: Four Seasons
HOA
- Has HOA: Yes
- HOA fee: $217 monthly
- HOA name: Four Season
- HOA phone: 704-536-2551
Location
- Region: Charlotte
Financial & listing details
- Price per square foot: $152/sqft
- Tax assessed value: $175,100
- Date on market: 7/14/2026
- Cumulative days on market: 100 days
- Road surface type: Concrete
Estimated market value
$217,800
$207,000 - $229,000
$1,929/mo
Price history
| Date | Event | Price |
|---|---|---|
| 10/13/2026 | Listed for rent | $1,700+13.3%$1/sqft |
Source: Zillow Rentals Report a problem | ||
| 9/24/2026 | Price change | $219,500-2.2%$152/sqft |
Source:  Canopy MLS as distributed by MLS GRID #4403515 Report a problem Canopy MLS as distributed by MLS GRID #4403515 Report a problem | ||
| 8/6/2026 | Price change | $224,500-2.2%$156/sqft |
Source: Canopy MLS as distributed by MLS GRID #4403515 Report a problem | ||
| 7/28/2026 | Price change | $229,500-4.2%$159/sqft |
Source: Canopy MLS as distributed by MLS GRID #4403515 Report a problem | ||
| 7/14/2026 | Listed for sale | $239,500+941.3%$166/sqft |
Source: Canopy MLS as distributed by MLS GRID #4403515 Report a problem | ||
| 3/14/2025 | Listing removed | $1,500$1/sqft |
Source: Zillow Rentals Report a problem | ||
| 3/12/2025 | Price change | $1,500-6.3%$1/sqft |
Source: Zillow Rentals Report a problem | ||
| 2/17/2025 | Listed for rent | $1,600+6.7%$1/sqft |
Source: Zillow Rentals Report a problem | ||
| 8/24/2022 | Listing removed | -- |
Source: Zillow Rental Manager Report a problem | ||
| 8/17/2022 | Listed for rent | $1,500$1/sqft |
Source: Zillow Rental Manager Report a problem | ||
| 10/25/2010 | Sold | $23,000-11.5%$16/sqft |
Source: Public Record Report a problem | ||
| 9/4/2010 | Price change | $26,000-13.3%$18/sqft |
Source: Childs Realty Services #967771 Report a problem | ||
| 8/18/2010 | Listed for sale | $30,000-58.9%$21/sqft |
Source: Childs Realty Services #967771 Report a problem | ||
| 11/7/2000 | Sold | $73,000$51/sqft |
Source: Public Record Report a problem | ||
Public tax history
| Year | Property taxes | Tax assessment |
|---|---|---|
| 2025 | -- | $175,100 |
| 2024 | -- | $175,100 |
| 2023 | -- | $175,100 +207.2% |
| 2022 | -- | $57,000 |
| 2021 | -- | $57,000 |
| 2020 | -- | $57,000 |
| 2019 | $642 +61.4% | $57,000 +130.8% |
| 2018 | $398 +6.5% | $24,700 |
| 2017 | $373 | $24,700 |
| 2016 | $373 | $24,700 |
| 2015 | $373 +4.8% | $24,700 |
| 2014 | $356 | $24,700 |
| 2013 | -- | $24,700 |
| 2012 | -- | $24,700 |
| 2011 | -- | $24,700 -58.6% |
| 2010 | -- | $59,700 |
| 2009 | -- | $59,700 |
| 2008 | -- | $59,700 |
| 2007 | -- | $59,700 |
| 2006 | -- | $59,700 |
| 2005 | -- | $59,700 |
| 2004 | -- | $59,700 |
| 2003 | -- | $59,700 +5.1% |
| 2002 | -- | $56,800 |
| 2001 | -- | $56,800 |
| 2000 | -- | $56,800 |
Find assessor info on the county website
Monthly payment
Est. payment
Payment breakdown
Explore the cost of this home by adjusting the details. Changes won't be saved.Climate risks
Neighborhood: Farm Pond
Nearby schools
Schools provided by the listing agent
- Elementary: Lawrence Orr
- Middle: Albemarle Road
- High: Independence
Source: Canopy MLS as distributed by MLS GRID. This data may not be complete. We recommend contacting the local school district to confirm school assignments for this home.
- $250,0003 bd2 ba1.4k sqft6103 Honeysuckle Ln, Charlotte, NC 28212Sold
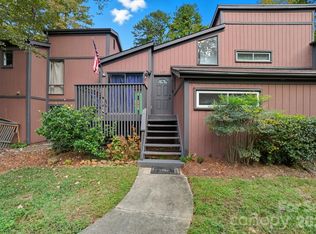
- $163,2003 bd3 ba1.5k sqft6105 Honeysuckle Ln, Charlotte, NC 28212Off Market

- $170,8003 bd2 ba1.5k sqft6107 Honeysuckle Ln, Charlotte, NC 28212Off Market
- $256,7003 bd2 ba1.5k sqft6107 Honeysuckle Ln #L22M17-63, Charlotte, NC 28212Off Market

Similar homes
- $195,0003 bd2 ba1.2k sqft7336 Pebblestone Dr, Charlotte, NC 28212For Sale
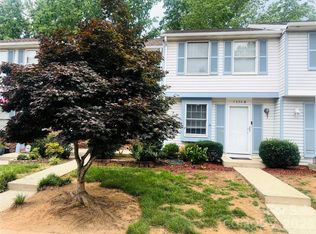
 MLS ID #4392243, Nkeru Froneberger, Froneberger Realty LLC. Canopy MLS as distributed by MLS GRID
 - $210,0002 bd2 ba1.2k sqft6049 Treetop Ct, Charlotte, NC 28212For Sale
 MLS ID #4397457, Carolyn Russ, Carolyn Russ Realty Group LLC. Canopy MLS as distributed by MLS GRID
 - $210,0003 bd2 ba1.3k sqft3840 Mosscroft Ln, Charlotte, NC 28215For Sale
 MLS ID #4415146, Carolyn Russ, Carolyn Russ Realty Group LLC. Canopy MLS as distributed by MLS GRID
 - $310,0003 bd2 ba1.2k sqft6230 Cross Creek Ln, Charlotte, NC 28212For Sale
 MLS ID #4394866, Tha Tang, Realty One Group Revolution. Canopy MLS as distributed by MLS GRID
 - $225,0003 bd2 ba1.3k sqft1365 Maple Shade Ln, Charlotte, NC 28270For SaleMLS ID #4422359, Josh Starnes, Savvy + Co Real Estate. Canopy MLS as distributed by MLS GRID
- $319,9003 bd2 ba1.3k sqft4824 Farm Pond Ln, Charlotte, NC 28212For SaleMLS ID #4408628, Erica Simpson, Erica Homes LLC. Canopy MLS as distributed by MLS GRID
- $209,9003 bd2 ba1.3k sqftCollege Downs, Charlotte, NC 28213For SaleMLS ID #4371741, Annette Boyd Reeves, CENTURY 21 Rucker Real Estate. Canopy MLS as distributed by MLS GRID
- $228,5003 bd1 ba1.1k sqft4731 Highlake Dr, Charlotte, NC 28215For SaleMLS ID #4390845, Jeff Beiser, Beiser Realty Group. Canopy MLS as distributed by MLS GRID
- $289,9003 bd2 ba1k sqft5751 Justins Forest Dr, Charlotte, NC 28212For SaleMLS ID #4383461, Shelley Greene, Elite Team Realty. Canopy MLS as distributed by MLS GRID
- $206,0002 bd2 ba1k sqft7209 Winery Ln, Charlotte, NC 28227For SaleMLS ID #4415145, Jason Gaddy, The Dream Home Crew LLC. Canopy MLS as distributed by MLS GRID
- $305,0003 bd2 ba1.8k sqft6708 Lynmont Dr, Charlotte, NC 28212For SaleMLS ID #4294133, Ana Lotsey, NorthGroup Real Estate LLC. Canopy MLS as distributed by MLS GRID
- $220,0004 bd5 ba1.2k sqft6376 Mallard View Ln, Charlotte, NC 28269For SaleMLS ID #4432128, Crystal Walker, Residential Resource Realty LLC. Canopy MLS as distributed by MLS GRID
- $167,5002 bd2 ba1.1k sqft4613 Hamory Dr, Charlotte, NC 28212For SaleMLS ID #4385523, Nkeru Froneberger, Froneberger Realty LLC. Canopy MLS as distributed by MLS GRID
- $215,0003 bd3 ba1.4k sqftRozzelles Landing, Charlotte, NC 28214For SaleMLS ID #4392929, Kathy Pirrung, ERA Live Moore. Canopy MLS as distributed by MLS GRID
- $210,0001 bd1 ba809 sqft1050 Sardis Cove Dr, Charlotte, NC 28270For SaleMLS ID #4407442, Teresa Broome, NorthGroup Real Estate LLC. Canopy MLS as distributed by MLS GRID
- $262,0003 bd3 ba1.7k sqft1810 Sabrina Ct, Charlotte, NC 28210For SaleMLS ID #4434248, Lisa McGill, Opendoor Brokerage LLC. Canopy MLS as distributed by MLS GRID
- $249,0003 bd3 ba1.3k sqft11586 Briddle Hall Ct, Charlotte, NC 28214For SaleMLS ID #4419064, Stacy Scotland, the500agency LLC. Canopy MLS as distributed by MLS GRID
- $219,9003 bd2 ba1.2k sqft6552 Quarterbridge Ln, Charlotte, NC 28262For SaleMLS ID #4386437, Tracy Balentine, EXP Realty LLC Ballantyne. Canopy MLS as distributed by MLS GRID
