LOCATION, LIFESTYLE & INVESTMENT POTENTIAL! Welcome to this well-maintained 3-bedroom, 2-bath condominium offering comfort, convenience, and an unbeatable location near UNC Charlotte and Uptown Charlotte. Tucked away with a private entrance and a peaceful wooded backdrop, this second-floor home (no units below) offers a relaxing setting while keeping you close to everything you need.
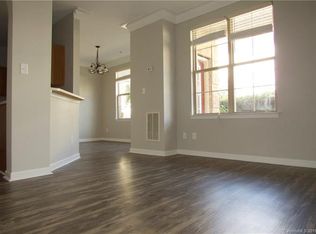
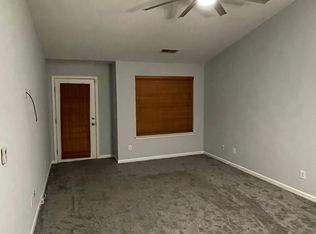
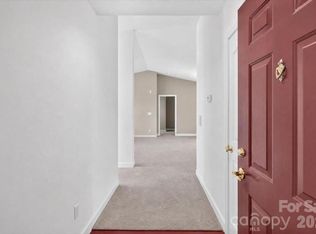
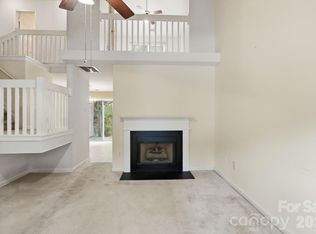
Step inside to find upgraded LVP flooring throughout the living areas and a well-cared-for interior ready for its next owner. With all living quarters conveniently located on the second floor, the layout offers comfortable living and easy access to your private balcony—perfect for enjoying your morning coffee or unwinding while taking in the wooded view.
The attached 1-car garage provides secure parking and additional storage, while the community parking lot offers extra spaces for residents and guests. Conveniently located near I-85, UNC Charlotte, shopping, dining, entertainment, and Uptown Charlotte, this condo makes commuting and enjoying the city easy.
Whether you're a first-time homebuyer, looking for a convenient home close to Charlotte's major destinations, or an investor seeking an opportunity near UNC Charlotte, this property offers plenty of possibilities. It could also be an appealing option for a parent purchasing a home for a college student, with the potential to rent to additional occupants—subject to HOA rules, lender requirements, and applicable regulations. HOA fees include water, trash, common areas, and external building maintenance.
Convenient location. Peaceful setting. Flexible possibilities. Come see why this condo could be the perfect place to call home—or a smart addition to your investment portfolio!
Please reach out to agent regarding information on possible change to access to complex and non-conforming loan potential.
Active
Price cut: $9.9K (9/2)
$219,900
6552 Quarterbridge Ln, Charlotte, NC 28262
3beds
1,275sqft
Condominium
Built in 2003
-- sqft lot
$216,800 Zestimate®
$172/sqft
$250/mo HOA
What's special
Single-car attached garagePrivate primary suiteOpen-concept layout
- 106 days
- 500
- 22
Zillow last checked:
Listing updated:
Listed by:
Tracy Balentine 818-631-6769,
EXP Realty LLC Ballantyne
Source: Canopy MLS as distributed by MLS GRID,MLS#: 4386437
Facts & features
Interior
Bedrooms & bathrooms
- Bedrooms: 3
- Bathrooms: 2
- Full bathrooms: 2
Primary bedroom
- Features: Ceiling Fan(s), En Suite Bathroom, Garden Tub, Walk-In Closet(s)
- Level: Upper
Bedroom s
- Level: Upper
Bedroom s
- Level: Upper
Heating
- Electric
Cooling
- Ceiling Fan(s), Central Air
Appliances
- Included: Dishwasher, Disposal, Electric Oven, Electric Range, Refrigerator, Washer/Dryer
- Laundry: Electric Dryer Hookup, Laundry Room, Upper Level, Washer Hookup
Features
- Flooring: Vinyl
- Has basement: No
Interior area
- Total structure area: 1,275
- Total interior livable area: 1,275 sqft
- Finished area above ground: 1,275
- Finished area below ground: 0
Property
Parking
- Total spaces: 1
- Parking features: Driveway, Attached Garage, Garage on Main Level
- Attached garage spaces: 1
- Has uncovered spaces: Yes
Features
- Levels: Two
- Stories: 2
- Entry location: Main
- Patio & porch: Balcony, Covered
Lot
- Size: 0.07 Acres
Details
- Parcel number: 04703369
- Zoning: N2-B
- Special conditions: Standard
Construction
Type & style
- Home type: Condo
- Property subtype: Condominium
Materials
- Brick Partial, Vinyl
- Foundation: Slab
- Roof: Composition
Condition
- New construction: No
- Year built: 2003
Utilities & green energy
- Sewer: Public Sewer
- Water: City
Community & HOA
Community
- Security: Smoke Detector(s)
- Subdivision: Michaels Landing
HOA
- Has HOA: Yes
- HOA fee: $250 monthly
- HOA name: ASSOCIA CAROLINAS
Location
- Region: Charlotte
Financial & listing details
- Price per square foot: $172/sqft
- Tax assessed value: $225,000
- Annual tax amount: $1,780
- Date on market: 5/26/2026
- Cumulative days on market: 106 days
- Listing terms: Cash,Conventional,FHA,Nonconforming Loan,VA Loan,Other - See Remarks
- Road surface type: Paved
Estimated market value
$216,800
$206,000 - $228,000
$1,702/mo
Price history
| Date | Event | Price |
|---|---|---|
| 9/2/2026 | Price change | $219,900-4.3%$172/sqft |
Source:  Canopy MLS as distributed by MLS GRID #4386437 Report a problem Canopy MLS as distributed by MLS GRID #4386437 Report a problem | ||
| 8/23/2026 | Price change | $229,8000%$180/sqft |
Source: Canopy MLS as distributed by MLS GRID #4386437 Report a problem | ||
| 6/19/2026 | Price change | $229,900-4.2%$180/sqft |
Source: Canopy MLS as distributed by MLS GRID #4386437 Report a problem | ||
| 5/27/2026 | Listed for sale | $240,000+182.4%$188/sqft |
Source: Canopy MLS as distributed by MLS GRID #4386437 Report a problem | ||
| 9/5/2007 | Sold | $85,000-19.1%$67/sqft |
Source: Public Record Report a problem | ||
| 4/4/2007 | Sold | $105,064-17.6%$82/sqft |
Source: Public Record Report a problem | ||
| 11/1/2005 | Sold | $127,500$100/sqft |
Source: Public Record Report a problem | ||
Public tax history
| Year | Property taxes | Tax assessment |
|---|---|---|
| 2025 | $1,780 +1.5% | $225,000 |
| 2024 | $1,753 +3.4% | $225,000 |
| 2023 | $1,695 +51.4% | $225,000 +101.1% |
| 2022 | $1,119 | $111,900 |
| 2021 | $1,119 | $111,900 |
| 2020 | $1,119 +0.5% | $111,900 |
| 2019 | $1,113 +51% | $111,900 +121.1% |
| 2018 | $737 +4.1% | $50,600 |
| 2017 | $708 | $50,600 |
| 2016 | $708 | $50,600 |
| 2015 | $708 +2.8% | $50,600 -38.8% |
| 2014 | $689 | $82,700 |
| 2013 | -- | $82,700 |
| 2012 | -- | $82,700 |
| 2011 | -- | $82,700 -16.4% |
| 2010 | -- | $98,900 |
| 2009 | -- | $98,900 |
| 2008 | -- | $98,900 |
| 2007 | -- | $98,900 |
| 2006 | -- | $98,900 |
| 2005 | -- | $98,900 |
| 2004 | -- | -- |
Find assessor info on the county website
Monthly payment
Est. payment
Payment breakdown
Explore the cost of this home by adjusting the details. Changes won't be saved.Climate risks
Neighborhood: Mineral Springs-Rumble Road
Nearby schools
Schools provided by the listing agent
- Elementary: Governors Village
- Middle: Governors Village
- High: Julius L. Chambers
Source: Canopy MLS as distributed by MLS GRID. This data may not be complete. We recommend contacting the local school district to confirm school assignments for this home.
- $200,7003 bd2 ba1.2k sqft6435 Quarterbridge Ln, Charlotte, NC 28262Off Market
- $217,2003 bd2 ba1.2k sqft6508 Quarterbridge Ln, Charlotte, NC 28262Off Market
- $194,4002 bd2 ba1k sqft6520 Quarterbridge Ln, Charlotte, NC 28262Off Market
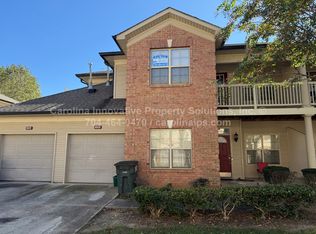
- $226,8003 bd2 ba-- sqft6524 Quarterbridge Ln, Charlotte, NC 28262Off Market
Similar homes
- $247,5003 bd3 ba1.6k sqft6858 Park Place Dr, Charlotte, NC 28262For Sale

 MLS ID #4417425, Tijuana Bennett, Call It Closed International Inc. Canopy MLS as distributed by MLS GRID
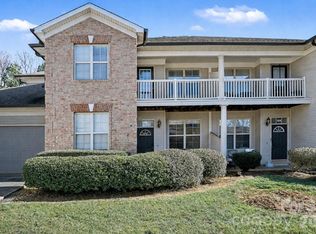
 - $199,9002 bd2 ba1k sqft2318 Brendon Patrick Ct, Charlotte, NC 28262For Sale
 MLS ID #4330053, Priscilla Batista, Carolina Realty Advisors. Canopy MLS as distributed by MLS GRID
 - $225,0002 bd2 ba1.1k sqft11232 Hyde Pointe Ct, Charlotte, NC 28262For Sale
 MLS ID #4417529, Sandra Norman, Highgarden Real Estate. Canopy MLS as distributed by MLS GRID
 - $229,9003 bd2 ba1.3k sqft636 Emerald Cove Dr, Charlotte, NC 28262For Sale
 MLS ID #4412162, Michelle Hovey, COMPASS. Canopy MLS as distributed by MLS GRID
 - $215,0003 bd2 ba1.3k sqft535 Lex Dr, Charlotte, NC 28262For SaleMLS ID #4361140, Luke Kaesmeyer, Keller Williams South Park. Canopy MLS as distributed by MLS GRID
- $209,9002 bd2 ba1.1k sqft8751 Coralbell Ln, Charlotte, NC 28213For SaleMLS ID #4413082, Rebecca Maiwald, Premier South. Canopy MLS as distributed by MLS GRID
- $184,9902 bd3 ba1.1k sqft6414 Mallard View Ln, Charlotte, NC 28269For SaleMLS ID #4401779, Cameron Frank, Yancey Realty, LLC. Canopy MLS as distributed by MLS GRID
- $225,0002 bd3 ba1.2k sqft1911 Flushing Ct, Charlotte, NC 28215For SaleMLS ID #4421044, Clayton Green, Keller Williams Unlimited. Canopy MLS as distributed by MLS GRID
- $215,0003 bd2 ba1.3k sqft6355 Windsor Gate Ln, Charlotte, NC 28215For SaleMLS ID #4406081, Lisa Turley, RE/MAX Executive. Canopy MLS as distributed by MLS GRID
- $250,0003 bd2 ba1.5k sqft4313 Eaves Ln, Charlotte, NC 28215For SaleMLS ID #4413642, Octavia Arthur, Arthur Realty LLC. Canopy MLS as distributed by MLS GRID
- $245,0003 bd3 ba1.3k sqft8422 Chaceview Ct, Charlotte, NC 28269For SaleMLS ID #4357577, Sena Sweargen, Century 21 Providence Realty. Canopy MLS as distributed by MLS GRID
- $265,0003 bd2 ba1.1k sqft3611 Maggie Laney Dr, Charlotte, NC 28216For SaleMLS ID #4411588, Charles Shaw, DASH Carolina. Canopy MLS as distributed by MLS GRID
- $244,9993 bd3 ba1.3k sqft6491 Saint Bernard Way, Charlotte, NC 28269For SaleMLS ID #4400216, Max Cooper, EXP Realty LLC Mooresville. Canopy MLS as distributed by MLS GRID
- $215,0002 bd3 ba1k sqft10728 Holly Ridge Blvd, Charlotte, NC 28216For SaleMLS ID #4418426, Morgan DeProfio, Northpoint Asset Management. Canopy MLS as distributed by MLS GRID
- $232,9002 bd2 ba1.2k sqftProsperity Village, Charlotte, NC 28269For SaleMLS ID #4387226, Holly Kimsey Evans, EXP Realty LLC Ballantyne. Canopy MLS as distributed by MLS GRID
- $260,0003 bd2 ba1.3k sqft10030 Pergola View Ct, Charlotte, NC 28213For SaleMLS ID #4407038, Angel Smith, 1 Percent Lists Greater Charlotte. Canopy MLS as distributed by MLS GRID
- $209,0002 bd2 ba1k sqft6810 Farmingdale Dr APT D, Charlotte, NC 28212For SaleMLS ID #4407486, Kevin Akers, COMPASS. Canopy MLS as distributed by MLS GRID
- $265,0003 bd2 ba975 sqft6400 McBride St, Charlotte, NC 28215For SaleMLS ID #4416996, Kesete Adonay, Keller Williams South Park. Canopy MLS as distributed by MLS GRID
- $265,0002 bd3 ba1.4k sqftWoodcroft, Charlotte, NC 28269For SaleMLS ID #4408304, Christina Pazos, Berkshire Hathaway HomeServices Carolinas Realty. Canopy MLS as distributed by MLS GRID
- $248,0002 bd3 ba1.1k sqft2962 Caldwell Ridge Pkwy, Charlotte, NC 28213For SaleMLS ID #4412870, Erica Strong, Mark Spain Real Estate. Canopy MLS as distributed by MLS GRID
