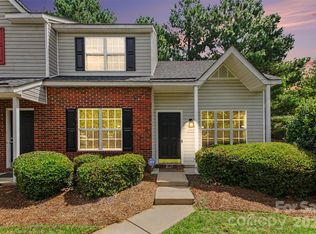
Enjoy low-maintenance condo living in this well-maintained 3-bedroom, 3-bath home with a garage and convenient access to the community pool just outside the back door. Spacious living and dining areas offer an easy flow for everyday living or entertaining, while the fireplace creates a comfortable focal point in the living room.

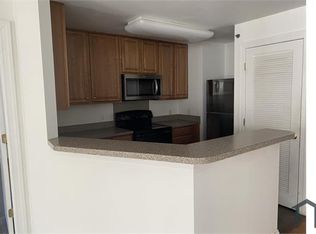
The kitchen provides ample cabinet and counter space, and a versatile flex room can accommodate a home office, den, study, or hobby space. Each bedroom includes an en-suite bathroom and generous storage, offering privacy and flexibility throughout the home.
A covered porch off the living room extends the living space outdoors—an inviting spot to relax, gather, or enjoy fresh air. With its functional layout, garage, covered outdoor area, and poolside setting, this condo offers a practical and comfortable place to call home.
Active
$260,000
6419 Park Pond Dr, Charlotte, NC 28262
3beds
1,590sqft
Condominium
Built in 2006
-- sqft lot
$254,700 Zestimate®
$164/sqft
$309/mo HOA
What's special
Poolside settingGenerous storageCovered outdoor area
- 10 days |
- 327 |
- 29 |
Likely to sell faster than
Zillow last checked:
Listing updated:
Listed by:
Joseph Molosky joseph.molosky@allentate.com,
Howard Hanna Allen Tate Center City
Source: Canopy MLS as distributed by MLS GRID,MLS#: 4412183
Facts & features
Interior
Bedrooms & bathrooms
- Bedrooms: 3
- Bathrooms: 3
- Full bathrooms: 3
- Main level bedrooms: 2
Primary bedroom
- Level: Lower
Bedroom s
- Level: Main
Bedroom s
- Level: Main
Bathroom full
- Level: Main
Bathroom full
- Level: Main
Bathroom full
- Level: Lower
Dining area
- Level: Main
Flex space
- Level: Lower
Kitchen
- Level: Main
Laundry
- Level: Lower
Living room
- Level: Main
Heating
- Natural Gas
Cooling
- Ceiling Fan(s), Central Air
Appliances
- Included: Dishwasher, Dryer
- Laundry: Laundry Closet
Features
- Has basement: No
Interior area
- Total structure area: 1,590
- Total interior livable area: 1,590 sqft
- Finished area above ground: 1,590
- Finished area below ground: 0
Property
Parking
- Total spaces: 1
- Parking features: Assigned, Driveway, Attached Garage, Garage on Main Level
- Attached garage spaces: 1
- Has uncovered spaces: Yes
Features
- Levels: Two
- Stories: 2
- Entry location: Main
Details
- Parcel number: 04705486
- Zoning: R17MF
- Special conditions: Standard
Construction
Type & style
- Home type: Condo
- Property subtype: Condominium
Materials
- Brick Partial, Vinyl
- Foundation: Slab
Condition
- New construction: No
- Year built: 2006
Utilities & green energy
- Sewer: Public Sewer
- Water: City
Community & HOA
Community
- Subdivision: Walnut Creek
HOA
- Has HOA: Yes
- HOA fee: $309 monthly
Location
- Region: Charlotte
Financial & listing details
- Price per square foot: $164/sqft
- Tax assessed value: $252,900
- Annual tax amount: $1,994
- Date on market: 8/7/2026
- Cumulative days on market: 10 days
- Road surface type: Concrete, Paved
Estimated market value
$254,700
$242,000 - $267,000
$2,122/mo
Price history
| Date | Event | Price |
|---|---|---|
| 8/7/2026 | Listed for sale | $260,000+101.6%$164/sqft |
Source:  Canopy MLS as distributed by MLS GRID #4412183 Report a problem Canopy MLS as distributed by MLS GRID #4412183 Report a problem | ||
| 9/14/2017 | Sold | $129,000+12864.8%$81/sqft |
Source: Public Record Report a problem | ||
| 8/19/2014 | Listing removed | $1,095$1/sqft |
Source: Z1 Realty #3022434 Report a problem | ||
| 7/22/2014 | Listed for rent | $1,095$1/sqft |
Source: Z1 Realty #3022434 Report a problem | ||
| 12/4/2011 | Listing removed | $995$1/sqft |
Source: Z1 Realty, Inc. #978210 Report a problem | ||
| 12/2/2011 | Price change | $995-99.3%$1/sqft |
Source: Z1 Realty, Inc. #978210 Report a problem | ||
| 11/17/2011 | Listed for sale | $139,900$88/sqft |
Source: Z1 Realty, Inc. #978210 Report a problem | ||
| 9/23/2011 | Pending sale | $139,900$88/sqft |
Source: Z1 Realty, Inc. #978210 Report a problem | ||
| 10/8/2010 | Price change | $139,900-0.1%$88/sqft |
Source: Z1 Realty, Inc. #978210 Report a problem | ||
| 9/17/2010 | Listed for sale | $140,000-3.4%$88/sqft |
Source: University Market Center, LLC #925010 Report a problem | ||
| 7/16/2010 | Listing removed | $145,000$91/sqft |
Source: University Market Center, LLC #925010 Report a problem | ||
| 3/17/2010 | Listed for sale | $145,000-3.3%$91/sqft |
Source: University Market Center, LLC #925010 Report a problem | ||
| 1/23/2010 | Listing removed | $150,000$94/sqft |
Source: RE/MAX Metro Realty #867509 Report a problem | ||
| 8/1/2009 | Price change | $150,000-6.2%$94/sqft |
Source: RE/MAX Metro Realty #867509 Report a problem | ||
| 6/22/2009 | Listed for sale | $159,900+9.5%$101/sqft |
Source: RE/MAX Metro Realty #867509 Report a problem | ||
| 6/12/2006 | Sold | $146,000$92/sqft |
Source: Public Record Report a problem | ||
Public tax history
| Year | Property taxes | Tax assessment |
|---|---|---|
| 2025 | $1,994 +1.5% | $252,900 |
| 2024 | $1,964 +3.4% | $252,900 |
| 2023 | $1,900 +41.4% | $252,900 +87.2% |
| 2022 | $1,343 | $135,100 |
| 2021 | $1,343 | $135,100 |
| 2020 | $1,343 +0.4% | $135,100 |
| 2019 | $1,337 | $135,100 +18.4% |
| 2018 | -- | $114,100 |
| 2017 | $1,530 | $114,100 |
| 2016 | $1,530 | $114,100 |
| 2015 | $1,530 +1.7% | $114,100 |
| 2014 | $1,505 | $114,100 |
| 2013 | -- | $114,100 |
| 2012 | -- | $114,100 |
| 2011 | -- | $114,100 -22.6% |
| 2010 | -- | $147,500 |
| 2009 | -- | $147,500 |
| 2008 | -- | $147,500 |
| 2007 | -- | -- |
Find assessor info on the county website
Monthly payment
Est. payment
Payment breakdown
Explore the cost of this home by adjusting the details. Changes won't be saved.Climate risks
Neighborhood: Mineral Springs-Rumble Road
Nearby schools
GreatSchools rating
- 4/10Governors Village STEM Academy (Lower)Grades: PK-4Distance: 1.1 mi
- 7/10Governors Village STEM Academy (Upper)Grades: 5-8Distance: 1.2 mi
- 3/10Julius L. Chambers High SchoolGrades: 9-12Distance: 1.5 mi
- $247,3003 bd3 ba1.5k sqft6810 Park Place Dr, Charlotte, NC 28262Off Market
- $258,7003 bd3 ba1.6k sqft6824 Park Place Dr, Charlotte, NC 28262Off Market
- $217,8002 bd2 ba1.1k sqft6848 Park Place Dr, Charlotte, NC 28262Off Market
- $202,3002 bd2 ba1k sqft6850 Park Place Dr, Charlotte, NC 28262Off Market
- $267,2003 bd3 ba1.5k sqft6856 Park Place Dr, Charlotte, NC 28262Off Market
- $255,5003 bd3 ba1.5k sqft6858 Park Place Dr, Charlotte, NC 28262Off Market
- $204,5002 bd2 ba1k sqft6862 Park Place Dr, Charlotte, NC 28262Off Market
- $199,5002 bd2 ba1k sqft6864 Park Place Dr, Charlotte, NC 28262Sold
- $260,7003 bd3 ba1.7k sqft6910 Park Place Dr, Charlotte, NC 28262Sold
A local agent can set up tours, give advice and negotiate with sellers.
Similar homes
- $275,0002 bd3 ba1.4k sqftWoodcroft, Charlotte, NC 28269For Sale

 MLS ID #4408304, Christina Pageaud, Berkshire Hathaway HomeServices Carolinas Realty. Canopy MLS as distributed by MLS GRID
 - $250,0003 bd2 ba1.3k sqft9041 Meadow Vista Rd, Charlotte, NC 28213For Sale
 MLS ID #4408061, John Bolos, Keller Williams South Park. Canopy MLS as distributed by MLS GRID
 - $225,0002 bd2 ba947 sqft9849 Campus Walk Ln APT D, Charlotte, NC 28262For Sale
 MLS ID #4408053, Mike Morrell, Keller Williams Connected. Canopy MLS as distributed by MLS GRID
 - $265,0003 bd2 ba1.3k sqft10030 Pergola View Ct, Charlotte, NC 28213For Sale
 MLS ID #4407038, Angel Smith, 1 Percent Lists Greater Charlotte. Canopy MLS as distributed by MLS GRID
 - $309,0003 bd3 ba1.2k sqft5322 Chinemist Ct, Charlotte, NC 28269For SaleMLS ID #4391015, Marcel Perez Ayala, Alterna Real Estate, LLC. Canopy MLS as distributed by MLS GRID
- $250,0003 bd3 ba1.4k sqftVillages Of Avonlea, Charlotte, NC 28269For SaleMLS ID #4357528, Kay Morrison, Morrison Group LLC. Canopy MLS as distributed by MLS GRID
- $347,0003 bd3 ba1.9k sqft1132 New Day Ct, Charlotte, NC 28215For SaleMLS ID #4413933, Karen Kitzmiller, NorthGroup Real Estate LLC. Canopy MLS as distributed by MLS GRID
- $279,0002 bd3 ba1.5k sqft5316 Somerset Hill Ln, Charlotte, NC 28269For SaleMLS ID #4410792, Craig Tribus, Beycome Brokerage Realty LLC. Canopy MLS as distributed by MLS GRID
- $299,9004 bd3 ba1.3k sqft3409 Durham Ln, Charlotte, NC 28269For SaleMLS ID #4368817, Robert Salmons, Entera Realty LLC. Canopy MLS as distributed by MLS GRID
- $265,0002 bd2 ba1k sqft216 S Clarkson St Unit E, Charlotte, NC 28202For SaleMLS ID #4409478, Jay Kerber, Realty One Group Revolution. Canopy MLS as distributed by MLS GRID
- $255,0002 bd2 ba1k sqft14941 Santa Lucia Dr, Charlotte, NC 28277For SaleMLS ID #4408262, Janeth Rendon-Cruz, Lifestyle International Realty. Canopy MLS as distributed by MLS GRID
- $270,0003 bd3 ba1.5k sqft7763 Abigail Glen Dr, Charlotte, NC 28212For SaleMLS ID #4408436, John Hagan, Carolina Realty Advisors. Canopy MLS as distributed by MLS GRID
- $295,0003 bd3 ba1.3k sqft4005 Marygrove Ct, Charlotte, NC 28213For SaleMLS ID #4397350, Robbie Bendig, Lantern Realty & Development LLC. Canopy MLS as distributed by MLS GRID
- $339,0004 bd3 ba1.6k sqft6109 Faron Way, Charlotte, NC 28262For SaleMLS ID #4349565, Ally Papandrew, First Class Realty & Property Management LLC. Canopy MLS as distributed by MLS GRID
- $289,5002 bd2 ba912 sqftCotswold Springs, Charlotte, NC 28211For SaleMLS ID #4375115, Chris Pipas, NorthGroup Real Estate LLC. Canopy MLS as distributed by MLS GRID
- $349,9994 bd3 ba2.1k sqft2429 Oakdale Creek Ln, Charlotte, NC 28216For SaleMLS ID #4413845, Angie Castro, COMPASS. Canopy MLS as distributed by MLS GRID
- $355,0003 bd3 ba1.8k sqft6414 Jerimoth Dr, Charlotte, NC 28215For SaleMLS ID #4414528, KayLee Dowd, Keller Williams South Park. Canopy MLS as distributed by MLS GRID
- $305,0003 bd3 ba1.3k sqft10443 Benfield Rd, Charlotte, NC 28269For SaleMLS ID #4380013, Bishwa Kharel, Raya Homes LLC. Canopy MLS as distributed by MLS GRID
- $350,0003 bd3 ba1.4k sqft12548 Panthersville Dr, Charlotte, NC 28269For SaleMLS ID #4365754, Sarah Zdeb, Carolina Living Associates LLC. Canopy MLS as distributed by MLS GRID
- $370,0003 bd3 ba1.6k sqft11010 Chalkbark Ln, Charlotte, NC 28262For SaleMLS ID #4378415, Brittany Myers, Century 21 Town & Country Rlty. Canopy MLS as distributed by MLS GRID
