Welcome to 2429 Oakdale Creek Lane! This bright and spacious 4-bedroom, 2.5-bath home in the quiet Pointe at Oakdale community offers approximately 2,154 sq ft of well-designed living space on a private corner lot.
The open foyer leads to a beautiful dining room with detailed trim work, a spacious living room with a gas fireplace, and a bright kitchen featuring a large island, ample cabinetry, and additional built-in storage conveniently located next to the dining room. All appliances convey, including refrigerator, freezer, microwave, washer, and dryer.
Enjoy plenty of natural light throughout the home and relax or entertain on the awesome screened-in porch. Upstairs features a spacious primary suite, additional bedrooms, and a large bonus room/flex space that can easily serve as a 4th bedroom, office, media room, or playroom.
The two-car garage and driveway provide plenty of parking. Enjoy a peaceful neighborhood while staying close to everything—less than 10 minutes to Harris Teeter, under 20 minutes to Uptown Charlotte, and just minutes from Sunset Hills Golf Course. A fantastic combination of space, privacy, natural light, and convenience!
Under contract-show
$349,999
2429 Oakdale Creek Ln, Charlotte, NC 28216
4beds
2,154sqft
Single Family Residence
Built in 2004
0.21 Acres Lot
$344,100 Zestimate®
$162/sqft
$28/mo HOA
What's special
Additional built-in storagePrivate corner lotAwesome screened-in porchOpen foyerSpacious primary suiteAmple cabinetry
- 14 days |
- 2,347 |
- 324 |
Likely to sell faster than
Zillow last checked:
Listing updated:
Listed by:
Angie Castro angie@monarchgrouprealestate.com,
COMPASS
Source: Canopy MLS as distributed by MLS GRID,MLS#: 4413845
Facts & features
Interior
Bedrooms & bathrooms
- Bedrooms: 4
- Bathrooms: 3
- Full bathrooms: 2
- 1/2 bathrooms: 1
Primary bedroom
- Level: Upper
- Area: 249.59 Square Feet
- Dimensions: 16' 10" X 14' 10"
Bedroom s
- Level: Upper
- Area: 141.52 Square Feet
- Dimensions: 11' 2" X 12' 8"
Bedroom s
- Level: Upper
- Area: 119.13 Square Feet
- Dimensions: 11' 0" X 10' 10"
Bedroom s
- Level: Upper
- Area: 222.12 Square Feet
- Dimensions: 9' 5" X 23' 7"
Bathroom half
- Level: Main
- Area: 24.13 Square Feet
- Dimensions: 4' 9" X 5' 1"
Bathroom full
- Level: Upper
- Area: 77.18 Square Feet
- Dimensions: 9' 1" X 8' 6"
Breakfast
- Level: Main
- Area: 142.07 Square Feet
- Dimensions: 9' 7" X 14' 10"
Dining area
- Level: Main
- Area: 140.25 Square Feet
- Dimensions: 11' 0" X 12' 9"
Kitchen
- Level: Main
- Area: 147.29 Square Feet
- Dimensions: 11' 4" X 13' 0"
Laundry
- Level: Main
- Area: 38.61 Square Feet
- Dimensions: 5' 7" X 6' 11"
Living room
- Level: Main
- Area: 245.38 Square Feet
- Dimensions: 16' 10" X 14' 7"
Heating
- Central, Forced Air, Natural Gas
Cooling
- Ceiling Fan(s), Central Air
Appliances
- Included: Dishwasher, Electric Oven, Electric Range, Freezer, Microwave, Refrigerator, Washer/Dryer
- Laundry: Main Level
Features
- Has basement: No
- Fireplace features: Gas Log, Great Room
Interior area
- Total structure area: 2,154
- Total interior livable area: 2,154 sqft
- Finished area above ground: 2,154
- Finished area below ground: 0
Property
Parking
- Total spaces: 6
- Parking features: Driveway, Attached Garage, Garage Door Opener, Garage on Main Level
- Attached garage spaces: 2
- Uncovered spaces: 4
Features
- Levels: Two
- Stories: 2
Lot
- Size: 0.21 Acres
- Features: Corner Lot
Details
- Parcel number: 03740137
- Zoning: R-4(CD)
- Special conditions: Standard
Construction
Type & style
- Home type: SingleFamily
- Property subtype: Single Family Residence
Materials
- Vinyl
- Foundation: Slab
Condition
- New construction: No
- Year built: 2004
Utilities & green energy
- Sewer: Public Sewer
- Water: City
Community & HOA
Community
- Subdivision: Pointe at Oakdale
HOA
- Has HOA: Yes
- HOA fee: $330 annually
- HOA name: Oakdale Point
Location
- Region: Charlotte
Financial & listing details
- Price per square foot: $162/sqft
- Tax assessed value: $364,700
- Annual tax amount: $2,598
- Date on market: 8/13/2026
- Cumulative days on market: 14 days
- Listing terms: Cash,Conventional,USDA Loan,VA Loan
- Road surface type: Concrete, Paved
Estimated market value
$344,100
$327,000 - $361,000
$2,269/mo
Price history
| Date | Event | Price |
|---|---|---|
| 8/13/2026 | Listed for sale | $349,999+75%$162/sqft |
Source:  Canopy MLS as distributed by MLS GRID #4413845 Report a problem Canopy MLS as distributed by MLS GRID #4413845 Report a problem | ||
| 7/17/2026 | Sold | $200,000-4.8%$93/sqft |
Source: Public Record Report a problem | ||
| 6/1/2018 | Sold | $210,000$97/sqft |
Source: Canopy MLS as distributed by MLS GRID #3370365 Report a problem | ||
| 4/20/2018 | Pending sale | $210,000$97/sqft |
Source: Allen Tate Huntersville #3370365 Report a problem | ||
| 4/16/2018 | Listed for sale | $210,000+45.8%$97/sqft |
Source: Allen Tate Huntersville #3370365 Report a problem | ||
| 5/3/2004 | Sold | $144,000$67/sqft |
Source: Public Record Report a problem | ||
Public tax history
| Year | Property taxes | Tax assessment |
|---|---|---|
| 2025 | $2,598 +1.6% | $364,700 |
| 2024 | $2,558 +1.6% | $364,700 |
| 2023 | $2,516 +34.5% | $364,700 +78.5% |
| 2022 | $1,871 +2.4% | $204,300 |
| 2021 | $1,827 +0.6% | $204,300 |
| 2020 | $1,817 +1.3% | $204,300 |
| 2019 | $1,794 +28.8% | $204,300 +67.3% |
| 2018 | $1,392 +2.4% | $122,100 |
| 2017 | $1,360 | $122,100 |
| 2016 | $1,360 | $122,100 |
| 2015 | $1,360 +3% | $122,100 |
| 2014 | $1,321 | $122,100 |
| 2013 | -- | $122,100 |
| 2012 | -- | $122,100 |
| 2011 | -- | $122,100 -20.2% |
| 2010 | -- | $153,100 |
| 2009 | -- | $153,100 |
| 2008 | -- | $153,100 |
| 2007 | -- | $153,100 |
| 2006 | -- | $153,100 |
| 2005 | -- | $153,100 |
| 2004 | -- | -- |
Find assessor info on the county website
Monthly payment
Est. payment
Payment breakdown
Explore the cost of this home by adjusting the details. Changes won't be saved.Climate risks
Neighborhood: Oakdale
Nearby schools
GreatSchools rating
- 4/10Oakdale ElementaryGrades: PK-5Distance: 0.8 mi
- 3/10Ranson MiddleGrades: 6-8Distance: 3.6 mi
- 5/10West Charlotte HighGrades: 9-12Distance: 3.9 mi
Schools provided by the listing agent
- Elementary: Oakdale
- Middle: Ranson
- High: West Charlotte
Source: Canopy MLS as distributed by MLS GRID. This data may not be complete. We recommend contacting the local school district to confirm school assignments for this home.
- $343,7003 bd2 ba2.1k sqft2423 Oakdale Creek Ln, Charlotte, NC 28216Off Market
- $391,8005 bd3 ba2.3k sqft1212 Oakdale Commons Ct, Charlotte, NC 28216Off Market
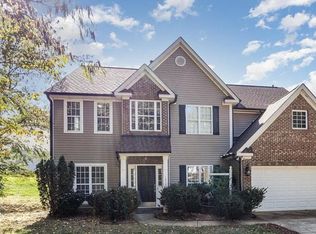
- $346,0004 bd3 ba2.1k sqft2507 Oakdale Creek Ln, Charlotte, NC 28216Sold
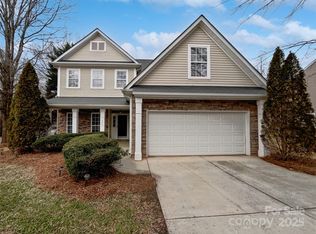
- $381,2004 bd2 ba2k sqft2417 Oakdale Creek Ln, Charlotte, NC 28216Off Market
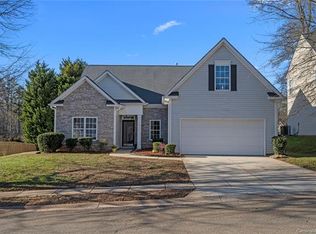
- $379,7004 bd3 ba2.4k sqft1215 Oakdale Commons Ct, Charlotte, NC 28216Off Market
- $360,0004 bd2 ba1.9k sqft1219 Oakdale Commons Ct, Charlotte, NC 28216Sold
- $339,1003 bd2 ba1.9k sqft2430 Oakdale Creek Ln, Charlotte, NC 28216Off Market
- $347,3003 bd2 ba2k sqft2424 Oakdale Creek Ln, Charlotte, NC 28216Off Market
A local agent can set up tours, give advice and negotiate with sellers.
Similar homes
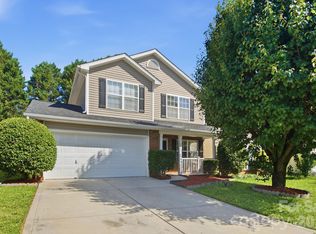
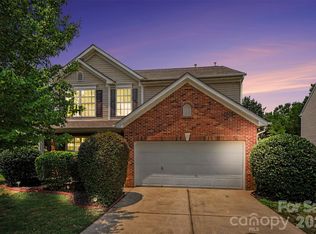
- $349,0003 bd3 ba1.7k sqft1135 Stonehenge Ln, Charlotte, NC 28216For Sale
 MLS ID #4389525, Yolanda Mino, Mino Realty LLC. Canopy MLS as distributed by MLS GRID
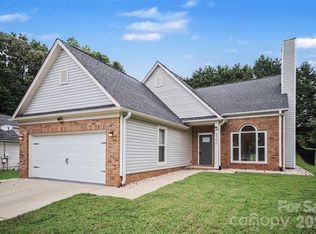
 - $365,0004 bd3 ba2.2k sqft717 Pawley Dr, Charlotte, NC 28214For Sale
 MLS ID #4408556, Talia Johnson, Better Homes and Gardens Real Estate Paracle. Canopy MLS as distributed by MLS GRID
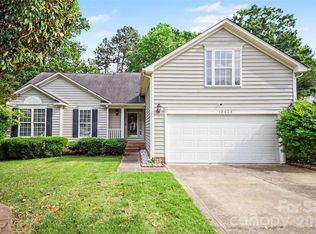
 - $385,0004 bd3 ba1.8k sqft8500 Woodhill Manor Ct, Charlotte, NC 28215For Sale
 MLS ID #4417739, Thomas Elrod, Keller Williams Ballantyne Area. Canopy MLS as distributed by MLS GRID
 - $379,0003 bd2 ba1.8k sqft10026 Dauphine Dr, Charlotte, NC 28216For Sale
 MLS ID #4385192, Raeemah Redd, Keller Williams South Park. Canopy MLS as distributed by MLS GRID
 - $425,0005 bd3 ba2.7k sqft324 Minitree Ln, Charlotte, NC 28214For SaleMLS ID #4418025, Martina Linford, COMPASS. Canopy MLS as distributed by MLS GRID
- $344,0004 bd3 ba1.9k sqft2114 Pleasant Dale Dr, Charlotte, NC 28214For SaleMLS ID #4382602, Marcel Perez Ayala, Alterna Real Estate, LLC. Canopy MLS as distributed by MLS GRID
- $379,9004 bd3 ba2.1k sqft7104 Kinsmore Ln, Charlotte, NC 28269For SaleMLS ID #4389282, Daniel Koumou Nete, Keller Williams South Park. Canopy MLS as distributed by MLS GRID
- $347,0003 bd3 ba1.9k sqft1132 New Day Ct, Charlotte, NC 28215For SaleMLS ID #4413933, Karen Kitzmiller, NorthGroup Real Estate LLC. Canopy MLS as distributed by MLS GRID
- $399,9002 bd2 ba1.8k sqft5028 Polo Gate Blvd, Charlotte, NC 28216For SaleMLS ID #4416694, Joshua Baradaran-Dilmaghani, White Stag Realty NC LLC. Canopy MLS as distributed by MLS GRID
- $359,0003 bd3 ba1.4k sqft5310 Elessar Pl, Charlotte, NC 28212For SaleMLS ID #4417527, Marc Brooks, EXP Realty LLC Ballantyne. Canopy MLS as distributed by MLS GRID
- $329,9003 bd3 ba1.7k sqft442 Tribune Dr, Charlotte, NC 28214For SaleMLS ID #4399669, Amiyr Mohamed, Costello Real Estate and Investments LLC. Canopy MLS as distributed by MLS GRID
- $517,5004 bd3 ba2.4k sqft11630 Clingman Ln, Charlotte, NC 28214For SaleMLS ID #4402284, Scott Byerly, RE/MAX Executive. Canopy MLS as distributed by MLS GRID
- $393,0004 bd3 ba2.1k sqft4008 Asher Ct, Charlotte, NC 28215For SaleMLS ID #4412668, Julianna Croote, CENTURY 21 Rucker Real Estate. Canopy MLS as distributed by MLS GRID
- $399,9003 bd3 ba1.9k sqft200 Autumn Woods Blvd, Mount Holly, NC 28120For SaleMLS ID #4410226, Aaron Digh, Key Real Estate Group, LLC. Canopy MLS as distributed by MLS GRID
- $415,0004 bd3 ba2.3k sqft509 Augustus Ln, Mount Holly, NC 28120For SaleMLS ID #4410713, Mike Morrell, Keller Williams Connected. Canopy MLS as distributed by MLS GRID
- $369,9003 bd3 ba1.6k sqft4902 Windchase Ln, Charlotte, NC 28269For SaleMLS ID #4389569, Pamela Temple, Keller Williams Unified. Canopy MLS as distributed by MLS GRID
- $347,0003 bd3 ba1.5k sqft2132 Killarney Pl, Charlotte, NC 28262For SaleMLS ID #4410407, Lee Northcutt, Keller Williams South Park. Canopy MLS as distributed by MLS GRID
- $349,0003 bd3 ba1.6k sqft9021 Cedar Run Way, Charlotte, NC 28273For SaleMLS ID #4389601, Danielle Scurry, Coldwell Banker Realty. Canopy MLS as distributed by MLS GRID
- $459,0004 bd3 ba2.5k sqft7731 Beaker Ct, Charlotte, NC 28269For SaleMLS ID #4410357, SheAh Zhu, Honeynest Realty LLC. Canopy MLS as distributed by MLS GRID
- $375,0004 bd3 ba2.1k sqft2823 Forest Grove Ct, Charlotte, NC 28269For SaleMLS ID #4398307, Kara Coll, COMPASS. Canopy MLS as distributed by MLS GRID
