Refreshed and ready for new owners, this 3 bedroom 2.5 bath home has all the great updates you want, the space you need and more! With aprx 3 yr old windows, roof and siding; all new lighting, switches, outlets, flooring, and paint throughout, this home is ready to go! Your primary bedroom is on the main level with new LVP floors and a stunning ensuite bathroom with walk-in tile shower. Two large secondary bedrooms and a loft upstairs with new carpet and another completely remodeled full bathroom. Fenced back yard with mature, low-maintenance landscaping on a large corner lot, alarm system with cameras, this home is truly move-in ready. Easy access to 485, shopping, dining, University Research Park, UNC, makes the location just as great as the house! Great corner lot central to Prosperity Village, UNC, Uptown, Concord and more! Enjoy the character of this home, with all the new updates and low maintenance living for years to come!
Active
Price cut: $5K (8/12)
$350,000
12548 Panthersville Dr, Charlotte, NC 28269
3beds
1,474sqft
Single Family Residence
Built in 1996
0.25 Acres Lot
$347,500 Zestimate®
$237/sqft
$16/mo HOA
What's special
Large corner lotCorner lotTwo large secondary bedroomsNew lvp floors
- 123 days |
- 341 |
- 17 |
Zillow last checked:
Listing updated:
Listed by:
Sarah Zdeb sarah@carolinalivingassociates.com,
Carolina Living Associates LLC
Source: Canopy MLS as distributed by MLS GRID,MLS#: 4365754
Facts & features
Interior
Bedrooms & bathrooms
- Bedrooms: 3
- Bathrooms: 3
- Full bathrooms: 2
- 1/2 bathrooms: 1
- Main level bedrooms: 1
Primary bedroom
- Level: Main
Bedroom s
- Level: Upper
Bedroom s
- Level: Upper
Bathroom full
- Level: Main
Bathroom half
- Level: Main
Bathroom full
- Level: Upper
Dining area
- Level: Main
Flex space
- Level: Upper
Great room
- Level: Main
Kitchen
- Level: Main
Laundry
- Level: Main
Heating
- Central
Cooling
- Central Air
Appliances
- Included: Dishwasher, Electric Oven
- Laundry: Laundry Room, Main Level
Features
- Has basement: No
- Fireplace features: Gas, Great Room
Interior area
- Total structure area: 1,474
- Total interior livable area: 1,474 sqft
- Finished area above ground: 1,474
- Finished area below ground: 0
Video & virtual tour
Property
Parking
- Total spaces: 1
- Parking features: Driveway, Attached Garage, Garage on Main Level
- Attached garage spaces: 1
- Has uncovered spaces: Yes
Features
- Levels: Two
- Stories: 2
Lot
- Size: 0.25 Acres
Details
- Parcel number: 02755101
- Zoning: N1-A
- Special conditions: Standard
Construction
Type & style
- Home type: SingleFamily
- Property subtype: Single Family Residence
Materials
- Vinyl
- Foundation: Slab
Condition
- New construction: No
- Year built: 1996
Utilities & green energy
- Sewer: Public Sewer
- Water: City
Community & HOA
Community
- Subdivision: Devonshire
HOA
- Has HOA: Yes
- HOA fee: $97 semi-annually
Location
- Region: Charlotte
Financial & listing details
- Price per square foot: $237/sqft
- Tax assessed value: $316,000
- Date on market: 4/23/2026
- Cumulative days on market: 123 days
- Listing terms: Cash,Conventional,FHA,VA Loan
- Road surface type: Concrete, Paved
Estimated market value
$347,500
$330,000 - $365,000
$1,981/mo
Price history
| Date | Event | Price |
|---|---|---|
| 8/12/2026 | Price change | $350,000-1.4%$237/sqft |
Source:  Canopy MLS as distributed by MLS GRID #4365754 Report a problem Canopy MLS as distributed by MLS GRID #4365754 Report a problem | ||
| 7/20/2026 | Price change | $355,000-0.8%$241/sqft |
Source: Canopy MLS as distributed by MLS GRID #4365754 Report a problem | ||
| 7/4/2026 | Price change | $358,000-0.5%$243/sqft |
Source: Canopy MLS as distributed by MLS GRID #4365754 Report a problem | ||
| 6/13/2026 | Price change | $359,900-1.4%$244/sqft |
Source: Canopy MLS as distributed by MLS GRID #4365754 Report a problem | ||
| 4/23/2026 | Listed for sale | $365,000+37.7%$248/sqft |
Source: Canopy MLS as distributed by MLS GRID #4365754 Report a problem | ||
| 1/9/2026 | Sold | $265,000+43.3%$180/sqft |
Source: Public Record Report a problem | ||
| 12/9/2007 | Listing removed | $184,900$125/sqft |
Source: Number1Expert #690223 Report a problem | ||
| 11/14/2007 | Listed for sale | $184,900+156.8%$125/sqft |
Source: Number1Expert #690223 Report a problem | ||
| 10/9/2001 | Sold | $72,000-40.5%$49/sqft |
Source: Public Record Report a problem | ||
| 11/6/1997 | Sold | $121,000$82/sqft |
Source: Public Record Report a problem | ||
Public tax history
| Year | Property taxes | Tax assessment |
|---|---|---|
| 2025 | -- | $316,000 |
| 2024 | -- | $316,000 |
| 2023 | -- | $316,000 +68.2% |
| 2022 | -- | $187,900 |
| 2021 | -- | $187,900 |
| 2020 | -- | $187,900 |
| 2019 | $1,905 +14.4% | $187,900 +54.9% |
| 2018 | $1,665 +2.5% | $121,300 |
| 2017 | $1,624 | $121,300 |
| 2016 | $1,624 | $121,300 |
| 2015 | $1,624 +0.2% | $121,300 |
| 2014 | $1,620 | $121,300 |
| 2013 | -- | $121,300 |
| 2012 | -- | $121,300 +0.6% |
| 2011 | -- | $120,600 -5.8% |
| 2010 | -- | $128,000 |
| 2009 | -- | $128,000 |
| 2008 | -- | $128,000 |
| 2007 | -- | $128,000 |
| 2006 | -- | $128,000 |
| 2005 | -- | $128,000 |
| 2004 | -- | $128,000 |
| 2003 | -- | $128,000 +8.1% |
| 2002 | -- | $118,370 -0.8% |
| 2001 | -- | $119,370 |
| 2000 | -- | $119,370 |
Find assessor info on the county website
Monthly payment
Est. payment
Payment breakdown
Explore the cost of this home by adjusting the details. Changes won't be saved.Climate risks
Neighborhood: Prosperity Village
Nearby schools
GreatSchools rating
- 7/10Croft Community ElementaryGrades: PK-5Distance: 1.6 mi
- 2/10Ridge Road Middle SchoolGrades: 6-8Distance: 1.5 mi
- 4/10Mallard Creek HighGrades: 9-12Distance: 0.8 mi
- $365,0003 bd3 ba1.6k sqft12542 Panthersville Dr, Charlotte, NC 28269Sold

- $284,5002 bd2 ba-- sqft4845 Prosperity Church Rd, Charlotte, NC 28269Off Market
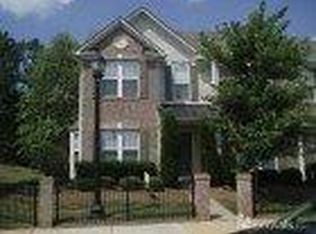
- $384,8004 bd3 ba2.4k sqft12536 Panthersville Dr, Charlotte, NC 28269Off Market

- $340,4003 bd2 ba1.5k sqft12545 Panthersville Dr, Charlotte, NC 28269Off Market
- $368,1003 bd2 ba2.2k sqft12537 Panthersville Dr, Charlotte, NC 28269Off Market
- $355,3003 bd3 ba1.6k sqft12530 Panthersville Dr, Charlotte, NC 28269Off Market
- $112,9004 bd2 ba2.5k sqft4833 Prosperity Church Rd, Charlotte, NC 28269Off Market
- $364,9003 bd3 ba1.5k sqft12531 Panthersville Dr, Charlotte, NC 28269Off Market
A local agent can set up tours, give advice and negotiate with sellers.
Similar homes
- $344,9003 bd3 ba1.8k sqft8401 Redstone View Dr, Charlotte, NC 28269For Sale

 MLS ID #4397005, Robert Salmons, Entera Realty LLC. Canopy MLS as distributed by MLS GRID
 - $374,9003 bd3 ba1.8k sqft9025 Davis Crossing Ct, Charlotte, NC 28269For Sale
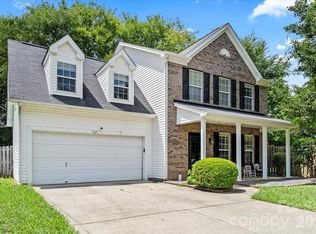 MLS ID #4407034, Andrea Murray, EXP Realty LLC Ballantyne. Canopy MLS as distributed by MLS GRID
 - $309,0003 bd3 ba1.2k sqft5322 Chinemist Ct, Charlotte, NC 28269For Sale
 MLS ID #4391015, Marcel Perez Ayala, Alterna Real Estate, LLC. Canopy MLS as distributed by MLS GRID
 - $345,0003 bd2 ba1.2k sqft5800 Pennycross Ln, Charlotte, NC 28216For Sale
 MLS ID #4412958, Kiwan Bigelow, Keller Williams Connected. Canopy MLS as distributed by MLS GRID
 - $450,0003 bd3 ba1.8k sqftFalcon Ridge, Charlotte, NC 28269For SaleMLS ID #4410893, Susanne Biedler, Southern Homes of the Carolinas, Inc. Canopy MLS as distributed by MLS GRID
- $349,9003 bd3 ba1.7k sqft8207 Belmont Stables Dr, Charlotte, NC 28216For SaleMLS ID #4409546, Angie Katherine Botero Culma, Gonzalez Realty. Canopy MLS as distributed by MLS GRID
- $445,0004 bd3 ba2.2k sqft6102 Tesh Ct, Charlotte, NC 28269For SaleMLS ID #4400291, Michelle Robinson, EXP Realty LLC Ballantyne. Canopy MLS as distributed by MLS GRID
- $299,9004 bd3 ba1.3k sqft3409 Durham Ln, Charlotte, NC 28269For SaleMLS ID #4368817, Robert Salmons, Entera Realty LLC. Canopy MLS as distributed by MLS GRID
- $320,0003 bd2 ba1.2k sqft2208 Pinebrook Cir, Charlotte, NC 28208For SaleMLS ID #4415234, Emily Smith, Coldwell Banker- CK Select. Canopy MLS as distributed by MLS GRID
- $347,0003 bd3 ba1.9k sqft1132 New Day Ct, Charlotte, NC 28215For SaleMLS ID #4413933, Karen Kitzmiller, NorthGroup Real Estate LLC. Canopy MLS as distributed by MLS GRID
- $282,0002 bd3 ba1.4k sqft6172 Prosperity Church Rd, Charlotte, NC 28269For SaleMLS ID #4396079, Don Gomez, C-A-RE Realty. Canopy MLS as distributed by MLS GRID
- $335,0003 bd3 ba1.6k sqft9224 Ligon Ct, Charlotte, NC 28213For SaleMLS ID #4397997, Bruce Hurley, Mark Spain Real Estate. Canopy MLS as distributed by MLS GRID
- $269,9003 bd3 ba1.4k sqft6475 Saint Bernard Way, Charlotte, NC 28269For SaleMLS ID #4360969, Anthony Green, Costello Real Estate and Investments LLC. Canopy MLS as distributed by MLS GRID
- $275,0002 bd3 ba1.4k sqftWoodcroft, Charlotte, NC 28269For SaleMLS ID #4408304, Christina Pazos, Berkshire Hathaway HomeServices Carolinas Realty. Canopy MLS as distributed by MLS GRID
- $275,0003 bd2 ba1.4k sqft5845 Cougar Ln, Charlotte, NC 28269For SaleMLS ID #4407101, Ronda Nicholson, Lifestyle International Realty. Canopy MLS as distributed by MLS GRID
- $370,0003 bd3 ba1.6k sqft11010 Chalkbark Ln, Charlotte, NC 28262For SaleMLS ID #4378415, Brittany Myers, Century 21 Town & Country Rlty. Canopy MLS as distributed by MLS GRID
- $330,0003 bd3 ba1.5k sqft6111 Whispering Brook Ct, Charlotte, NC 28216For SaleMLS ID #4400967, John Bolos, Keller Williams South Park. Canopy MLS as distributed by MLS GRID
- $385,0003 bd2 ba1.5k sqft6719 Montezuma Trl, Charlotte, NC 28227For SaleMLS ID #4401171, Jacob Mann, EXP Realty LLC Ballantyne. Canopy MLS as distributed by MLS GRID
- $339,0003 bd2 ba1.2k sqft1048 Sandy Point Dr SW, Concord, NC 28025For SaleMLS ID #4400416, Leanne Pogue-Wooten, RE/MAX Leading Edge. Canopy MLS as distributed by MLS GRID
- $330,0003 bd3 ba1.5k sqft6912 Alanbrook Rd, Charlotte, NC 28215For SaleMLS ID #4387607, Alexandra Leal, NorthGroup Real Estate LLC. Canopy MLS as distributed by MLS GRID
