Skip main navigation
Closed
  • $365,000

    12542 Panthersville Dr, Charlotte, NC 28269

    3beds
    1,635sqft
    Single Family Residence
    Built in 1996
    0.21 Acres Lot
    $368,400 Zestimate®
    $223/sqft
    $2,033 Estimated rent

    Home value

    $368,400

    $350,000 - $387,000

    $2,033/mo

    Zestimate® history
    Loading
    Loading...

    Owner options

    List your home for rent

    $2,033/mo

    Rent Zestimate®

    Find your next renter with Zillow Rental Manager. Plus, with online applications, you can quickly screen prospective tenants – for free.

    Learn more

    $2,033/mo

    Rent Zestimate®

    Refinance and save

    $2,371/mo

    Est. payment

    Refinancing to a lower rate could help reduce your monthly payments and save thousands over the life of the loan.

    See today's rates

    $2,371/mo

    Est. payment

    Explore your selling options

    Work with a Zillow partner agent

    Leverage their expertise and Zillow's premium Showcase listings to get your home seen by more buyers.

    Get started

    List with your own agent

    Get your home in front of millions of buyers by listing it on Zillow.

    Learn how to do it

    Sell it yourself

    Take full control of how buyers see your home on Zillow by listing For Sale by Owner (FSBO).

    List your home

    What's special

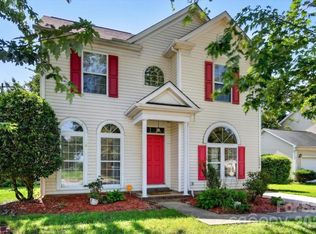
    Welcome to this splendid two-story abode featuring a true two-car garage,3 bedrooms,and 2.5 baths. An entertainer's delight, the open concept seamlessly connects the kitchen, family room, and spacious deck, creating the perfect atmosphere for gatherings. Located in a prime spot, convenience is at your fingertips with shopping, markets, and restaurants. The primary bedroom is a sanctuary, featuring vaulted ceilings and an amazing walk-in closet. Indulge in elegance with a coffered ceiling in the dining room, complemented by built-ins with dimming lights, paneled walls, and crown molding, adding a touch of sophistication. The primary bath is a charming retreat with a wainscotted garden tub creating a quaint ambiance. Enjoy the level yard enclosed by a privacy fence, offering security and serenity. Natural light floods the home, especially in the family room, creating a warm and inviting space, perfect for morning coffee. This meticulously maintained property epitomizes style and comfort.

    Zillow last checked:

    Listing updated:

    Listed by:

    Ibeth Greer ivycgreer@gmail.com,

    Akin Realty LLC

    Bought with:

    Mel Sapia

    Nestlewood Realty, LLC

    Source: Canopy MLS as distributed by MLS GRID,MLS#: 4104228MLS Logo

    Facts & features

    Interior

    Bedrooms & bathrooms
    • Bedrooms: 3
    • Bathrooms: 3
    • Full bathrooms: 2
    • 1/2 bathrooms: 1
    Primary bedroom
    • Level: Upper
    Bedroom s
    • Level: Upper
    Bedroom s
    • Level: Upper
    Bathroom half
    • Level: Main
    Bathroom full
    • Level: Upper
    Bathroom full
    • Level: Upper
    Dining room
    • Level: Main
    Kitchen
    • Level: Main
    Laundry
    • Level: Main
    Living room
    • Level: Main
    Study
    • Level: Main
    Heating
    • Forced Air, Natural Gas
    Cooling
    • Ceiling Fan(s), Central Air, Zoned
    Appliances
    • Included: Dishwasher, Disposal, Electric Oven, Electric Range, Exhaust Fan, Gas Water Heater, Low Flow Fixtures, Microwave, Plumbed For Ice Maker, Self Cleaning Oven
    • Laundry: Main Level
    Features
    • Soaking Tub
    • Flooring: Carpet, Tile, Hardwood
    • Doors: Screen Door(s)
    • Windows: Insulated Windows
    • Has basement: No
    • Attic: Pull Down Stairs
    • Fireplace features: Gas, Living Room
    Interior area
    • Total structure area: 1,635
    • Total interior livable area: 1,635 sqft
    • Finished area above ground: 1,635
    • Finished area below ground: 0

    Property

    Parking
    • Total spaces: 2
    • Parking features: Driveway, Attached Garage, Garage on Main Level
    • Attached garage spaces: 2
    • Has uncovered spaces: Yes
    Features
    • Levels: Two
    • Stories: 2
    • Patio & porch: Deck
    Lot
    • Size: 0.21 Acres
    Details
    • Parcel number: 02755102
    • Zoning: R-3
    • Special conditions: Standard
    • Other equipment: Surround Sound

    Construction

    Type & style
    • Home type: SingleFamily
    • Architectural style: Traditional
    • Property subtype: Single Family Residence
    Materials
    • Vinyl
    • Foundation: Slab
    • Roof: Composition
    Condition
    • New construction: No
    • Year built: 1996

    Utilities & green energy

    • Sewer: Public Sewer
    • Water: City
    Green energy
    • Water conservation: Low-Flow Fixtures

    Community & HOA

    Community
    • Security: Security System
    • Subdivision: Devonshire
    HOA
    • Has HOA: Yes
    • HOA fee: $163 annually
    Location
    • Region: Charlotte

    Financial & listing details

    • Price per square foot: $223/sqft
    • Tax assessed value: $326,500
    • Date on market: 1/31/2024
    • Cumulative days on market: 6 days
    • Listing terms: Cash,Conventional,FHA,VA Loan
    • Exclusions: ring doorbell and two other cameras (garage and backyard), Refrigerator, washer and dryer don't covey
    • Road surface type: Concrete

    Price history

    DateEventPrice
    3/12/2024Sold$365,000-2.7%$223/sqft
    Source: Canopy MLS as distributed by MLS GRID #4104228 Report a problem
    1/31/2024Listed for sale$375,000+136.6%$229/sqft
    Source: Canopy MLS as distributed by MLS GRID #4104228 Report a problem
    9/14/2015Sold$158,500+9.3%$97/sqft
    Source: Canopy MLS as distributed by MLS GRID #3105544 Report a problem
    1/9/2014Sold$145,000-4.6%$89/sqft
    Source: Canopy MLS as distributed by MLS GRID #2172081 Report a problem
    10/31/2006Sold$152,000+17.4%$93/sqft
    Source: Public Record Report a problem
    6/24/2002Sold$129,500$79/sqft
    Source: Public Record Report a problem

    Public tax history

    YearProperty taxesTax assessment
    2025-- $326,500
    2024-- $326,500
    2023-- $326,500 +67%
    2022-- $195,500
    2021-- $195,500
    2020-- $195,500
    2019$1,978 +9.8%$195,500 +48.4%
    2018$1,801 +2.5%$131,700
    2017$1,758 $131,700
    2016$1,758 $131,700 +3.4%
    2015$1,758 +3.5%$127,400
    2014$1,698 $127,400
    2013-- $127,400 -0.2%
    2012-- $127,600
    2011-- $127,600 -4.8%
    2010-- $134,000
    2009-- $134,000
    2008-- $134,000
    2007-- $134,000
    2006-- $134,000
    2005-- $134,000
    2004-- $134,000
    2003-- $134,000 +6.7%
    2002-- $125,530
    2001-- $125,530
    2000-- $125,530
    Find assessor info on the county website

    Neighborhood: Prosperity Village

    Nearby schools

    GreatSchools rating
    Schools provided by the listing agent
    • Elementary: Croft Community
    • Middle: Ridge Road
    • High: Mallard Creek

    Source: Canopy MLS as distributed by MLS GRID. This data may not be complete. We recommend contacting the local school district to confirm school assignments for this home.

    Get a cash offer in 3 minutes
    Find out how much your home could sell for in as little as 3 minutes with a no-obligation cash offer.
    Estimated market value
    $368,400
    Get a cash offer in 3 minutes
    Find out how much your home could sell for in as little as 3 minutes with a no-obligation cash offer.
    Estimated market value
    $368,400