Move-in ready, thoughtfully updated and situated on a cul-de-sac in Woodcroft at Davis Lake! Major improvements are already complete, including new siding and gutters in 2026, a new electric water heater, gas furnace and double-hung windows in 2025, plus AC replaced in 2020. A long driveway accommodates two vehicles and leads to the attached single-car garage. The light-filled vaulted entry opens to a spacious great room featuring soaring vaulted ceilings, expansive windows and an open layout connecting the living and dining areas. The kitchen offers granite countertops, subway tile backsplash, gas range, generous cabinet space, pantry and counter seating overlooking the great room. French doors provide access to the rear patio, surrounded by mature trees and natural landscaping for a private wooded setting. Upstairs, the open loft provides flexible additional living space with views into the great room and toward the tree line. The spacious primary bedroom features a vaulted ceiling, generous closet and updated bath with double vessel sinks and a refinished butcher-block countertop. A second bedroom with ensuite bath and additional attic storage completes the upper level. Washer and dryer are included. The HOA assessment has already been paid in full! HOA coverage includes water, landscaping and community maintenance, along with access to the Davis Lake pool, clubhouse, playground, pickleball courts and tennis courts. Completed updates, flexible living spaces, wooded surroundings and community amenities come together in this move-in ready townhome.
Active
$275,000
4818 Whistling Oak Ct, Charlotte, NC 28269
2beds
1,425sqft
Townhouse
Built in 1992
0.03 Acres Lot
$269,600 Zestimate®
$193/sqft
$316/mo HOA
What's special
Soaring vaulted ceilingsGenerous cabinet spaceGranite countertopsGas rangeExpansive windowsAttached single-car garageLight-filled vaulted entry
- 11 days |
- 660 |
- 59 |
Likely to sell faster than
Zillow last checked:
Listing updated:
Listed by:
Christina Pazos christina.pageaud@bhhscarolinas.com,
Berkshire Hathaway HomeServices Carolinas Realty
Source: Canopy MLS as distributed by MLS GRID,MLS#: 4408304
Facts & features
Interior
Bedrooms & bathrooms
- Bedrooms: 2
- Bathrooms: 3
- Full bathrooms: 2
- 1/2 bathrooms: 1
Primary bedroom
- Features: Ceiling Fan(s), Vaulted Ceiling(s)
- Level: Upper
- Area: 168 Square Feet
- Dimensions: 12' 0" X 14' 0"
Bedroom s
- Features: Attic Other, Ceiling Fan(s), En Suite Bathroom
- Level: Upper
- Area: 168 Square Feet
- Dimensions: 12' 0" X 14' 0"
Bathroom full
- Features: Walk-In Closet(s)
- Level: Upper
- Dimensions: 0' 0" X 8' 0"
Bathroom full
- Level: Upper
- Area: 40 Square Feet
- Dimensions: 5' 0" X 8' 0"
Bathroom half
- Level: Main
- Area: 15 Square Feet
- Dimensions: 5' 0" X 3' 0"
Dining room
- Level: Main
- Area: 110 Square Feet
- Dimensions: 11' 0" X 10' 0"
Kitchen
- Features: Walk-In Pantry
- Level: Main
- Area: 143 Square Feet
- Dimensions: 11' 0" X 13' 0"
Living room
- Features: Attic Stairs Fixed, Cathedral Ceiling(s), Open Floorplan
- Level: Main
- Area: 216 Square Feet
- Dimensions: 12' 0" X 18' 0"
Loft
- Features: Ceiling Fan(s)
- Level: Upper
- Area: 88 Square Feet
- Dimensions: 11' 0" X 8' 0"
Heating
- Forced Air, Natural Gas
Cooling
- Ceiling Fan(s), Central Air
Appliances
- Included: Dishwasher, Disposal, Gas Range, Microwave, Refrigerator, Washer/Dryer
- Laundry: In Kitchen, Laundry Closet, Main Level
Features
- Attic Other, Walk-In Closet(s)
- Flooring: Carpet, Tile, Vinyl
- Windows: Insulated Windows
- Has basement: No
- Attic: Other
- Fireplace features: Gas, Living Room, Other - See Remarks
Interior area
- Total structure area: 1,425
- Total interior livable area: 1,425 sqft
- Finished area above ground: 1,425
- Finished area below ground: 0
Video & virtual tour
Property
Parking
- Total spaces: 1
- Parking features: Driveway, Attached Garage, On Street, Garage on Main Level
- Attached garage spaces: 1
- Has uncovered spaces: Yes
- Details: Driveway can accommodate up to 2 vehicles. Single car Garage. Street parking in cul-de-sac
Features
- Levels: Two
- Stories: 2
- Entry location: Main
- Patio & porch: Patio
- Exterior features: Lawn Maintenance
- Pool features: Community
- Waterfront features: None
Lot
- Size: 0.03 Acres
- Features: Cul-De-Sac
Details
- Parcel number: 04315214
- Zoning: R-15MF(CD)
- Special conditions: Relocation
Construction
Type & style
- Home type: Townhouse
- Property subtype: Townhouse
Materials
- Vinyl
- Foundation: Slab
- Roof: Composition
Condition
- New construction: No
- Year built: 1992
Utilities & green energy
- Sewer: Public Sewer, Other - See Remarks
- Water: City, Other - See Remarks
Community & HOA
Community
- Features: Clubhouse, Playground, Tennis Court(s)
- Security: Carbon Monoxide Detector(s), Smoke Detector(s)
- Subdivision: Woodcroft
HOA
- Has HOA: Yes
- HOA fee: $226 monthly
- HOA name: Woodcroft at Davis Lake
- HOA phone: 704-596-6958
- Second HOA fee: $271 quarterly
- Second HOA name: Davis Lake Community Association
Location
- Region: Charlotte
Financial & listing details
- Price per square foot: $193/sqft
- Tax assessed value: $254,400
- Date on market: 8/14/2026
- Cumulative days on market: 11 days
- Listing terms: Cash,Conventional,FHA,VA Loan,Relocation Property
- Road surface type: Concrete, Paved
Estimated market value
$269,600
$256,000 - $283,000
$1,763/mo
Price history
| Date | Event | Price |
|---|---|---|
| 8/14/2026 | Listed for sale | $275,000+10%$193/sqft |
Source:  Canopy MLS as distributed by MLS GRID #4408304 Report a problem Canopy MLS as distributed by MLS GRID #4408304 Report a problem | ||
| 6/18/2025 | Sold | $250,000-3.8%$175/sqft |
Source: Canopy MLS as distributed by MLS GRID #4212508 Report a problem | ||
| 5/27/2025 | Pending sale | $260,000$182/sqft |
Source: Canopy MLS as distributed by MLS GRID #4212508 Report a problem | ||
| 5/15/2025 | Price change | $260,000-1.1%$182/sqft |
Source: Canopy MLS as distributed by MLS GRID #4212508 Report a problem | ||
| 4/17/2025 | Price change | $263,000-0.8%$185/sqft |
Source: Canopy MLS as distributed by MLS GRID #4212508 Report a problem | ||
| 3/27/2025 | Price change | $265,000-1.5%$186/sqft |
Source: Canopy MLS as distributed by MLS GRID #4212508 Report a problem | ||
| 3/13/2025 | Price change | $269,000-2.5%$189/sqft |
Source: Canopy MLS as distributed by MLS GRID #4212508 Report a problem | ||
| 2/27/2025 | Price change | $276,000-0.7%$194/sqft |
Source: Canopy MLS as distributed by MLS GRID #4212508 Report a problem | ||
| 2/13/2025 | Price change | $278,000-1.1%$195/sqft |
Source: Canopy MLS as distributed by MLS GRID #4212508 Report a problem | ||
| 1/30/2025 | Price change | $281,000-3.1%$197/sqft |
Source: Canopy MLS as distributed by MLS GRID #4212508 Report a problem | ||
| 1/10/2025 | Listed for sale | $290,000+13.3%$204/sqft |
Source: Canopy MLS as distributed by MLS GRID #4212508 Report a problem | ||
| 12/13/2024 | Sold | $256,000+124.6%$180/sqft |
Source: Public Record Report a problem | ||
| 3/24/2021 | Listing removed | -- |
Source: Owner Report a problem | ||
| 8/30/2013 | Sold | $114,000+30.3%$80/sqft |
Source: Public Record Report a problem | ||
| 7/31/2012 | Listing removed | $1,095$1/sqft |
Source: Owner Report a problem | ||
| 7/18/2012 | Listed for rent | $1,095$1/sqft |
Source: Owner Report a problem | ||
| 2/11/2011 | Sold | $87,500-2.7%$61/sqft |
Source: Public Record Report a problem | ||
| 1/15/2011 | Price change | $89,900-10%$63/sqft |
Source: foreclosure.com Report a problem | ||
| 12/16/2010 | Listed for sale | $99,900-13.4%$70/sqft |
Source: foreclosure.com Report a problem | ||
| 9/13/2010 | Sold | $115,316-2.3%$81/sqft |
Source: Public Record Report a problem | ||
| 8/18/2006 | Sold | $118,000+1.7%$83/sqft |
Source: Public Record Report a problem | ||
| 8/31/2000 | Sold | $116,000-6.5%$81/sqft |
Source: Public Record Report a problem | ||
| 1/26/1998 | Sold | $124,000$87/sqft |
Source: Public Record Report a problem | ||
Public tax history
| Year | Property taxes | Tax assessment |
|---|---|---|
| 2025 | -- | $254,400 |
| 2024 | $2,080 +3.7% | $254,400 |
| 2023 | $2,005 +33.4% | $254,400 +78.3% |
| 2022 | $1,503 +0.7% | $142,700 |
| 2021 | $1,492 +0.5% | $142,700 |
| 2020 | $1,484 +1.1% | $142,700 |
| 2019 | $1,469 +13.5% | $142,700 +53.4% |
| 2018 | $1,294 +2.9% | $93,000 |
| 2017 | $1,257 | $93,000 |
| 2016 | $1,257 | $93,000 |
| 2015 | $1,257 +1.9% | $93,000 -18.8% |
| 2014 | $1,233 | $114,600 |
| 2013 | -- | $114,600 |
| 2012 | -- | $114,600 |
| 2011 | -- | $114,600 +5.5% |
| 2010 | -- | $108,600 |
| 2009 | -- | $108,600 |
| 2008 | -- | $108,600 |
| 2007 | -- | $108,600 |
| 2006 | -- | $108,600 |
| 2005 | -- | $108,600 |
| 2004 | -- | $108,600 |
| 2003 | -- | $108,600 -3.9% |
| 2002 | -- | $112,950 |
| 2001 | -- | $112,950 |
| 2000 | -- | $112,950 |
Find assessor info on the county website
Monthly payment
Est. payment
Payment breakdown
Explore the cost of this home by adjusting the details. Changes won't be saved.Climate risks
Neighborhood: Prosperity Village
Nearby schools
GreatSchools rating
- 4/10David Cox Road ElementaryGrades: PK-5Distance: 0.6 mi
- 2/10Ridge Road Middle SchoolGrades: 6-8Distance: 4 mi
- 4/10Mallard Creek HighGrades: 9-12Distance: 3.2 mi
- $284,3003 bd2 ba1.7k sqft4820 Whistling Oak Ct, Charlotte, NC 28269Off Market
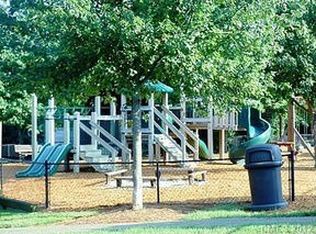
- $269,0003 bd2 ba1.6k sqft4816 Whistling Oak Ct, Charlotte, NC 28269Off Market
- $264,6003 bd2 ba1.5k sqft4812 Whistling Oak Ct, Charlotte, NC 28269Off Market
- $260,6003 bd3 ba1.6k sqft8519 Fox Chase Ln, Charlotte, NC 28269Off Market
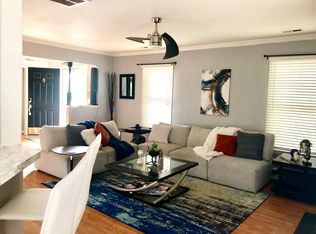
- $258,8002 bd2 ba1.4k sqft8521 Fox Chase Ln, Charlotte, NC 28269Off Market
- $251,3002 bd2 ba1.4k sqft8523 Fox Chase Ln, Charlotte, NC 28269Off Market
- $249,5002 bd3 ba1.4k sqft8523 Fox Chase Ln #8523, Charlotte, NC 28269Off Market
- $241,7002 bd2 ba1.4k sqft4810 Whistling Oak Ct, Charlotte, NC 28269Off Market
A local agent can set up tours, give advice and negotiate with sellers.
Similar homes
- $282,0002 bd3 ba1.4k sqft6172 Prosperity Church Rd, Charlotte, NC 28269For Sale
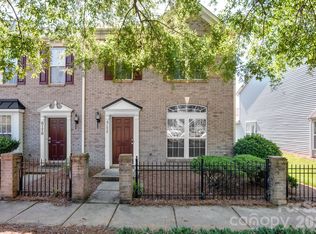
 MLS ID #4396079, Don Gomez, C-A-RE Realty. Canopy MLS as distributed by MLS GRID
 - $255,0002 bd3 ba1.4k sqft12353 Jessica Pl, Charlotte, NC 28269For Sale
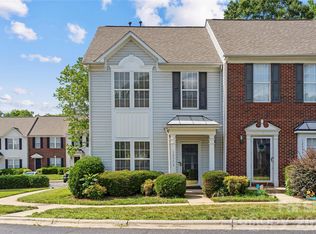 MLS ID #4396126, John Holzer, Nitro Realty Group LLC. Canopy MLS as distributed by MLS GRID
 - $250,0002 bd3 ba1.4k sqftProsperity Village, Charlotte, NC 28269For Sale
 MLS ID #4393712, Craig LePage, EXP Realty LLC Mooresville. Canopy MLS as distributed by MLS GRID
 - $254,9002 bd3 ba1.5k sqft2750 Avalon Loop Rd, Charlotte, NC 28269For Sale
 MLS ID #4376282, Kandi Lowe, Realty One Group Revolution. Canopy MLS as distributed by MLS GRID
 - $279,9002 bd3 ba1.6k sqft8318 Christmas Ct, Charlotte, NC 28216For SaleMLS ID #4407255, Tarrah Portnova, Magnolia Real Estate. Canopy MLS as distributed by MLS GRID
- $235,0002 bd2 ba1.2k sqftProsperity Village, Charlotte, NC 28269For SaleMLS ID #4387226, Holly Kimsey Evans, EXP Realty LLC Ballantyne. Canopy MLS as distributed by MLS GRID
- $325,0002 bd3 ba1.5k sqft8413 Summerford Dr, Charlotte, NC 28269For SaleMLS ID #4386373, Brian Rogers, Redfin Corporation. Canopy MLS as distributed by MLS GRID
- $299,9993 bd3 ba1.6k sqft2604 Cochrane Dr, Charlotte, NC 28269For SaleMLS ID #4365893, Nadia Lemkhairi, Costello Real Estate and Investments LLC. Canopy MLS as distributed by MLS GRID
- $225,0002 bd3 ba1.1k sqft10866 Holly Ridge Blvd, Charlotte, NC 28216For SaleMLS ID #4401708, John Davis, Berkshire Hathaway HomeServices Carolinas Realty. Canopy MLS as distributed by MLS GRID
- $265,0002 bd3 ba1.3k sqft12446 Hennigan Place Ln, Charlotte, NC 28214For SaleMLS ID #4397886, Stephen Pierce, EXP Realty LLC Mooresville. Canopy MLS as distributed by MLS GRID
- $264,9003 bd3 ba1.3k sqft1929 Billingsville School Ct, Charlotte, NC 28214For SaleMLS ID #4403015, Jean Cronkhite, Jason Mitchell Real Estate. Canopy MLS as distributed by MLS GRID
- $369,9003 bd3 ba1.6k sqft4902 Windchase Ln, Charlotte, NC 28269For SaleMLS ID #4389569, Pamela Temple, Keller Williams Unified. Canopy MLS as distributed by MLS GRID
- $319,9003 bd3 ba1.6k sqft6420 Spanish Moss Ln, Charlotte, NC 28262For SaleMLS ID #4411608, Steve Metarelis, OfferPad Brokerage LLC. Canopy MLS as distributed by MLS GRID
- $269,9003 bd3 ba1.4k sqft1801 Pewsbury Rd, Charlotte, NC 28210For SaleMLS ID #4404085, Joseph McMurry, EXP Realty LLC Ballantyne. Canopy MLS as distributed by MLS GRID
- $345,0003 bd2 ba1.2k sqft5800 Pennycross Ln, Charlotte, NC 28216For SaleMLS ID #4412958, Kiwan Bigelow, Keller Williams Connected. Canopy MLS as distributed by MLS GRID
- $189,9902 bd3 ba1.1k sqft6414 Mallard View Ln, Charlotte, NC 28269For SaleMLS ID #4401779, Cameron Frank, Yancey Realty, LLC. Canopy MLS as distributed by MLS GRID
- $270,0002 bd3 ba1.4k sqft12418 Blossoming Ct, Charlotte, NC 28273For SaleMLS ID #4410011, Betsy Jenkins, Coldwell Banker Realty. Canopy MLS as distributed by MLS GRID
- $320,0003 bd2 ba1.2k sqft2208 Pinebrook Cir, Charlotte, NC 28208For SaleMLS ID #4415234, Emily Smith, Coldwell Banker- CK Select. Canopy MLS as distributed by MLS GRID
- $255,0002 bd3 ba1.1k sqft7548 Silver Arrow Dr, Charlotte, NC 28273For SaleMLS ID #4408146, Louise Cloutier-Chenier, Keller Williams Ballantyne Area. Canopy MLS as distributed by MLS GRID
- $399,9993 bd3 ba2k sqft11206 Pond Valley Ct, Charlotte, NC 28269For SaleMLS ID #4395105, Erica Hicks, Premier South. Canopy MLS as distributed by MLS GRID
