Welcome home! This charming corner-unit townhome in Charlotte is the perfect opportunity for a first-time buyer ready to step into homeownership with style and confidence.
Featuring 3 bedrooms, 2.5 bathrooms, and a bright, open layout, this home offers the space and comfort you’ve been searching for. As a desirable corner unit, you’ll enjoy extra natural light and added privacy—a rare find!
On the main level, you’ll love the flex space that can be used as a home office or cozy sitting room—ideal for working from home, studying, or creating your own personal retreat.
The kitchen is both functional and inviting with updated countertops and stainless steel appliances, all of which stay—along with the washer and dryer upstairs, making your move simple and stress-free.
Fresh updated paint throughout gives the home a clean, modern feel, while the HVAC and furnace replaced in 2023 provide peace of mind and energy efficiency for years to come.
Whether you're hosting friends in the spacious living area, relaxing after a long day, or enjoying nearby shopping and dining, this home checks all the boxes for comfort, convenience, and value.
Move-in ready. Low maintenance. Home qualifies for $10,000.00 grant and 100% financing please contact listing agent for more details.
Don’t miss your chance to own this beautiful home—schedule your showing today!
Active
Price cut: $10K (8/17)
$250,000
8411 Chaceview Ct, Charlotte, NC 28269
3beds
1,438sqft
Townhouse
Built in 2001
-- sqft lot
$248,200 Zestimate®
$174/sqft
$236/mo HOA
What's special
- 172 days
- 533
- 26
Zillow last checked:
Listing updated:
Listed by:
Kay Morrison Kaymorrisonmaxwell@gmail.com,
Morrison Group LLC
Source: Canopy MLS as distributed by MLS GRID,MLS#: 4357528
Facts & features
Interior
Bedrooms & bathrooms
- Bedrooms: 3
- Bathrooms: 3
- Full bathrooms: 2
- 1/2 bathrooms: 1
Primary bedroom
- Level: Upper
Bedroom s
- Level: Upper
Bedroom s
- Level: Upper
Bathroom half
- Level: Main
Dining area
- Level: Main
Kitchen
- Level: Main
Laundry
- Level: Upper
Living room
- Level: Main
Office
- Level: Main
Heating
- Central, Electric, Natural Gas
Cooling
- Ceiling Fan(s), Central Air
Appliances
- Included: Dishwasher, Disposal, Dryer, Electric Range, Electric Water Heater, Exhaust Fan, Ice Maker, Microwave, Refrigerator, Washer, Washer/Dryer
- Laundry: In Hall
Features
- Soaking Tub, Open Floorplan, Pantry, Storage, Walk-In Closet(s)
- Flooring: Concrete, Tile
- Doors: Sliding Doors
- Windows: Window Treatments
- Has basement: No
Interior area
- Total structure area: 1,438
- Total interior livable area: 1,438 sqft
- Finished area above ground: 1,438
- Finished area below ground: 0
Property
Parking
- Total spaces: 2
- Parking features: Assigned
- Uncovered spaces: 2
- Details: Parking spaces are marked with the house number in front of the home. The Visitor parking is across the street
Features
- Levels: Two
- Stories: 2
- Entry location: Main
- Patio & porch: Patio, Porch
- Exterior features: Storage
- Pool features: Community
- Fencing: Back Yard
- Waterfront features: None
Lot
- Features: Level
Details
- Parcel number: 04315505
- Zoning: R-8MF(CD)
- Special conditions: Standard
Construction
Type & style
- Home type: Townhouse
- Architectural style: A-Frame,Contemporary
- Property subtype: Townhouse
Materials
- Vinyl
- Foundation: Slab
- Roof: Composition
Condition
- New construction: No
- Year built: 2001
Utilities & green energy
- Sewer: Public Sewer
- Water: City
- Utilities for property: Cable Available, Electricity Connected
Community & HOA
Community
- Features: Cabana, Dog Park, Sidewalks, Street Lights
- Security: Carbon Monoxide Detector(s), Smoke Detector(s)
- Subdivision: Villages of Avonlea
HOA
- Has HOA: Yes
- HOA fee: $236 monthly
Location
- Region: Charlotte
Financial & listing details
- Price per square foot: $174/sqft
- Tax assessed value: $267,300
- Annual tax amount: $2,104
- Date on market: 3/21/2026
- Cumulative days on market: 171 days
- Listing terms: Cash,Conventional,FHA,VA Loan
- Electric utility on property: Yes
- Road surface type: Paved
Estimated market value
$248,200
$236,000 - $261,000
$1,833/mo
Price history
| Date | Event | Price |
|---|---|---|
| 8/17/2026 | Price change | $250,000-3.8%$174/sqft |
Source:  Canopy MLS as distributed by MLS GRID #4357528 Report a problem Canopy MLS as distributed by MLS GRID #4357528 Report a problem | ||
| 5/22/2026 | Price change | $260,000-3.7%$181/sqft |
Source: Canopy MLS as distributed by MLS GRID #4357528 Report a problem | ||
| 4/26/2026 | Price change | $269,999-3.6%$188/sqft |
Source: Canopy MLS as distributed by MLS GRID #4357528 Report a problem | ||
| 3/21/2026 | Listed for sale | $280,000+1.8%$195/sqft |
Source: Canopy MLS as distributed by MLS GRID #4357528 Report a problem | ||
| 1/29/2024 | Sold | $275,000$191/sqft |
Source: Canopy MLS as distributed by MLS GRID #4092281 Report a problem | ||
| 12/13/2023 | Pending sale | $275,000$191/sqft |
Source: Canopy MLS as distributed by MLS GRID #4092281 Report a problem | ||
| 12/6/2023 | Listed for sale | $275,000+126.3%$191/sqft |
Source: Canopy MLS as distributed by MLS GRID #4092281 Report a problem | ||
| 3/24/2021 | Listing removed | -- |
Source: Owner Report a problem | ||
| 5/4/2017 | Sold | $121,500+5.7%$84/sqft |
Source: Public Record Report a problem | ||
| 2/9/2015 | Listing removed | $115,000$80/sqft |
Source: Owner Report a problem | ||
| 8/19/2014 | Listed for sale | $115,000-8%$80/sqft |
Source: Owner Report a problem | ||
| 4/8/2014 | Listing removed | $900$1/sqft |
Source: Lake Norman Realty, Inc #2197500 Report a problem | ||
| 12/18/2013 | Listed for rent | $900$1/sqft |
Source: Lake Norman Realty, Inc #2197500 Report a problem | ||
| 1/24/2012 | Listing removed | $900$1/sqft |
Source: Lake Norman Realty, Inc. #2048352 Report a problem | ||
| 1/18/2012 | Price change | $900-10%$1/sqft |
Source: Lake Norman Realty, Inc. #2048352 Report a problem | ||
| 10/23/2011 | Listed for rent | $1,000$1/sqft |
Source: Lake Norman Realty, Inc. #2048352 Report a problem | ||
| 5/22/2009 | Sold | $125,000-0.8%$87/sqft |
Source: Public Record Report a problem | ||
| 7/1/2005 | Sold | $126,000$88/sqft |
Source: Public Record Report a problem | ||
Public tax history
| Year | Property taxes | Tax assessment |
|---|---|---|
| 2025 | $2,104 +1.5% | $267,300 |
| 2024 | $2,074 +3.4% | $267,300 |
| 2023 | $2,005 +39.3% | $267,300 +84.2% |
| 2022 | $1,440 | $145,100 |
| 2021 | -- | $145,100 |
| 2020 | $1,440 +0.4% | $145,100 |
| 2019 | $1,434 +7.9% | $145,100 +46.6% |
| 2018 | $1,329 +2.1% | $99,000 |
| 2017 | $1,302 | $99,000 |
| 2016 | $1,302 | $99,000 |
| 2015 | $1,302 -0.7% | $99,000 -15.9% |
| 2014 | $1,311 | $117,700 |
| 2013 | -- | $117,700 -0.1% |
| 2012 | -- | $117,800 |
| 2011 | -- | $117,800 +5.4% |
| 2010 | -- | $111,800 |
| 2009 | -- | $111,800 |
| 2008 | -- | $111,800 |
| 2007 | -- | $111,800 |
| 2006 | -- | $111,800 |
| 2005 | -- | $111,800 |
| 2004 | -- | $111,800 |
| 2003 | -- | $111,800 +7.6% |
| 2002 | -- | $103,920 |
Find assessor info on the county website
Monthly payment
Est. payment
Payment breakdown
Explore the cost of this home by adjusting the details. Changes won't be saved.Climate risks
Neighborhood: Prosperity Village
Nearby schools
Schools provided by the listing agent
- Elementary: David Cox Road
- Middle: Ridge Road
- High: Mallard Creek
Source: Canopy MLS as distributed by MLS GRID. This data may not be complete. We recommend contacting the local school district to confirm school assignments for this home.

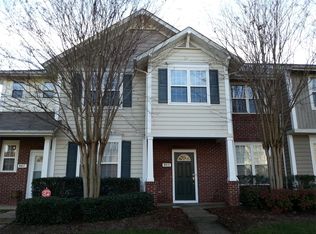

Similar homes
- $245,0003 bd3 ba1.3k sqft8422 Chaceview Ct, Charlotte, NC 28269For Sale
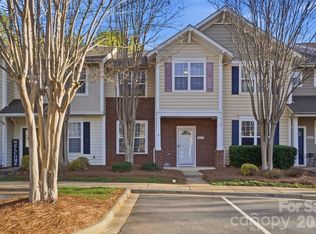
 MLS ID #4357577, Sena Sweargen, Century 21 Providence Realty. Canopy MLS as distributed by MLS GRID
 - $250,0002 bd3 ba1.5k sqft8606 Fox Chase Ln, Charlotte, NC 28269For Sale
 MLS ID #4398619, Randy McCray, Mark Spain Real Estate. Canopy MLS as distributed by MLS GRID
 - $259,9002 bd3 ba1.5k sqft2729 Avalon Loop Rd, Charlotte, NC 28269For Sale
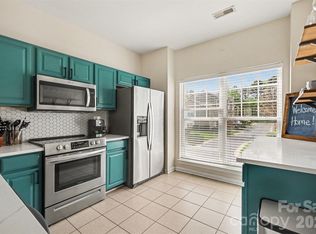 MLS ID #4366095, Tashia Parker, EXP Realty LLC Ballantyne. Canopy MLS as distributed by MLS GRID
 - $259,9003 bd3 ba1.3k sqftHolly Ridge, Charlotte, NC 28216For Sale
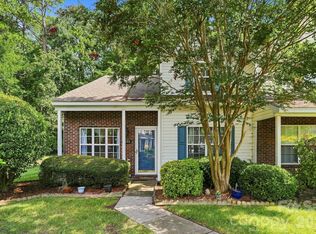 MLS ID #4417547, Cameron Hunter, My Townhome. Canopy MLS as distributed by MLS GRID
 - $232,9002 bd2 ba1.2k sqftProsperity Village, Charlotte, NC 28269For SaleMLS ID #4387226, Holly Kimsey Evans, EXP Realty LLC Ballantyne. Canopy MLS as distributed by MLS GRID
- $295,0003 bd3 ba1.5k sqft7017 Brightwork Ln, Charlotte, NC 28269For SaleMLS ID #4413296, Jonathan Yeatts, Simply Brokerage. Canopy MLS as distributed by MLS GRID
- $250,0003 bd2 ba1.5k sqft4313 Eaves Ln, Charlotte, NC 28215For SaleMLS ID #4413642, Octavia Arthur, Arthur Realty LLC. Canopy MLS as distributed by MLS GRID
- $219,9992 bd2 ba1k sqft11549 Retriever Way, Charlotte, NC 28269For SaleMLS ID #4401598, Tahana Sellers, NorthGroup Real Estate LLC. Canopy MLS as distributed by MLS GRID
- $295,0002 bd3 ba1.5k sqft12755 Livengood Ln, Charlotte, NC 28269For SaleMLS ID #4364491, Brandi Sullivan, Wilson Realty. Canopy MLS as distributed by MLS GRID
- $271,9002 bd3 ba1.6k sqft8318 Christmas Ct, Charlotte, NC 28216For SaleMLS ID #4407255, Tarrah Portnova, Magnolia Real Estate. Canopy MLS as distributed by MLS GRID
- $225,0002 bd3 ba1.2k sqft1911 Flushing Ct, Charlotte, NC 28215For SaleMLS ID #4421044, Clayton Green, Keller Williams Unlimited. Canopy MLS as distributed by MLS GRID
- $300,0003 bd4 ba1.9k sqft10221 Garrett Grigg Rd, Charlotte, NC 28262For SaleMLS ID #4405868, Angela Craghead, Angela Craghead Realty Group LLC. Canopy MLS as distributed by MLS GRID
- $248,0002 bd3 ba1.1k sqft2962 Caldwell Ridge Pkwy, Charlotte, NC 28213For SaleMLS ID #4412870, Erica Strong, Mark Spain Real Estate. Canopy MLS as distributed by MLS GRID
- $290,0002 bd2 ba1.4k sqft6005 Pale Moss Ln, Charlotte, NC 28269For SaleMLS ID #4370980, Lisa Belk, Mark Spain Real Estate. Canopy MLS as distributed by MLS GRID
- $285,0003 bd2 ba1.5k sqft6219 Tyrel Ln, Harrisburg, NC 28075For SaleMLS ID #4420588, Bryan Beasley, RE/MAX Results. Canopy MLS as distributed by MLS GRID
- $259,9992 bd3 ba1.3k sqft12350 Hennigan Place Ln, Charlotte, NC 28214For SaleMLS ID #4346145, Melissa Polce, Coldwell Banker Realty. Canopy MLS as distributed by MLS GRID
- $265,0002 bd3 ba1.3k sqft12446 Hennigan Place Ln, Charlotte, NC 28214For SaleMLS ID #4397886, Stephen Pierce, EXP Realty LLC Mooresville. Canopy MLS as distributed by MLS GRID
- $370,0004 bd3 ba1.9k sqft3429 Turtle Cross Ln, Charlotte, NC 28269For SaleMLS ID #4389563, Michelle Mercado, DASH Carolina. Canopy MLS as distributed by MLS GRID
- $259,9003 bd3 ba1.5k sqft7763 Abigail Glen Dr, Charlotte, NC 28212For SaleMLS ID #4408436, John Hagan, Carolina Realty Advisors. Canopy MLS as distributed by MLS GRID
- $245,0003 bd3 ba1.3k sqftSummerfield Townhomes, Matthews, NC 28105For SaleMLS ID #4358016, Brad Cook, Real Broker, LLC. Canopy MLS as distributed by MLS GRID
