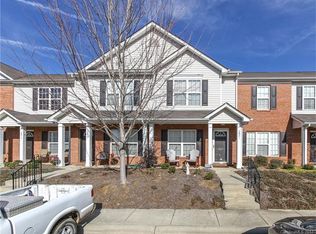
Charming 2-story townhome in Summerfield offering 3BR, 2.5BA and approx 1,372 HLA. Inviting covered front porch opens to a bright interior with neutral tones and laminate wood flooring through the main living areas. Spacious living room flows to dining area ideal for everyday living or entertaining. Kitchen features ample cabinetry, stainless appliances, pantry space with sliding doors leading to rear patio for outdoor relaxation. Main level laundry and powder room add convenience. Upper level includes generous primary suite with garden tub bath and walk-in closet plus two additional bedrooms and full bath. Rear patio provides private outdoor space and easy access to parking. Community offers sidewalks and street lights with convenient proximity to shopping, dining and major commuter routes. Schedule your showing today!
Active
Price cut: $10K (8/12)
$245,000
2823 Summergrove Ct, Matthews, NC 28105
3beds
1,372sqft
Townhouse
Built in 2002
0.02 Acres Lot
$244,000 Zestimate®
$179/sqft
$290/mo HOA
What's special
Inviting covered front porchKitchen features ample cabinetryStainless appliances
- 207 days
- 313
- 27
Zillow last checked:
Listing updated:
Listed by:
Brad Cook Brad@TheCuratedGroup.net,
Real Broker, LLC
Source: Canopy MLS as distributed by MLS GRID,MLS#: 4358016
Facts & features
Interior
Bedrooms & bathrooms
- Bedrooms: 3
- Bathrooms: 3
- Full bathrooms: 2
- 1/2 bathrooms: 1
Primary bedroom
- Features: Walk-In Closet(s)
- Level: Upper
Bedroom s
- Level: Upper
Bedroom s
- Level: Upper
Bathroom half
- Level: Main
Bathroom full
- Level: Upper
Bathroom full
- Level: Upper
Dining area
- Level: Main
Kitchen
- Level: Main
Laundry
- Level: Main
Living room
- Level: Main
Heating
- Forced Air
Cooling
- Central Air
Appliances
- Included: Dishwasher, Disposal, Dryer, Electric Oven, Exhaust Fan, Microwave, Refrigerator, Washer/Dryer
- Laundry: Main Level
Features
- Soaking Tub
- Flooring: Laminate
- Has basement: No
Interior area
- Total structure area: 1,372
- Total interior livable area: 1,372 sqft
- Finished area above ground: 1,372
- Finished area below ground: 0
Video & virtual tour
Property
Parking
- Total spaces: 2
- Parking features: Parking Space(s)
- Uncovered spaces: 2
Features
- Levels: Two
- Stories: 2
- Entry location: Main
- Patio & porch: Covered, Front Porch, Rear Porch
- Pool features: Community
Lot
- Size: 0.02 Acres
Details
- Parcel number: 19354345
- Zoning: R-9MF(CD)
- Special conditions: Standard
Construction
Type & style
- Home type: Townhouse
- Architectural style: Traditional
- Property subtype: Townhouse
Materials
- Vinyl
- Foundation: Slab
Condition
- New construction: No
- Year built: 2002
Utilities & green energy
- Sewer: Public Sewer
- Water: City
Community & HOA
Community
- Features: Street Lights
- Security: Security System, Smoke Detector(s)
- Subdivision: Summerfield
HOA
- Has HOA: Yes
- HOA fee: $290 monthly
- HOA name: AMG- Janet Hindman
Location
- Region: Matthews
Financial & listing details
- Price per square foot: $179/sqft
- Tax assessed value: $242,900
- Annual tax amount: $1,917
- Date on market: 3/20/2026
- Cumulative days on market: 207 days
- Listing terms: Cash,Conventional,FHA,VA Loan
- Road surface type: None, Paved
Estimated market value
$244,000
$232,000 - $256,000
$1,882/mo
Price history
| Date | Event | Price |
|---|---|---|
| 8/12/2026 | Price change | $245,000-3.9%$179/sqft |
Source:  Canopy MLS as distributed by MLS GRID #4358016 Report a problem Canopy MLS as distributed by MLS GRID #4358016 Report a problem | ||
| 6/6/2026 | Price change | $255,000-3.8%$186/sqft |
Source: Canopy MLS as distributed by MLS GRID #4358016 Report a problem | ||
| 4/17/2026 | Price change | $265,000-3.6%$193/sqft |
Source: Canopy MLS as distributed by MLS GRID #4358016 Report a problem | ||
| 3/20/2026 | Listed for sale | $275,000+61.8%$200/sqft |
Source: Canopy MLS as distributed by MLS GRID #4358016 Report a problem | ||
| 11/24/2020 | Sold | $170,000+1.2%$124/sqft |
Source: Canopy MLS as distributed by MLS GRID #3668314 Report a problem | ||
| 10/1/2020 | Listed for sale | $168,000+57%$122/sqft |
Source: Keller Williams Ballantyne Area #3668314 Report a problem | ||
| 9/27/2002 | Sold | $107,000$78/sqft |
Source: Public Record Report a problem | ||
Public tax history
| Year | Property taxes | Tax assessment |
|---|---|---|
| 2025 | $1,917 +1.5% | $242,900 |
| 2024 | $1,889 +3.4% | $242,900 |
| 2023 | $1,826 +25.9% | $242,900 +66.1% |
| 2022 | $1,450 | $146,200 |
| 2021 | -- | $146,200 |
| 2020 | $1,518 +1% | $146,200 |
| 2019 | $1,502 +7.1% | $146,200 +44.3% |
| 2018 | $1,403 +2.8% | $101,300 |
| 2017 | $1,365 | $101,300 |
| 2016 | $1,365 | $101,300 |
| 2015 | $1,365 +1.8% | $101,300 |
| 2014 | $1,340 | $101,300 |
| 2013 | -- | $101,300 |
| 2012 | -- | $101,300 |
| 2011 | -- | $101,300 -6.8% |
| 2010 | -- | $108,700 |
| 2009 | -- | $108,700 |
| 2008 | -- | $108,700 |
| 2007 | -- | $108,700 |
| 2006 | -- | $108,700 |
| 2005 | -- | $108,700 |
| 2004 | -- | $108,700 |
Find assessor info on the county website
Monthly payment
Est. payment
Payment breakdown
Explore the cost of this home by adjusting the details. Changes won't be saved.Climate risks
Neighborhood: Marshbrooke
Nearby schools
Schools provided by the listing agent
- Elementary: Crown Point
- Middle: Mint Hill
- High: Butler
Source: Canopy MLS as distributed by MLS GRID. This data may not be complete. We recommend contacting the local school district to confirm school assignments for this home.
- $231,1002 bd2 ba1.2k sqft2821 Summergrove Ct, Matthews, NC 28105Off Market
- $238,2002 bd3 ba1.2k sqft2821 Summergrove Ct #217, Matthews, NC 28105Off Market
- $254,7003 bd2 ba1.5k sqft2825 Summergrove Ct, Matthews, NC 28105Off Market

- $231,9002 bd2 ba1.2k sqft2819 Summergrove Ct, Matthews, NC 28105Off Market
Similar homes
- $210,0002 bd2 ba1.1k sqft9678 Old Gate Dr, Matthews, NC 28105For Sale
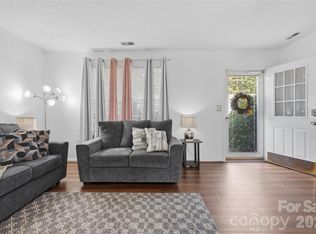
 MLS ID #4429048, Alisha Askew, Coldwell Banker Realty. Canopy MLS as distributed by MLS GRID
 - $250,0003 bd3 ba1.3k sqft7320 Pebblestone Dr APT F, Charlotte, NC 28212For Sale
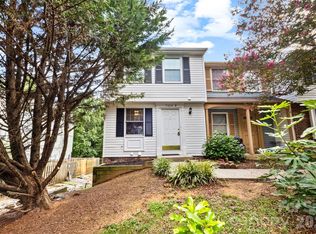 MLS ID #4413756, Rosemara Espinoza, COMPASS. Canopy MLS as distributed by MLS GRID
 - $229,9003 bd3 ba1.3k sqft6766 Cypress Tree Ln, Charlotte, NC 28215For Sale
 MLS ID #4415142, Dawn Blewett, NorthGroup Real Estate LLC. Canopy MLS as distributed by MLS GRID
 - $250,0002 bd3 ba1.1k sqftCrestview II, Charlotte, NC 28277For Sale
 MLS ID #4430235, Phil Puma, Puma & Associates Realty, Inc.. Canopy MLS as distributed by MLS GRID
 - $299,9003 bd4 ba1.8k sqft9866 Treeside Ln, Matthews, NC 28105For SaleMLS ID #4400724, Gary Carter, Keller Williams South Park. Canopy MLS as distributed by MLS GRID
- $217,5003 bd3 ba1.1k sqft8426 Rust Wood Pl, Charlotte, NC 28227For SaleMLS ID #4417533, Nhi Nguyen, Premier South. Canopy MLS as distributed by MLS GRID
- $229,9003 bd3 ba1.6k sqft1610 Renard Ridge Rd, Charlotte, NC 28212For SaleMLS ID #4383864, Tracey Vail, Vail Realty LLC. Canopy MLS as distributed by MLS GRID
- $235,0003 bd3 ba1.3k sqft8254 Knights Bridge Rd, Charlotte, NC 28210For SaleMLS ID #4411000, Grace Walser, The Agency - Charlotte. Canopy MLS as distributed by MLS GRID
- $199,9003 bd2 ba1.1k sqft7403 Mystic Ln, Charlotte, NC 28227For SaleMLS ID #4409360, Megan Allan, Choice Residential Real Estate LLC. Canopy MLS as distributed by MLS GRID
- $240,0003 bd3 ba1.3k sqft5413 Esther Ln, Charlotte, NC 28214For SaleMLS ID #4426149, Dina Abdeljabbar, NextHome Authority. Canopy MLS as distributed by MLS GRID
- $260,0002 bd3 ba1.2k sqftLennox Square, Charlotte, NC 28210For SaleMLS ID #4396839, Elvis Pham, NorthGroup Real Estate LLC. Canopy MLS as distributed by MLS GRID
- $250,0003 bd3 ba1.4k sqftVillages Of Avonlea, Charlotte, NC 28269For SaleMLS ID #4357528, Kay Morrison, Morrison Group LLC. Canopy MLS as distributed by MLS GRID
- $245,0003 bd3 ba1.4k sqft2826 Mayer House Ct, Charlotte, NC 28214For SaleMLS ID #4421193, Natalie Miles, EXP Realty LLC. Canopy MLS as distributed by MLS GRID
- $260,0003 bd3 ba1.3k sqft10134 Frosty Ln, Charlotte, NC 28216For SaleMLS ID #4424329, Chelsea Spivey, Helen Adams Realty. Canopy MLS as distributed by MLS GRID
- $259,9002 bd3 ba1.2k sqft13598 Calloway Glen Dr, Charlotte, NC 28273For SaleMLS ID #4428772, Adam Sellars, Keller Williams Ballantyne Area. Canopy MLS as distributed by MLS GRID
- $225,0002 bd3 ba1.1k sqft2962 Caldwell Ridge Pkwy, Charlotte, NC 28213For SaleMLS ID #4412870, Erica Strong, Mark Spain Real Estate. Canopy MLS as distributed by MLS GRID
- $275,0003 bd3 ba1.7k sqft110 Deep Gap Ct, Charlotte, NC 28217For SaleMLS ID #4418815, Erica Hicks, Premier South. Canopy MLS as distributed by MLS GRID
- $249,9993 bd2 ba1.3k sqft932 Heritage Pkwy, Fort Mill, SC 29715For SaleMLS ID #4401644, Cecilia Carbajal, America's Real Estate Group Inc. Canopy MLS as distributed by MLS GRID
- $245,0002 bd3 ba1.5k sqft8606 Fox Chase Ln, Charlotte, NC 28269For SaleMLS ID #4398619, Randy McCray, Mark Spain Real Estate. Canopy MLS as distributed by MLS GRID
- $229,9002 bd3 ba1.3k sqft9357 Glenwater Dr, Charlotte, NC 28262For SaleMLS ID #4410481, Steve Metarelis, OfferPad Brokerage LLC. Canopy MLS as distributed by MLS GRID
