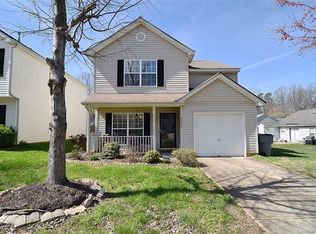
This move-in ready three-bedroom, two-bathroom home is located in the desirable Hunterbrook neighborhood. The interior features a spacious open floor plan, creating a seamless and airy feel throughout the main living areas. At the heart of the home, the beautifully finished kitchen is a standout, boasting elegant quartz countertops and sleek stainless-steel appliances. This functional and stylish space is perfectly designed for both everyday cooking and entertaining. The location offers incredible convenience, situated just minutes away from local essentials including grocery stores, various restaurants, and popular attractions like IKEA. Whether you are looking for local dining or a quick shopping trip, this prime location puts everything you need within easy reach. Schedule your private showing today!
Closed
Zillow last checked:
Listing updated:
Bought with:
Non Member
Canopy Administration
Source: Canopy MLS as distributed by MLS GRID,MLS#: 4378120
Price history
| Date | Event | Price |
|---|---|---|
| 7/16/2026 | Sold | $272,000-2.8%$255/sqft |
Source:  Canopy MLS as distributed by MLS GRID #4378120 Report a problem Canopy MLS as distributed by MLS GRID #4378120 Report a problem | ||
| 5/7/2026 | Listed for sale | $279,900+19.1%$262/sqft |
Source: Canopy MLS as distributed by MLS GRID #4378120 Report a problem | ||
| 3/22/2022 | Listing removed | -- |
Source: Zillow Rental Network Premium Report a problem | ||
| 3/16/2022 | Price change | $1,460-13.9%$1/sqft |
Source: Zillow Rental Network Premium Report a problem | ||
| 2/15/2022 | Price change | $1,695-3.7%$2/sqft |
Source: Zillow Rental Network Premium Report a problem | ||
| 1/27/2022 | Listed for rent | $1,760+107.1%$2/sqft |
Source: Zillow Rental Network Premium Report a problem | ||
| 9/7/2021 | Sold | $235,000+389.6%$220/sqft |
Source: Public Record Report a problem | ||
| 8/14/2013 | Listing removed | $850$1/sqft |
Source: Bottom Line Realty & Property Management Report a problem | ||
| 7/14/2013 | Listed for rent | $850+3%$1/sqft |
Source: Bottom Line Realty & Property Management Report a problem | ||
| 7/27/2012 | Listing removed | $825$1/sqft |
Source: Bottom Line Realty & Property Management Report a problem | ||
| 7/22/2012 | Price change | $825-2.9%$1/sqft |
Source: Bottom Line Realty & Property Management Report a problem | ||
| 7/13/2012 | Listed for rent | $850$1/sqft |
Source: Bottom Line Realty & Property Management Report a problem | ||
| 11/3/2011 | Sold | $48,000-10.9%$45/sqft |
Source: Public Record Report a problem | ||
| 2/17/2011 | Listing removed | $53,900$50/sqft |
Source: Wanda Smith & Associates #941465 Report a problem | ||
| 1/27/2011 | Pending sale | $53,900$50/sqft |
Source: Wanda Smith & Associates #941465 Report a problem | ||
| 1/2/2011 | Price change | $53,900+11.1%$50/sqft |
Source: Wanda Smith & Associates #941465 Report a problem | ||
| 12/13/2010 | Price change | $48,510-10%$45/sqft |
Source: foreclosure.com Report a problem | ||
| 12/3/2010 | Listed for sale | -- |
Source: foreclosure.com Report a problem | ||
| 10/29/2010 | Listing removed | $53,900$50/sqft |
Source: Wanda Smith & Associates #941465 Report a problem | ||
| 9/14/2010 | Price change | $53,900+11.1%$50/sqft |
Source: Wanda Smith & Associates #941465 Report a problem | ||
| 9/6/2010 | Price change | $48,510-10%$45/sqft |
Source: foreclosure.com Report a problem | ||
| 6/29/2010 | Price change | $53,900-10%$50/sqft |
Source: Wanda Smith & Associates #941465 Report a problem | ||
| 5/21/2010 | Listed for sale | $59,900-35.7%$56/sqft |
Source: foreclosure.com Report a problem | ||
| 4/26/2010 | Sold | $93,131+86.6%$87/sqft |
Source: Public Record Report a problem | ||
| 2/25/2010 | Price change | $49,900-4%$47/sqft |
Source: Allen Tate Company #913141 Report a problem | ||
| 2/18/2010 | Price change | $52,000-8.8%$49/sqft |
Source: Allen Tate Company #913141 Report a problem | ||
| 1/30/2010 | Price change | $57,000-6.6%$53/sqft |
Source: Allen Tate Company #913141 Report a problem | ||
| 1/24/2010 | Listed for sale | $61,000-45.7%$57/sqft |
Source: Allen Tate Company #913141 Report a problem | ||
| 12/31/2003 | Sold | $112,267+6.4%$105/sqft |
Source: Public Record Report a problem | ||
| 11/27/2002 | Sold | $105,500$99/sqft |
Source: Public Record Report a problem | ||
Nearby homes
- $245,4003 bd2 ba1k sqft1616 Forest Stream Ct, Charlotte, NC 28213Off Market
- $252,0003 bd2 ba1.1k sqft1606 Forest Stream Ct, Charlotte, NC 28213Off Market

- $283,1003 bd3 ba1.5k sqft1622 Forest Stream Ct, Charlotte, NC 28213Off Market

- $278,9003 bd3 ba1.4k sqft6731 Hidden Forest Dr, Charlotte, NC 28213Off Market
Get a cash offer in 3 minutes
Find out how much your home could sell for in as little as 3 minutes with a no-obligation cash offer.
Estimated market value
$271,700
