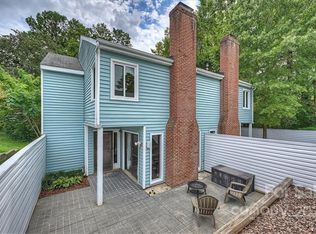
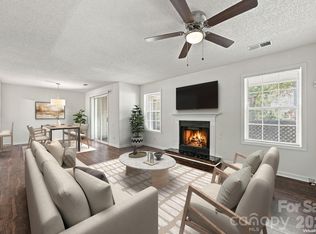
Enjoy comfortable living in a convenient location near McAlpine Creek Park and a scenic nearby lake! With easy access to Uptown Charlotte, shopping, and dining, this well-maintained condo offers a welcoming space to call home.
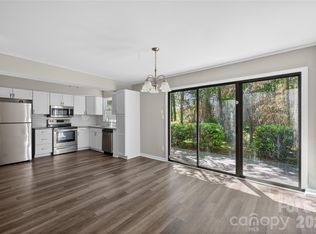
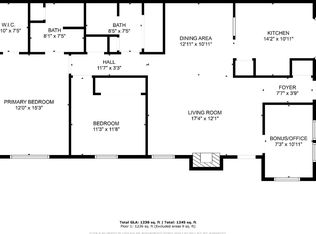
The remodeled kitchen features updated cabinetry, countertops, and soft-close cabinets, complemented by LVP flooring. A flex room offers additional flexible space to suit your needs, whether for a home office, hobby room, or extra living area. Step outside to enjoy a backyard with a section of privacy fencing, large boxwoods, and newly planted trees, creating a lovely space to unwind or enjoy time outdoors. Extra garage storage and a smart thermostat add thoughtful touches to everyday living.
Energy-conscious features include energy-efficient windows and attic insulation upgraded in 2024. The water heater was installed in 2026, and the HVAC system was installed in 2021. HOA dues include yard maintenance, water, and sewer, adding convenience and helping simplify homeownership.
The HOA's current reserve funding may affect eligibility for certain mortgage programs. Buyers should verify financing options with their lender.
Active
$220,000
1702 Renard Ridge Rd, Charlotte, NC 28212
2beds
1,402sqft
Condominium
Built in 1975
-- sqft lot
$212,300 Zestimate®
$157/sqft
$317/mo HOA
What's special
Large boxwoodsNewly planted treesLvp flooringEnergy-efficient windowsRemodeled kitchenUpdated cabinetrySoft-close cabinets
- 29 days
- 497
- 61
Zillow last checked:
Listing updated:
Listed by:
Eunice Bent eunicem.bent@gmail.com,
EXP Realty LLC
Source: Canopy MLS as distributed by MLS GRID,MLS#: 4435819
Facts & features
Interior
Bedrooms & bathrooms
- Bedrooms: 2
- Bathrooms: 2
- Full bathrooms: 2
Primary bedroom
- Level: Upper
Bedroom s
- Level: Upper
Bonus room
- Level: Upper
Heating
- Heat Pump
Cooling
- Central Air
Appliances
- Included: Dishwasher, Dryer, Electric Range, Microwave, Washer
- Laundry: Laundry Room
Features
- Has basement: No
- Fireplace features: Living Room
Interior area
- Total structure area: 1,402
- Total interior livable area: 1,402 sqft
- Finished area above ground: 1,402
- Finished area below ground: 0
Property
Parking
- Total spaces: 2
- Parking features: Attached Garage, Garage on Main Level
- Attached garage spaces: 2
Features
- Levels: Multi/Split
- Entry location: Main
- Patio & porch: Enclosed, Patio
- Fencing: Privacy
Lot
- Features: End Unit
Details
- Parcel number: 19109103
- Zoning: N2-B
- Special conditions: Standard
Construction
Type & style
- Home type: Condo
- Property subtype: Condominium
Materials
- Vinyl
- Foundation: Slab
- Roof: Composition
Condition
- New construction: No
- Year built: 1975
Utilities & green energy
- Sewer: Public Sewer
- Water: City
Community & HOA
Community
- Subdivision: Fox Ridge
HOA
- Has HOA: Yes
- HOA fee: $317 monthly
- HOA name: Community Management
Location
- Region: Charlotte
Financial & listing details
- Price per square foot: $157/sqft
- Tax assessed value: $216,655
- Annual tax amount: $1,836
- Date on market: 10/21/2026
- Cumulative days on market: 29 days
- Listing terms: Cash
- Road surface type: Asphalt, Paved
Estimated market value
$212,300
$202,000 - $223,000
$1,717/mo
Price history
| Date | Event | Price |
|---|---|---|
| 10/21/2026 | Listed for sale | $220,000+91.3%$157/sqft |
Source:  Canopy MLS as distributed by MLS GRID #4435819 Report a problem | ||
| 5/31/2017 | Sold | $115,000+19.2%$82/sqft |
Source: Public Record Report a problem | ||
| 3/31/2008 | Sold | $96,500+19.1%$69/sqft |
Source: Public Record Report a problem | ||
| 11/12/2003 | Sold | $81,000$58/sqft |
Source: Public Record Report a problem | ||
Public tax history
| Year | Property taxes | Tax assessment |
|---|---|---|
| 2025 | $1,836 | $216,655 |
| 2024 | -- | $216,655 |
| 2023 | $1,728 +39.3% | $216,655 +87.4% |
| 2022 | $1,241 +0.9% | $115,600 |
| 2021 | $1,230 +0.6% | $115,600 |
| 2020 | $1,223 +1.3% | $115,600 |
| 2019 | $1,207 +21.2% | $115,600 +64.4% |
| 2018 | $996 +3.4% | $70,300 |
| 2017 | $963 | $70,300 |
| 2016 | $963 | $70,300 |
| 2015 | $963 +2.3% | $70,300 |
| 2014 | $942 | $70,300 |
| 2013 | -- | $70,300 |
| 2012 | -- | $70,300 |
| 2011 | -- | $70,300 -16.2% |
| 2010 | -- | $83,900 |
| 2009 | -- | $83,900 |
| 2008 | -- | $83,900 |
| 2007 | -- | $83,900 |
| 2006 | -- | $83,900 |
| 2005 | -- | $83,900 |
| 2004 | -- | $83,900 |
| 2003 | -- | $83,900 +14.6% |
| 2002 | -- | $73,200 |
| 2001 | -- | $73,200 |
| 2000 | -- | $73,200 |
Find assessor info on the county website
Monthly payment
Est. payment
Payment breakdown
Explore the cost of this home by adjusting the details. Changes won't be saved.Climate risks
Neighborhood: East Forest
Nearby schools
Schools provided by the listing agent
- Elementary: Greenway Park
- Middle: McClintock
- High: East Mecklenburg
Source: Canopy MLS as distributed by MLS GRID. This data may not be complete. We recommend contacting the local school district to confirm school assignments for this home.

Similar homes
- $185,0002 bd2 ba875 sqft8157 Cedar Glen Dr, Charlotte, NC 28212For Sale
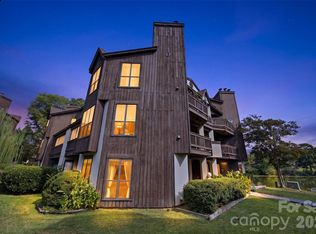
 MLS ID #4421778, Kandi Lowe, Realty One Group Revolution. Canopy MLS as distributed by MLS GRID
- $250,0003 bd3 ba1.3k sqft7320 Pebblestone Dr APT F, Charlotte, NC 28212For Sale
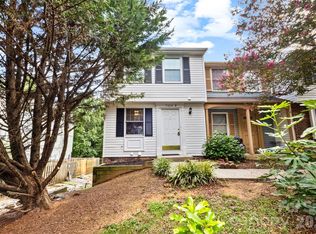 MLS ID #4413756, Rosemara Espinoza, COMPASS. Canopy MLS as distributed by MLS GRID
- $174,9002 bd2 ba1.3k sqft6021 Pinebark Ct, Charlotte, NC 28212For Sale
 MLS ID #4439844, Diane Elder, Elder Broach Properties. Canopy MLS as distributed by MLS GRID
- $185,0002 bd2 ba1.2k sqft6005 Pinebark Ct, Charlotte, NC 28212For Sale
 MLS ID #4413145, Cheryl Siegfried, Redfin Corporation. Canopy MLS as distributed by MLS GRID
- $225,0002 bd2 ba1.1k sqftWoodmere, Charlotte, NC 28205For SaleMLS ID #4391410, Lawrence Mahool, Helen Adams Realty. Canopy MLS as distributed by MLS GRID
- $220,0002 bd2 ba1k sqft3284 Heathstead Pl APT I, Charlotte, NC 28210For SaleMLS ID #4426696, Adam Jupiter, Keller Williams South Park. Canopy MLS as distributed by MLS GRID
- $215,0003 bd2 ba1.3k sqft6355 Windsor Gate Ln, Charlotte, NC 28215For SaleMLS ID #4406081, Lisa Turley, RE/MAX Executive. Canopy MLS as distributed by MLS GRID
- $239,9002 bd2 ba1k sqft8079 Charter Oak Ln, Charlotte, NC 28226For SaleMLS ID #4443239, Jay White, Keller Williams Ballantyne Area. Canopy MLS as distributed by MLS GRID
- $239,0002 bd2 ba1k sqft9401 S Vicksburg Park Ct, Charlotte, NC 28210For SaleMLS ID #4437656, Nicole Kahlig, Milemma Realty, LLC. Canopy MLS as distributed by MLS GRID
- $330,0003 bd2 ba1.1k sqft7816 E Lane Dr, Charlotte, NC 28212For SaleMLS ID #4398982, Luis Mejia, New Beginnings Real Estate Group, LLC. Canopy MLS as distributed by MLS GRID
- $295,0003 bd2 ba1.4k sqft7239 Lockmont Dr, Charlotte, NC 28212For SaleMLS ID #4424249, Aristides Rodriguez, Key NC Homes LLC. Canopy MLS as distributed by MLS GRID
- $244,9002 bd2 ba1.1k sqft7912 Greenside Ct, Charlotte, NC 28277For SaleMLS ID #4418762, Dennis Coffey, Coffey House Realty. Canopy MLS as distributed by MLS GRID
- $219,9002 bd3 ba1.1k sqft11548 Savannah Creek Dr, Charlotte, NC 28273For SaleMLS ID #4441110, Audrey Wallace, Superior Choice Properties, Inc. Canopy MLS as distributed by MLS GRID
- $315,0002 bd2 ba858 sqftMyers Park Manor, Charlotte, NC 28207For SaleMLS ID #4444490, Stacey Cohen, COMPASS. Canopy MLS as distributed by MLS GRID
- $329,1004 bd2 ba1.5k sqft2545 Cedarwild Rd, Charlotte, NC 28212For SaleMLS ID #4383741, Khin Yee, Kalagara Realty. Canopy MLS as distributed by MLS GRID
- $243,0002 bd2 ba1k sqftPark Walk, Charlotte, NC 28210For SaleMLS ID #4395577, Karen Skaar, Keller Williams Ballantyne Area. Canopy MLS as distributed by MLS GRID
- $177,0002 bd3 ba1.1k sqftWindsor Grove, Charlotte, NC 28215For SaleMLS ID #4379618, Mark McClain, GR8REALTY4U Inc. Canopy MLS as distributed by MLS GRID
- $245,0002 bd2 ba1k sqftFairway Townhouses, Charlotte, NC 28277For SaleMLS ID #4429122, David Cook, Premier Sotheby's International Realty. Canopy MLS as distributed by MLS GRID
- $250,0002 bd2 ba1k sqft8501 Pine Thicket Ct, Charlotte, NC 28226For SaleMLS ID #4384316, Martha Mendoza Borgese, ERA Live Moore. Canopy MLS as distributed by MLS GRID
- $173,9002 bd1 ba780 sqft918 McAlway Rd APT D, Charlotte, NC 28211For SaleMLS ID #4404496, Michelle Andrews, Fortuno Investments LLC. Canopy MLS as distributed by MLS GRID
