SOUTH CHARLOTTE CONDO ALERT!! MOVE IN READY UPDATED GROUND FLOOR 2 BEDROOM 2 FULL BATH VERY PRIVATE END LOCATION. QUAIL CORNERS HAS IT ALL WITH QUICK ACCESS TO BUS LINE AND LYNX
MOVE IN READY - FRESHLY PAINTED, NEW CARPET, NEW WALK IN SHOWER IN PRIMARY SUITE AND NEW CUSTOM TILE SURROUND IN THE FULL HALL BATH , HVAC 4 YEARS AND NEWER WATER HEATER
Kitchen has brand new gorgeous quartz countertops, under mount sink, gooseneck faucet, white painted cabinets and black appliances with a brand-new stove, all appliances remain including refrigerator, washer and dryer
Park Walk is located in the South Charlotte. walking distance to Quail Corners Shopping Center with HT, Walgreens, Wolf Man , Tap N Vine, and Greenway trailhead. Close access to SouthPark, Ballantyne and interstates. This well-established neighborhood offers a community pool and sidewalks. This one won't last long schedule your tour today
Active
$243,000
9478 S Vicksburg Park Ct, Charlotte, NC 28210
2beds
1,054sqft
Condominium
Built in 1986
-- sqft lot
$238,000 Zestimate®
$231/sqft
$319/mo HOA
What's special
Very private end locationFreshly paintedCommunity poolUnder mount sinkGooseneck faucetWhite painted cabinetsNew carpet
- 67 days |
- 261 |
- 16 |
Likely to sell faster than
Zillow last checked:
Listing updated:
Listed by:
Karen Skaar kkskaar1@gmail.com,
Keller Williams Ballantyne Area,
Ashley Lopez Shell,
Keller Williams Ballantyne Area
Source: Canopy MLS as distributed by MLS GRID,MLS#: 4395577
Facts & features
Interior
Bedrooms & bathrooms
- Bedrooms: 2
- Bathrooms: 2
- Full bathrooms: 2
- Main level bedrooms: 2
Primary bedroom
- Level: Main
Bedroom s
- Level: Main
Bathroom full
- Level: Main
Bathroom full
- Level: Main
Breakfast
- Level: Main
Dining area
- Level: Main
Kitchen
- Level: Main
Laundry
- Level: Main
Living room
- Level: Main
Utility room
- Level: Main
Heating
- Heat Pump
Cooling
- Heat Pump
Appliances
- Included: Dishwasher, Disposal, Dryer, Electric Range, Exhaust Fan, Ice Maker, Microwave, Refrigerator, Refrigerator with Ice Maker
- Laundry: Laundry Closet
Features
- Has basement: No
- Fireplace features: Living Room, Wood Burning
Interior area
- Total structure area: 1,054
- Total interior livable area: 1,054 sqft
- Finished area above ground: 1,054
- Finished area below ground: 0
Video & virtual tour
Property
Parking
- Total spaces: 20
- Parking features: Assigned
- Uncovered spaces: 20
- Details: Guest parking is available in any visitor spot
Features
- Levels: One
- Stories: 1
- Entry location: Main
Lot
- Size: 0.01 Acres
- Features: Corner Lot
Details
- Parcel number: 20724340
- Zoning: U/F 180
- Special conditions: Standard
Construction
Type & style
- Home type: Condo
- Architectural style: Transitional
- Property subtype: Condominium
Materials
- Brick Partial, Hardboard Siding
- Foundation: Slab
Condition
- New construction: No
- Year built: 1986
Details
- Builder model: 2 BR/2 BATH GARDEN
- Builder name: jOHN CROSLAND
Utilities & green energy
- Sewer: Public Sewer, Other - See Remarks
- Water: City, Other - See Remarks
- Utilities for property: Electricity Connected, Underground Power Lines, Underground Utilities, Wired Internet Available
Community & HOA
Community
- Subdivision: Park Walk
HOA
- Has HOA: Yes
- HOA fee: $319 monthly
- HOA name: red Rock Management
Location
- Region: Charlotte
- Elevation: 1000 Feet
Financial & listing details
- Price per square foot: $231/sqft
- Tax assessed value: $230,095
- Date on market: 6/21/2026
- Cumulative days on market: 66 days
- Listing terms: Cash,Conventional,FHA,NC Bond
- Electric utility on property: Yes
- Road surface type: Asphalt, Paved
Estimated market value
$238,000
$226,000 - $250,000
$1,972/mo
Price history
| Date | Event | Price |
|---|---|---|
| 6/21/2026 | Listed for sale | $243,000+60.9%$231/sqft |
Source:  Canopy MLS as distributed by MLS GRID #4395577 Report a problem Canopy MLS as distributed by MLS GRID #4395577 Report a problem | ||
| 7/18/2019 | Listing removed | $1,200$1/sqft |
Source: Henderson Properties Report a problem | ||
| 7/3/2019 | Listed for rent | $1,200$1/sqft |
Source: Henderson Properties Report a problem | ||
| 5/18/2018 | Listing removed | $1,200$1/sqft |
Source: Henderson Properties Report a problem | ||
| 5/3/2018 | Listed for rent | $1,200-47.8%$1/sqft |
Source: Henderson Properties Report a problem | ||
| 4/9/2018 | Sold | $151,000+51.2%$143/sqft |
Source: Public Record Report a problem | ||
| 3/6/2018 | Listing removed | $2,300$2/sqft |
Source: Carolina Girls Real Estate Group #3236892 Report a problem | ||
| 2/16/2018 | Listed for rent | $2,300$2/sqft |
Source: Carolina Girls Real Estate Group #3236892 Report a problem | ||
| 10/26/2015 | Sold | $99,900+0.9%$95/sqft |
Source: Canopy MLS as distributed by MLS GRID #3114232 Report a problem | ||
| 5/16/2002 | Sold | $99,000$94/sqft |
Source: Public Record Report a problem | ||
Public tax history
| Year | Property taxes | Tax assessment |
|---|---|---|
| 2025 | -- | $230,095 |
| 2024 | -- | $230,095 |
| 2023 | -- | $230,095 +70.7% |
| 2022 | -- | $134,800 |
| 2021 | -- | $134,800 |
| 2020 | -- | $134,800 |
| 2019 | $1,392 +15.4% | $134,800 +56% |
| 2018 | $1,207 +3% | $86,400 |
| 2017 | $1,172 | $86,400 |
| 2016 | $1,172 | $86,400 |
| 2015 | $1,172 +2% | $86,400 |
| 2014 | $1,149 | $86,400 |
| 2013 | -- | $86,400 |
| 2012 | -- | $86,400 |
| 2011 | -- | $86,400 -3.8% |
| 2010 | -- | $89,800 |
| 2009 | -- | $89,800 |
| 2008 | -- | $89,800 |
| 2007 | -- | $89,800 |
| 2006 | -- | $89,800 |
| 2005 | -- | $89,800 |
| 2004 | -- | $89,800 |
| 2003 | -- | $89,800 +8% |
| 2002 | -- | $83,140 |
| 2001 | -- | $83,140 |
| 2000 | -- | $83,140 |
Find assessor info on the county website
Monthly payment
Est. payment
Payment breakdown
Explore the cost of this home by adjusting the details. Changes won't be saved.Climate risks
Neighborhood: Park Walk
Nearby schools
GreatSchools rating
- 8/10Smithfield ElementaryGrades: PK-5Distance: 0.7 mi
- 7/10Quail Hollow MiddleGrades: 6-8Distance: 0.8 mi
- 5/10South Mecklenburg HighGrades: 9-12Distance: 0.4 mi
Schools provided by the listing agent
- Elementary: Smithfield
- Middle: Quail Hollow
- High: South Mecklenburg
Source: Canopy MLS as distributed by MLS GRID. This data may not be complete. We recommend contacting the local school district to confirm school assignments for this home.
- $276,0002 bd2 ba1k sqft9417 S Vicksburg Park Ct, Charlotte, NC 28210Sold
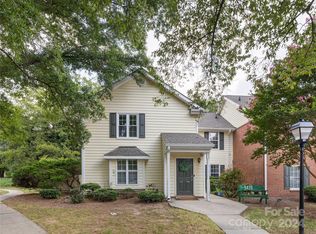
- $282,0002 bd2 ba998 sqft9419 S Vicksburg Park Ct, Charlotte, NC 28210Off Market
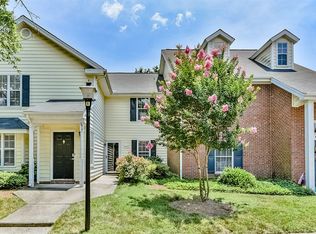
- $247,0002 bd2 ba992 sqft9421 S Vicksburg Park Ct, Charlotte, NC 28210Off Market
- $234,5002 bd2 ba992 sqft9423 S Vicksburg Park Ct, Charlotte, NC 28210Off Market
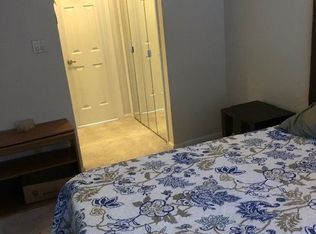
- $253,1002 bd2 ba998 sqft9425 S Vicksburg Park Ct, Charlotte, NC 28210Off Market
- $3,5002 bd2 ba998 sqft9427 S Vicksburg Park Ct, Charlotte, NC 28210For Rent
- $246,1002 bd2 ba1k sqft9429 S Vicksburg Park Ct, Charlotte, NC 28210Off Market
- $243,2002 bd2 ba992 sqft9431 S Vicksburg Park Ct, Charlotte, NC 28210Off Market
- $275,2002 bd2 ba1k sqft9433 S Vicksburg Park Ct, Charlotte, NC 28210Off Market
A local agent can set up tours, give advice and negotiate with sellers.
Similar homes
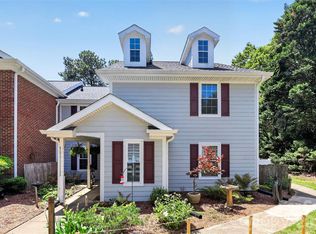
- $234,9002 bd2 ba1k sqft9234 Kings Canyon Dr, Charlotte, NC 28210For Sale
 MLS ID #4374803, Tracy Honeycutt, Costello Real Estate and Investments LLC. Canopy MLS as distributed by MLS GRID
 - $233,9002 bd2 ba967 sqft2520 Stradbrook Dr, Charlotte, NC 28210For Sale
 MLS ID #4396722, Tim Brown, Hines & Associates Realty LLC. Canopy MLS as distributed by MLS GRID
 - $219,9002 bd2 ba1k sqft9209 Kings Canyon Dr, Charlotte, NC 28210For Sale
 MLS ID #4340050, Geoff Campbell, Geoff Campbell Realty Inc. Canopy MLS as distributed by MLS GRID
 - $240,0003 bd3 ba1.5k sqft8017 Regent Park Ln, Charlotte, NC 28210For Sale
 MLS ID #4410359, Michael Wong, RE/MAX Executive. Canopy MLS as distributed by MLS GRID
 - $230,0002 bd3 ba1.1k sqft5947 Quail Hollow Rd APT A, Charlotte, NC 28210For SaleMLS ID #4340931, Michael Wong, RE/MAX Executive. Canopy MLS as distributed by MLS GRID
- $269,9003 bd3 ba1.4k sqft1801 Pewsbury Rd, Charlotte, NC 28210For SaleMLS ID #4404085, Joseph McMurry, EXP Realty LLC Ballantyne. Canopy MLS as distributed by MLS GRID
- $220,0001 bd1 ba837 sqftCrestwick, Charlotte, NC 28210For SaleMLS ID #4387981, Janice Maynard, Keller Williams Ballantyne Area. Canopy MLS as distributed by MLS GRID
- $300,0002 bd3 ba1.2k sqft8205 Tradd Ct, Charlotte, NC 28210For SaleMLS ID #4408479, Jamie Milam, Keller Williams South Park. Canopy MLS as distributed by MLS GRID
- $299,9992 bd2 ba1.1k sqft7026 Quail Hill Rd, Charlotte, NC 28210For SaleMLS ID #4394887, EC Cantrell, BRNC Property Partners LLC. Canopy MLS as distributed by MLS GRID
- $210,0002 bd2 ba1.1k sqft8846 Hunter Ridge Dr, Charlotte, NC 28226For SaleMLS ID #4376839, Carlyn Legg, Keller Williams Ballantyne Area. Canopy MLS as distributed by MLS GRID
- $218,0003 bd3 ba1.2k sqftLexington Commons, Charlotte, NC 28226For SaleMLS ID #4388307, Steven Lorimer, Howard Hanna Allen Tate Charlotte South. Canopy MLS as distributed by MLS GRID
- $199,0001 bd2 ba811 sqftHeathstead, Charlotte, NC 28210For SaleMLS ID #4405000, Karen Skaar, Keller Williams Ballantyne Area. Canopy MLS as distributed by MLS GRID
- $254,0003 bd3 ba1.2k sqft8510 Castle Pine Ct, Charlotte, NC 28226For SaleMLS ID #4333747, Gina Huynh, Lake Realty. Canopy MLS as distributed by MLS GRID
- $250,0002 bd2 ba984 sqft12331 Bluestem Ln, Charlotte, NC 28277For SaleMLS ID #4415058, Amanda McKinnon, Mark Spain Real Estate. Canopy MLS as distributed by MLS GRID
- $309,0002 bd2 ba1.1k sqftPark Place, Charlotte, NC 28209For SaleMLS ID #4417329, Tommy Williams, Corcoran HM Properties. Canopy MLS as distributed by MLS GRID
- $205,0002 bd3 ba1.1k sqftDunhill Court, Charlotte, NC 28226For SaleMLS ID #4371386, Michelle Horne, ProStead Realty. Canopy MLS as distributed by MLS GRID
- $255,0002 bd3 ba1.1k sqft7548 Silver Arrow Dr, Charlotte, NC 28273For SaleMLS ID #4408146, Louise Cloutier-Chenier, Keller Williams Ballantyne Area. Canopy MLS as distributed by MLS GRID
- $190,0001 bd1 ba826 sqft6125 Gray Gate Ln APT A, Charlotte, NC 28210For SaleMLS ID #4397077, Lago Weaver, Mark Spain Real Estate. Canopy MLS as distributed by MLS GRID
- $260,0002 bd3 ba985 sqft3720 Park Rd Unit L, Charlotte, NC 28209For SaleMLS ID #4386693, John Bolos, Keller Williams South Park. Canopy MLS as distributed by MLS GRID
- $256,0002 bd1 ba892 sqft4333 Hathaway St, Charlotte, NC 28211For SaleMLS ID #4397324, Alton Garrard, Better Homes and Gardens Real Estate Paracle. Canopy MLS as distributed by MLS GRID
