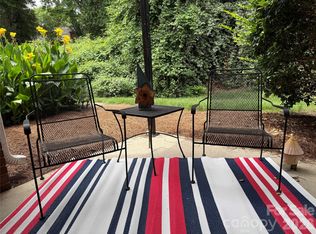

******SELLER IS OFFERING A 2/1 TEMPORARY INTEREST RATE BUYDOWN. THIS CAN SAVE YOU UP TO $278 PER MONTH THE FIRST YEAR, AND $142 PER MONTH THE SECOND YEAR. ASK FOR DETAILS!!!!****** COMPARE THIS HOME'S HOA DUES TO OTHER HOMES IN THE AREA; WE ARE REASONABLE: HOA fees cover exterior maintenance, landscaping, pool, water, trash and recycling, and parking. Picture your Saturday morning. You step out onto your private patio, coffee in hand, and look out over a glassy community pool just steps from your door. Ducks glide across the pond with a sparkling fountain on your daily walk. The amenities feel more like a vacation property than a condo complex. Just across the street, Quail Corners Shopping Center has you covered with Harris Teeter, Walgreens, a cocktail bar, restaurants, and your daily Starbucks run — and a quick five-minute drive lands you in the middle of SouthPark, with its premier shopping, fine dining, and entertainment all within reach. You get the South Park lifestyle and address without the South Park price tag.
Walk through the front door, and you immediately notice the difference. This isn't a "needs work" condo — it's been freshly painted from top to bottom, with updated kitchen and bathrooms, sleek laminate wood flooring throughout, and updated black door hardware and light fixtures that give every room a polished, current feel.
The kitchen has been thoughtfully refreshed with on-trend tile backsplash, a deep farmhouse-style sink, sleek black fixtures, and gold hardware accents that pop against crisp white cabinetry. Stainless steel appliances complete the look. It opens effortlessly to the dining area, which carries the same laminate wood flooring, crown molding, and a decorative overhead light — making it easy to imagine dinner parties that spill from the kitchen counter to the table without missing a beat.
From the dining area, you flow right into the great room — the true heart of this home. A wood-burning fireplace with a rustic wood mantel anchors the space, while a statement fandelier overhead ties the room together. Triple glass doors lead out to your private patio with views of the community pool, blurring the line between indoor comfort and resort-style outdoor living. This is where morning coffee turns into evening wine, where a good book on a rainy day feels like a retreat.
The primary bedroom offers the same warm laminate flooring and its own set of double glass doors opening to the patio and pool view — because why should the great room have all the fun? A large walk-in closet provides the storage downsizers and first-time buyers alike are looking for, and the ensuite bath delivers a true spa moment: tile flooring, a decorative accent tile wall, a glass shower, matte black fixtures, and a custom wood vanity with a farmhouse sink that feels straight out of a design magazine.
Bedroom #2, situated at the front of the home, offers a double-door closet and its own private entry into Bath #2 — ideal for guests, a roommate, or a dedicated home office. That second bath brings its own charm with tile flooring, a tiled tub/shower combo, a decorative sink, and classic silver fixtures.
This is where the lifestyle really sells itself. HOA dues cover exterior maintenance, landscaping, the pool, water, trash and recycling, and parking — meaning your weekends are yours again. No gutters to clean, no lawn to mow, no roof to worry about. Just lock the door and go.
Active
Price cut: $1K (7/8)
$233,900
2520 Stradbrook Dr, Charlotte, NC 28210
2beds
967sqft
Condominium
Built in 1985
-- sqft lot
$231,500 Zestimate®
$242/sqft
$296/mo HOA
What's special
Deep farmhouse-style sinkPrivate patioGold hardware accentsSleek black fixturesOn-trend tile backsplashLarge walk-in closetCrisp white cabinetry
- 62 days |
- 268 |
- 16 |
Zillow last checked:
Listing updated:
Listed by:
Tim Brown me@realtortimbrown.com,
Hines & Associates Realty LLC
Source: Canopy MLS as distributed by MLS GRID,MLS#: 4396722
Facts & features
Interior
Bedrooms & bathrooms
- Bedrooms: 2
- Bathrooms: 2
- Full bathrooms: 2
- Main level bedrooms: 2
Primary bedroom
- Features: En Suite Bathroom, Split BR Plan, Walk-In Closet(s)
- Level: Main
Bedroom s
- Features: En Suite Bathroom, Split BR Plan
- Level: Main
Bathroom full
- Level: Main
Bathroom full
- Level: Main
Dining area
- Features: Open Floorplan
- Level: Main
Great room
- Features: Ceiling Fan(s), Open Floorplan
- Level: Main
Kitchen
- Features: Breakfast Bar
- Level: Main
Laundry
- Level: Main
Heating
- Central, Forced Air
Cooling
- Central Air
Appliances
- Included: Dishwasher, Electric Range, Electric Water Heater, Refrigerator
- Laundry: Electric Dryer Hookup, In Unit, Utility Room, Main Level, Washer Hookup
Features
- Breakfast Bar, Walk-In Closet(s)
- Flooring: Laminate, Tile
- Doors: Insulated Door(s), Sliding Doors, Storm Door(s)
- Windows: Insulated Windows
- Has basement: No
- Fireplace features: Great Room, Wood Burning
Interior area
- Total structure area: 967
- Total interior livable area: 967 sqft
- Finished area above ground: 967
- Finished area below ground: 0
Property
Parking
- Parking features: Parking Lot
- Details: No assigned parking
Features
- Levels: One
- Stories: 1
- Entry location: Main
- Patio & porch: Covered, Patio, Rear Porch
- Exterior features: Storage
- Pool features: Community
Lot
- Features: Views
Details
- Parcel number: 20715420
- Zoning: Res
- Special conditions: Standard
Construction
Type & style
- Home type: Condo
- Architectural style: Traditional
- Property subtype: Condominium
Materials
- Hardboard Siding
- Foundation: Slab
- Roof: Fiberglass
Condition
- New construction: No
- Year built: 1985
Utilities & green energy
- Sewer: Public Sewer
- Water: City
- Utilities for property: Cable Available, Electricity Connected
Community & HOA
Community
- Features: Pond, Sidewalks, Street Lights
- Security: Smoke Detector(s)
- Subdivision: Creswick
HOA
- Has HOA: Yes
- HOA fee: $296 monthly
- HOA name: Cusick Property Management
- HOA phone: 704-544-7779
Location
- Region: Charlotte
Financial & listing details
- Price per square foot: $242/sqft
- Tax assessed value: $226,794
- Date on market: 6/24/2026
- Cumulative days on market: 243 days
- Listing terms: Cash,Conventional
- Electric utility on property: Yes
- Road surface type: Asphalt, Paved
Estimated market value
$231,500
$220,000 - $243,000
$1,608/mo
Price history
| Date | Event | Price |
|---|---|---|
| 7/8/2026 | Price change | $233,900-0.4%$242/sqft |
Source:  Canopy MLS as distributed by MLS GRID #4396722 Report a problem Canopy MLS as distributed by MLS GRID #4396722 Report a problem | ||
| 6/25/2026 | Listed for sale | $234,900-18.7%$243/sqft |
Source: Canopy MLS as distributed by MLS GRID #4396722 Report a problem | ||
| 5/19/2026 | Listing removed | $289,000$299/sqft |
Source: Canopy MLS as distributed by MLS GRID #4323264 Report a problem | ||
| 11/19/2025 | Listed for sale | $289,000$299/sqft |
Source: Canopy MLS as distributed by MLS GRID #4323264 Report a problem | ||
Public tax history
Tax history is unavailable.
Monthly payment
Est. payment
Payment breakdown
Explore the cost of this home by adjusting the details. Changes won't be saved.Climate risks
Neighborhood: Brandon Forest
Nearby schools
GreatSchools rating
- 8/10Smithfield ElementaryGrades: PK-5Distance: 0.6 mi
- 7/10Quail Hollow MiddleGrades: 6-8Distance: 0.4 mi
- 5/10South Mecklenburg HighGrades: 9-12Distance: 0.5 mi
Schools provided by the listing agent
- Elementary: Smithfield
- Middle: Quail Hollow
- High: South Mecklenburg
Source: Canopy MLS as distributed by MLS GRID. This data may not be complete. We recommend contacting the local school district to confirm school assignments for this home.
- $228,0002 bd2 ba968 sqft2520 Stradbrook Dr APT A, Charlotte, NC 28210Off Market

- $266,1002 bd2 ba-- sqft2504B Stradbrook Dr #B, Charlotte, NC 28210Off Market
- $212,9001 bd2 ba816 sqft2542 Stradbrook Dr APT A, Charlotte, NC 28210Off Market
- $200,9001 bd1 ba816 sqft2540 Stradbrook Dr APT A, Charlotte, NC 28210Off Market
- $246,0002 bd2 ba946 sqft2538 Stradbrook Dr APT A, Charlotte, NC 28210Off Market
- $202,1001 bd2 ba816 sqft2534 Stradbrook Dr APT A, Charlotte, NC 28210Off Market
- $184,2001 bd1 ba684 sqft2530 Stradbrook Dr #A, Charlotte, NC 28210Off Market
- $235,8001 bd1 ba937 sqft2542 Stradbrook Dr APT B, Charlotte, NC 28210Off Market
A local agent can set up tours, give advice and negotiate with sellers.
Similar homes
- $243,0002 bd2 ba1k sqft9478 S Vicksburg Park Ct, Charlotte, NC 28210For Sale
 MLS ID #4395577, Karen Skaar, Keller Williams Ballantyne Area. Canopy MLS as distributed by MLS GRID
 - $220,0001 bd1 ba837 sqftCrestwick, Charlotte, NC 28210For Sale
 MLS ID #4387981, Janice Maynard, Keller Williams Ballantyne Area. Canopy MLS as distributed by MLS GRID
 - $230,0002 bd3 ba1.1k sqft5947 Quail Hollow Rd APT A, Charlotte, NC 28210For Sale
 MLS ID #4340931, Michael Wong, RE/MAX Executive. Canopy MLS as distributed by MLS GRID
 - $260,0002 bd2 ba1.1k sqft7407 Ashfield Ct, Charlotte, NC 28226For Sale
 MLS ID #4416399, Chrystal Roy, The Safari Group. Canopy MLS as distributed by MLS GRID
 - $299,9992 bd2 ba1.1k sqft7026 Quail Hill Rd, Charlotte, NC 28210For SaleMLS ID #4394887, EC Cantrell, BRNC Property Partners LLC. Canopy MLS as distributed by MLS GRID
- $275,0002 bd2 ba1.2k sqft8093 Regent Park Ln, Charlotte, NC 28210For SaleMLS ID #4413935, Alissa McDonald, EXP Realty LLC Ballantyne. Canopy MLS as distributed by MLS GRID
- $175,0002 bd2 ba961 sqft1612 Sharon Rd W APT 70, Charlotte, NC 28210For SaleMLS ID #4404582, Andy Thomas, United Real Estate-Queen City. Canopy MLS as distributed by MLS GRID
- $300,0002 bd3 ba1.2k sqft8205 Tradd Ct, Charlotte, NC 28210For SaleMLS ID #4408479, Jamie Milam, Keller Williams South Park. Canopy MLS as distributed by MLS GRID
- $165,0002 bd2 ba964 sqft1612 Sharon Rd W APT 66, Charlotte, NC 28210For SaleMLS ID #4354849, Alexis Hughes, EXP Realty LLC Ballantyne. Canopy MLS as distributed by MLS GRID
- $340,0002 bd3 ba1.2k sqftThe Gates at Quail Hollow, Charlotte, NC 28210For SaleMLS ID #4385888, Guy Ward, RE/MAX Executive. Canopy MLS as distributed by MLS GRID
- $250,0002 bd2 ba1k sqft8529 Castle Pine Ct, Charlotte, NC 28226For SaleMLS ID #4381741, Martha Mendoza Borgese, ERA Live Moore. Canopy MLS as distributed by MLS GRID
- $250,0002 bd2 ba1k sqft8501 Pine Thicket Ct, Charlotte, NC 28226For SaleMLS ID #4384316, Martha Mendoza Borgese, ERA Live Moore. Canopy MLS as distributed by MLS GRID
- $250,0002 bd2 ba932 sqftCarmel Village, Charlotte, NC 28226For SaleMLS ID #4359680, Lauren Dayton, Helen Adams Realty. Canopy MLS as distributed by MLS GRID
- $190,0001 bd1 ba826 sqft6125 Gray Gate Ln APT A, Charlotte, NC 28210For SaleMLS ID #4397077, Lago Weaver, Mark Spain Real Estate. Canopy MLS as distributed by MLS GRID
- $265,0002 bd3 ba1k sqft3720 Park Rd Unit J, Charlotte, NC 28209For SaleMLS ID #4412025, Jessika Bell, Keller Williams Connected. Canopy MLS as distributed by MLS GRID
- $268,0002 bd2 ba774 sqftLatta Square, Charlotte, NC 28204For SaleMLS ID #4416129, Alexa Jordan, EXP Realty LLC Mooresville. Canopy MLS as distributed by MLS GRID
- $210,0002 bd2 ba1k sqftCharlotte House, Charlotte, NC 28207For SaleMLS ID #4412551, Ashley Lapointe, Costello Real Estate and Investments LLC. Canopy MLS as distributed by MLS GRID
- $205,0002 bd3 ba1.1k sqftDunhill Court, Charlotte, NC 28226For SaleMLS ID #4371386, Michelle Horne, ProStead Realty. Canopy MLS as distributed by MLS GRID
- $210,0002 bd2 ba1.1k sqft11039 Harrowfield Rd, Charlotte, NC 28226For SaleMLS ID #4291963, Maceon Mitchell, Howard Hanna Allen Tate Lake Norman. Canopy MLS as distributed by MLS GRID
- $260,0002 bd3 ba985 sqft3720 Park Rd Unit L, Charlotte, NC 28209For SaleMLS ID #4386693, John Bolos, Keller Williams South Park. Canopy MLS as distributed by MLS GRID
