Welcome to this beautifully updated 2-bed, 2-bath home in the heart of SouthPark. The open-concept layout creates a comfortable space for everyday living and entertaining. New flooring throughout the main living space of the home gives the space an updated, move-in-ready feel. The kitchen was renovated in 2021 and features custom soft-close cabinetry, quartz countertops, stainless steel appliances and a custom pantry with pull-out storage, giving you plenty of function and storage. The primary bedroom includes an updated bathroom (2025) with tiled walk-in shower, frameless glass, vanity, tile flooring and finishes. The secondary bedroom works well for guests, home office or additional living space. Outside, enjoy a community pool, clubhouse and mature tree-lined streets. The location is hard to beat, directly across from the Harris YMCA and just minutes from SouthPark Mall, shopping, dining and everyday conveniences. Easy access to Uptown, I-77 and I-485 makes this an ideal SouthPark home.
Active
$225,000
3284 Heathstead Pl APT I, Charlotte, NC 28210
2beds
1,001sqft
Condominium
Built in 1980
-- sqft lot
$220,800 Zestimate®
$225/sqft
$267/mo HOA
What's special
Community poolMature tree-lined streetsTile flooring and finishesQuartz countertopsOpen-concept layoutCustom soft-close cabinetryStainless steel appliances
- 9 days
- 501
- 43
Likely to sell faster than
Zillow last checked:
Listing updated:
Listed by:
Adam Jupiter adamjupiter.realestate@gmail.com,
Keller Williams South Park
Source: Canopy MLS as distributed by MLS GRID,MLS#: 4426696
Facts & features
Interior
Bedrooms & bathrooms
- Bedrooms: 2
- Bathrooms: 2
- Full bathrooms: 2
- Main level bedrooms: 2
Primary bedroom
- Level: Main
Bedroom s
- Level: Main
Bathroom full
- Level: Main
Bathroom full
- Level: Main
Dining area
- Level: Main
Kitchen
- Level: Main
Living room
- Level: Main
Heating
- Heat Pump
Cooling
- Heat Pump
Appliances
- Included: Dishwasher, Electric Oven, Electric Range, Electric Water Heater
- Laundry: Electric Dryer Hookup, In Bathroom
Features
- Has basement: No
- Fireplace features: Living Room, Wood Burning
Interior area
- Total structure area: 1,001
- Total interior livable area: 1,001 sqft
- Finished area above ground: 1,001
- Finished area below ground: 0
Property
Parking
- Parking features: Assigned, Parking Lot
Features
- Levels: One
- Stories: 1
- Entry location: Main
- Patio & porch: Rear Porch
- Exterior features: Storage
- Pool features: Community
Details
- Parcel number: 20935253
- Zoning: RES
- Special conditions: Standard
Construction
Type & style
- Home type: Condo
- Architectural style: Transitional
- Property subtype: Condominium
Materials
- Brick Partial, Hardboard Siding, Wood
- Foundation: Slab
Condition
- New construction: No
- Year built: 1980
Utilities & green energy
- Sewer: Public Sewer
- Water: City
Community & HOA
Community
- Features: Sidewalks, Street Lights, Tennis Court(s), Walking Trails
- Subdivision: Heathstead
HOA
- Has HOA: Yes
- HOA fee: $267 monthly
- HOA name: MECA Realty
- HOA phone: 704-971-6506
Location
- Region: Charlotte
Financial & listing details
- Price per square foot: $225/sqft
- Tax assessed value: $187,478
- Annual tax amount: $1,602
- Date on market: 9/24/2026
- Cumulative days on market: 9 days
- Listing terms: Cash,Conventional,FHA,VA Loan
- Road surface type: None, Paved
Estimated market value
$220,800
$210,000 - $232,000
$1,606/mo
Price history
| Date | Event | Price |
|---|---|---|
| 9/24/2026 | Listed for sale | $225,000+61.9%$225/sqft |
Source:  Canopy MLS as distributed by MLS GRID #4426696 Report a problem Canopy MLS as distributed by MLS GRID #4426696 Report a problem | ||
| 5/8/2018 | Sold | $139,000+3%$139/sqft |
Source: Canopy MLS as distributed by MLS GRID #3376599 Report a problem | ||
| 4/8/2018 | Pending sale | $135,000$135/sqft |
Source: Helen Adams Realty #3376599 Report a problem | ||
| 4/4/2018 | Listed for sale | $135,000+54.3%$135/sqft |
Source: Helen Adams Realty #3376599 Report a problem | ||
| 4/26/2000 | Sold | $87,500$87/sqft |
Source: Public Record Report a problem | ||
Public tax history
| Year | Property taxes | Tax assessment |
|---|---|---|
| 2025 | $1,602 +1.8% | $187,478 |
| 2024 | $1,573 +3.9% | $187,478 |
| 2023 | $1,514 +13.7% | $187,478 +50% |
| 2022 | $1,332 | $125,000 |
| 2021 | -- | $125,000 |
| 2020 | $1,313 +1.2% | $125,000 |
| 2019 | $1,298 +5080.9% | $125,000 +51% |
| 2018 | $25 -97.8% | $82,800 |
| 2017 | $1,125 | $82,800 |
| 2016 | $1,125 | $82,800 |
| 2015 | $1,125 +2.1% | $82,800 |
| 2014 | $1,102 | $82,800 |
| 2013 | -- | $82,800 -0.4% |
| 2012 | -- | $83,100 |
| 2011 | -- | $83,100 -8.1% |
| 2010 | -- | $90,400 |
| 2009 | -- | $90,400 |
| 2008 | -- | $90,400 |
| 2007 | -- | $90,400 |
| 2006 | -- | $90,400 |
| 2005 | -- | $90,400 |
| 2004 | -- | $90,400 |
| 2003 | -- | $90,400 +27.3% |
| 2002 | -- | $70,990 |
| 2001 | -- | $70,990 |
| 2000 | -- | $70,990 |
Find assessor info on the county website
Monthly payment
Est. payment
Payment breakdown
Explore the cost of this home by adjusting the details. Changes won't be saved.Climate risks
Neighborhood: Beverly Woods East
Nearby schools
Schools provided by the listing agent
- Elementary: Beverly Woods
- Middle: Carmel
- High: South Mecklenburg
Source: Canopy MLS as distributed by MLS GRID. This data may not be complete. We recommend contacting the local school district to confirm school assignments for this home.
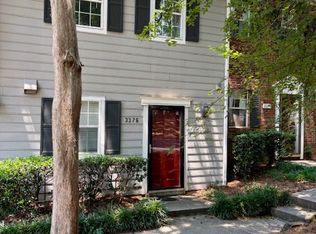
Similar homes
- $235,0002 bd2 ba982 sqft3009 Heathstead Pl APT J, Charlotte, NC 28210For Sale

 MLS ID #4429083, Siobhan Koch, Savvy + Co Real Estate. Canopy MLS as distributed by MLS GRID
 - $260,0002 bd3 ba1.2k sqftQuail Hill, Charlotte, NC 28210For Sale
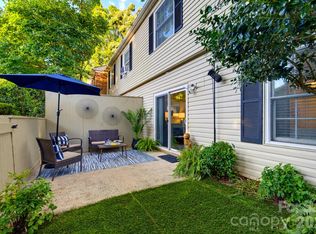 MLS ID #4430297, Shirley Ghorshi, Keller Williams Ballantyne Area. Canopy MLS as distributed by MLS GRID
 - $219,9002 bd2 ba1k sqft5925 Quail Hollow Rd APT C, Charlotte, NC 28210For Sale
 MLS ID #4412805, Catherine Finocchio, Howard Hanna Allen Tate Charlotte South. Canopy MLS as distributed by MLS GRID
 - $275,0003 bd3 ba1.3k sqft3272 Heathstead Pl, Charlotte, NC 28210For Sale
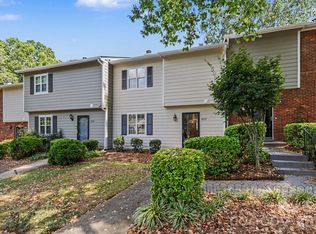 MLS ID #4427398, Lee Northcutt, Keller Williams South Park. Canopy MLS as distributed by MLS GRID
 - $239,9992 bd2 ba1.2k sqft7034 Quail Hill Rd, Charlotte, NC 28210For SaleMLS ID #4424203, Don Gomez, C-A-RE Realty. Canopy MLS as distributed by MLS GRID
- $200,0002 bd1 ba829 sqft2508 Stradbrook Dr APT B, Charlotte, NC 28210For SaleMLS ID #4423800, John Davis, Berkshire Hathaway HomeServices Carolinas Realty. Canopy MLS as distributed by MLS GRID
- $246,9002 bd2 ba1k sqft9234 Kings Canyon Dr, Charlotte, NC 28210For SaleMLS ID #4374803, Tracy Honeycutt, Costello Real Estate and Investments LLC. Canopy MLS as distributed by MLS GRID
- $260,0001 bd1 ba702 sqft4620 Piedmont Row Dr W #302, Charlotte, NC 28210For SaleMLS ID #4427750, Rebecca Cullen, Keller Williams Connected. Canopy MLS as distributed by MLS GRID
- $243,0002 bd2 ba1k sqft9478 S Vicksburg Park Ct, Charlotte, NC 28210For SaleMLS ID #4395577, Karen Skaar, Keller Williams Ballantyne Area. Canopy MLS as distributed by MLS GRID
- $245,0003 bd1 ba1k sqft8100 Carrolwood Dr, Charlotte, NC 28217For SaleMLS ID #4430068, Bill Green, Century 21 Russ Hollins, Realtors. Canopy MLS as distributed by MLS GRID
- $255,0002 bd2 ba1k sqft6150 Gray Gate Ln APT J, Charlotte, NC 28210For SaleMLS ID #4392120, Rona Chen, Keller Williams Ballantyne Area. Canopy MLS as distributed by MLS GRID
- $249,9002 bd2 ba1k sqft9232 Kings Canyon Dr, Charlotte, NC 28210For SaleMLS ID #4380985, Tracy Honeycutt, Costello Real Estate and Investments LLC. Canopy MLS as distributed by MLS GRID
- $170,0002 bd2 ba942 sqftSharon Place, Charlotte, NC 28210For SaleMLS ID #4422696, Daniel Callahan, RE/MAX Executive. Canopy MLS as distributed by MLS GRID
- $245,0002 bd2 ba1.1k sqft7407 Ashfield Ct, Charlotte, NC 28226For SaleMLS ID #4416399, Chrystal Roy, The Safari Group. Canopy MLS as distributed by MLS GRID
- $240,0002 bd2 ba804 sqft4921 Park Rd APT B, Charlotte, NC 28209For SaleMLS ID #4426505, JT Davis, EXP Realty LLC. Canopy MLS as distributed by MLS GRID
- $200,0002 bd2 ba948 sqftfalconbridge, Charlotte, NC 28226For SaleMLS ID #4426172, Rob Cassam, Carolina Realty Advisors. Canopy MLS as distributed by MLS GRID
- $223,0003 bd2 ba1.2k sqft1500 Waybridge Ln #0, Charlotte, NC 28210For SaleMLS ID #4404792, Nakia Walker, Opendoor Brokerage LLC. Canopy MLS as distributed by MLS GRID
- $235,0001 bd1 ba796 sqftPiedmont Row, Charlotte, NC 28210For SaleMLS ID #4400741, Chloe Faucher, Helen Adams Realty. Canopy MLS as distributed by MLS GRID
- $250,0002 bd2 ba1k sqftTropicana, Charlotte, NC 28211For SaleMLS ID #4426146, Liz McIntosh, Corcoran HM Properties. Canopy MLS as distributed by MLS GRID
- $184,0002 bd2 ba900 sqft6300 Old Pineville Rd APT B, Charlotte, NC 28217For SaleMLS ID #4428506, Joe Nguyen, Keller Williams South Park. Canopy MLS as distributed by MLS GRID
