Welcome to this beautifully updated 2-bedroom, 2-full-bathroom condo in the desirable Firethorne community of Charlotte, NC! Both bathrooms have been renovated, offering refreshed, modern spaces to enjoy. The primary bathroom was renovated in 2021 to include a space saving barn door, new vanity, sink and porcelain tile shower. This renovation was followed by the hallway bathroom in 2025 with a new vanity, toilet and another porcelain tile shower. Additional updates include a new HVAC system, updated mantle, and pendant lighting in 2019, along with a stylish kitchen backsplash and fresh paint throughout the entire condo, including the ceilings, in 2026. Enjoy the convenience of two dedicated parking spaces and access to the community pool, perfect for relaxing and enjoying the warmer months. The HOA fees include water and sewer, adding extra value and helping simplify monthly expenses. With numerous recent updates, two renovated bathrooms, and desirable community amenities, this condo offers comfortable, low-maintenance living in a convenient Charlotte location!
Active
$234,900
2913 Iron Gate Ln, Charlotte, NC 28212
2beds
935sqft
Condominium
Built in 1985
-- sqft lot
$227,300 Zestimate®
$251/sqft
$225/mo HOA
What's special
Porcelain tile showerNew vanitySpace saving barn doorPendant lightingNew hvac systemRenovated bathroomsStylish kitchen backsplash
- 15 days
- 131
- 15
Likely to sell faster than
Zillow last checked:
Listing updated:
Listed by:
Samantha Rase springi1@bellsouth.net,
Springsteed Realty, Inc.
Source: Canopy MLS as distributed by MLS GRID,MLS#: 4438016
Facts & features
Interior
Bedrooms & bathrooms
- Bedrooms: 2
- Bathrooms: 2
- Full bathrooms: 2
- Main level bedrooms: 2
Bedroom s
- Level: Main
Bathroom full
- Level: Main
Dining room
- Level: Main
Living room
- Level: Main
Heating
- Heat Pump
Cooling
- Central Air
Appliances
- Included: Dishwasher, Oven, Refrigerator
- Laundry: Electric Dryer Hookup, Laundry Room, Washer Hookup
Features
- Has basement: No
Interior area
- Total structure area: 935
- Total interior livable area: 935 sqft
- Finished area above ground: 935
- Finished area below ground: 0
Property
Parking
- Parking features: Assigned, Parking Space(s)
- Details: 2 dedicated parking spots
Features
- Levels: One
- Stories: 1
- Entry location: Main
- Pool features: Community
Details
- Parcel number: 13304431
- Zoning: R3
- Special conditions: Standard
Construction
Type & style
- Home type: Condo
- Property subtype: Condominium
Materials
- Vinyl
- Foundation: Slab
Condition
- New construction: No
- Year built: 1985
Utilities & green energy
- Sewer: Public Sewer
- Water: City
Community & HOA
Community
- Subdivision: Firethorne
HOA
- Has HOA: Yes
- HOA fee: $225 monthly
- HOA name: Firethorne HOA
- HOA phone: 866-473-2573
Location
- Region: Charlotte
Financial & listing details
- Price per square foot: $251/sqft
- Tax assessed value: $171,517
- Annual tax amount: $1,480
- Date on market: 10/26/2026
- Cumulative days on market: 15 days
- Road surface type: Paved
Estimated market value
$227,300
$216,000 - $239,000
$1,404/mo
Price history
| Date | Event | Price |
|---|---|---|
| 10/26/2026 | Listed for sale | $234,900+91%$251/sqft |
Source:  Canopy MLS as distributed by MLS GRID #4438016 Report a problem | ||
| 2/22/2019 | Sold | $123,000+2.5%$132/sqft |
Source: Canopy MLS as distributed by MLS GRID #3467936 Report a problem | ||
| 2/15/2019 | Pending sale | $120,000$128/sqft |
Source: Keller Williams Ballantyne Area #3467936 Report a problem | ||
| 1/25/2019 | Listed for sale | $120,000+84.6%$128/sqft |
Source: Keller Williams Ballantyne Area #3467936 Report a problem | ||
| 12/11/2017 | Listing removed | $850$1/sqft |
Source: TouchPoint Property Management Report a problem | ||
| 12/8/2017 | Price change | $850-8.1%$1/sqft |
Source: TouchPoint Property Management Report a problem | ||
| 11/16/2017 | Price change | $925-7.5%$1/sqft |
Source: TouchPoint Property Management Report a problem | ||
| 8/15/2017 | Listed for rent | $1,000$1/sqft |
Source: Owner Report a problem | ||
| 8/3/2016 | Sold | $65,000+30%$70/sqft |
Source: Agent Provided Report a problem | ||
| 4/11/2014 | Sold | $50,000+11.3%$53/sqft |
Source: Public Record Report a problem | ||
| 12/31/2013 | Sold | $44,931-18.3%$48/sqft |
Source: Public Record Report a problem | ||
| 6/8/2006 | Sold | $55,000-22.5%$59/sqft |
Source: Public Record Report a problem | ||
| 12/29/2004 | Sold | $71,000+55.4%$76/sqft |
Source: Public Record Report a problem | ||
| 7/13/2004 | Sold | $45,676+1376.3%$49/sqft |
Source: Public Record Report a problem | ||
| 8/14/2003 | Sold | $3,094-95.9%$3/sqft |
Source: Public Record Report a problem | ||
| 5/5/2000 | Sold | $76,000+21.6%$81/sqft |
Source: Public Record Report a problem | ||
| 2/2/1998 | Sold | $62,500$67/sqft |
Source: Public Record Report a problem | ||
Public tax history
| Year | Property taxes | Tax assessment |
|---|---|---|
| 2025 | $1,480 +1.9% | $171,517 |
| 2024 | $1,452 +3.9% | $171,517 |
| 2023 | $1,397 +91.2% | $171,517 +173.6% |
| 2022 | $731 +1.5% | $62,700 |
| 2021 | $720 +1% | $62,700 |
| 2020 | $712 +2.2% | $62,700 |
| 2019 | $697 -21.3% | $62,700 +1.3% |
| 2018 | $886 +3.6% | $61,900 |
| 2017 | $855 | $61,900 |
| 2016 | $855 | $61,900 |
| 2015 | $855 +2.5% | $61,900 |
| 2014 | $834 | $61,900 |
| 2013 | -- | $61,900 -0.3% |
| 2012 | -- | $62,100 |
| 2011 | -- | $62,100 -13.3% |
| 2010 | -- | $71,600 |
| 2009 | -- | $71,600 |
| 2008 | -- | $71,600 |
| 2007 | -- | $71,600 |
| 2006 | -- | $71,600 |
| 2005 | -- | $71,600 |
| 2004 | -- | $71,600 |
| 2003 | -- | $71,600 +7.8% |
| 2002 | -- | $66,390 |
| 2001 | -- | $66,390 |
| 2000 | -- | $66,390 |
Find assessor info on the county website
Monthly payment
Est. payment
Payment breakdown
Explore the cost of this home by adjusting the details. Changes won't be saved.Climate risks
Neighborhood: North Sharon Amity
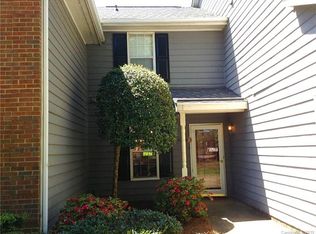
- $163,0002 bd2 ba980 sqft5200 Amity Springs Dr, Charlotte, NC 28212Off Market
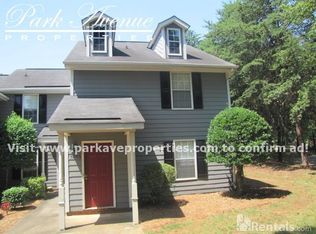
- $184,1002 bd2 ba975 sqft5202 Amity Springs Dr, Charlotte, NC 28212Off Market
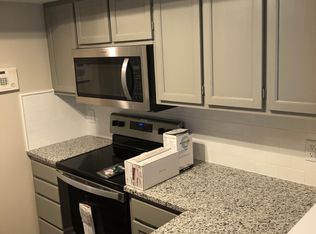
- $1,7002 bd2 ba992 sqft5204 Amity Springs Dr, Charlotte, NC 28212For Rent
- $205,6002 bd2 ba980 sqft5206 Amity Springs Dr, Charlotte, NC 28212Off Market

Similar homes
- $175,0002 bd2 ba964 sqft2954 Iron Gate Ln, Charlotte, NC 28212For Sale

 MLS ID #4396954, Twyla Taylor, Coldwell Banker Realty. Canopy MLS as distributed by MLS GRID
- $185,0002 bd2 ba1.2k sqft6005 Pinebark Ct, Charlotte, NC 28212For Sale
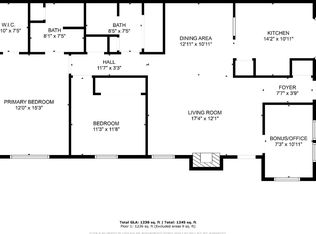 MLS ID #4413145, Cheryl Siegfried, Redfin Corporation. Canopy MLS as distributed by MLS GRID
- $235,0002 bd2 ba1k sqft9314 S Vicksburg Park Ct, Charlotte, NC 28210For Sale
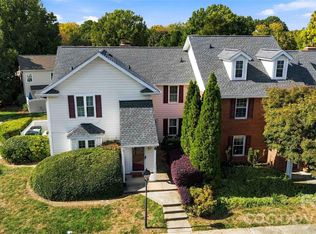 MLS ID #4430214, Nicole Didier, Berkshire Hathaway HomeServices Carolinas Realty. Canopy MLS as distributed by MLS GRID
- $185,0002 bd2 ba875 sqft8157 Cedar Glen Dr, Charlotte, NC 28212For Sale
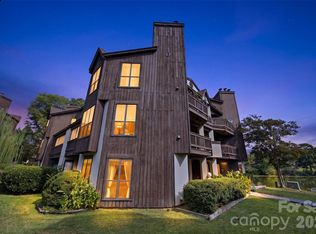 MLS ID #4421778, Kandi Lowe, Realty One Group Revolution. Canopy MLS as distributed by MLS GRID
- $239,0002 bd2 ba1k sqft9401 S Vicksburg Park Ct, Charlotte, NC 28210For SaleMLS ID #4437656, Nicole Kahlig, Milemma Realty, LLC. Canopy MLS as distributed by MLS GRID
- $225,0002 bd2 ba1.1k sqftWoodmere, Charlotte, NC 28205For SaleMLS ID #4391410, Lawrence Mahool, Helen Adams Realty. Canopy MLS as distributed by MLS GRID
- $249,0002 bd1 ba892 sqft4333 Hathaway St, Charlotte, NC 28211For SaleMLS ID #4397324, Alton Garrard, Better Homes and Gardens Real Estate Paracle. Canopy MLS as distributed by MLS GRID
- $215,0003 bd2 ba1.3k sqft6355 Windsor Gate Ln, Charlotte, NC 28215For SaleMLS ID #4406081, Lisa Turley, RE/MAX Executive. Canopy MLS as distributed by MLS GRID
- $255,0002 bd2 ba774 sqftLatta Square, Charlotte, NC 28204For SaleMLS ID #4432820, Alexa Jordan, Horizon Realty Carolinas. Canopy MLS as distributed by MLS GRID
- $209,9002 bd3 ba1k sqft3858 Mosscroft Ln, Charlotte, NC 28215For SaleMLS ID #4439005, Daniel Koumou Nete, Keller Williams South Park. Canopy MLS as distributed by MLS GRID
- $229,0003 bd2 ba1.3k sqft9041 Meadow Vista Rd, Charlotte, NC 28213For SaleMLS ID #4408061, John Bolos, Keller Williams South Park. Canopy MLS as distributed by MLS GRID
- $260,0003 bd2 ba1k sqft3637 Glenville Ave, Charlotte, NC 28215For SaleMLS ID #4382722, Chris Crawley, Keller Williams Ballantyne Area. Canopy MLS as distributed by MLS GRID
- $210,0002 bd3 ba1.2k sqft1911 Flushing Ct, Charlotte, NC 28215For SaleMLS ID #4433392, Brittany Flannigan, SERHANT. Canopy MLS as distributed by MLS GRID
- $150,0001 bd1 ba676 sqft4605 Coronado Dr APT N, Charlotte, NC 28212For SaleMLS ID #4413113, Mush Kakar, RE/MAX Results. Canopy MLS as distributed by MLS GRID
- $194,0002 bd3 ba1.1k sqft6319 Windsor Gate Ln, Charlotte, NC 28215For SaleMLS ID #4296312, Stewart McDay, Better Homes and Gardens Real Estate Paracle. Canopy MLS as distributed by MLS GRID
- $220,0002 bd2 ba1k sqft9037 J M Keynes Dr Unit 28, Charlotte, NC 28262For SaleMLS ID #4352767, Danielle Santella, EXP Realty LLC Ballantyne. Canopy MLS as distributed by MLS GRID
- $200,0002 bd1 ba850 sqft4900 Malibu Dr, Charlotte, NC 28215For SaleMLS ID #4405316, Shawn Meachem, Costello Real Estate and Investments LLC. Canopy MLS as distributed by MLS GRID
- $243,0002 bd2 ba1k sqftPark Walk, Charlotte, NC 28210For SaleMLS ID #4395577, Karen Skaar, Keller Williams Ballantyne Area. Canopy MLS as distributed by MLS GRID
- $165,0002 bd2 ba1k sqft6144 Bent Tree Ct, Charlotte, NC 28212For SaleMLS ID #4419080, Miranda Solomon, Keller Williams Ballantyne Area. Canopy MLS as distributed by MLS GRID
- $249,9002 bd1 ba1k sqft3624 Sargeant Dr, Charlotte, NC 28217For SaleMLS ID #4411158, Brittany D'Errico, EXP Realty LLC Ballantyne. Canopy MLS as distributed by MLS GRID
