Welcome to 3858 Mosscroft Lane! This updated 2-bedroom, 2.5-bath townhome in Charlotte’s Heathrow on Harris community offers approximately 1,096 square feet of comfortable living space across two levels. The main floor features a welcoming living area with a fireplace, a convenient breakfast bar, and an updated kitchen with custom cabinetry, modern countertops, and a farmhouse sink. Recent improvements include new laminate flooring, refinished stairs, new windows, a new sliding glass door, a new roof, vinyl siding, and recessed lighting. Upstairs, you’ll find two bedrooms and two full bathrooms, along with a conveniently located laundry closet. Enjoy the privacy of a fully fenced backyard with a new paver patio, ideal for outdoor gatherings or relaxing at home. The washer, dryer, refrigerator, and other kitchen appliances are included. Conveniently located near UNC Charlotte, IKEA, Reedy Creek Nature Center & Preserve, and major roadways, with access to Uptown Charlotte and the Plaza Midwood area. This move-in-ready townhome offers updated features and convenient access to shopping, recreation, and city amenities.
Active
$209,900
3858 Mosscroft Ln, Charlotte, NC 28215
2beds
1,096sqft
Townhouse
Built in 1993
0.02 Acres Lot
$205,800 Zestimate®
$192/sqft
$231/mo HOA
What's special
Refinished stairsModern countertopsRecessed lightingFully fenced backyardConveniently located laundry closetNew windowsFarmhouse sink
- 14 days
- 213
- 21
Likely to sell faster than
Zillow last checked:
Listing updated:
Listed by:
Daniel Koumou Nete daniel@knaxgroup.com,
Keller Williams South Park
Source: Canopy MLS as distributed by MLS GRID,MLS#: 4439005
Facts & features
Interior
Bedrooms & bathrooms
- Bedrooms: 2
- Bathrooms: 3
- Full bathrooms: 2
- 1/2 bathrooms: 1
Primary bedroom
- Level: Upper
Bedroom s
- Level: Upper
Bathroom half
- Level: Main
Bathroom full
- Level: Upper
Bathroom full
- Level: Upper
Dining area
- Level: Main
Kitchen
- Level: Main
Laundry
- Level: Upper
Living room
- Level: Main
Heating
- Forced Air
Cooling
- Ceiling Fan(s), Central Air
Appliances
- Included: Dishwasher, Disposal, Electric Oven, Electric Range, Microwave, Refrigerator, Washer/Dryer
- Laundry: Laundry Closet, Upper Level
Features
- Breakfast Bar
- Flooring: Tile, Vinyl
- Has basement: No
- Fireplace features: Living Room
Interior area
- Total structure area: 1,096
- Total interior livable area: 1,096 sqft
- Finished area above ground: 1,096
- Finished area below ground: 0
Property
Parking
- Parking features: Parking Lot, Parking Space(s)
Features
- Levels: Two
- Stories: 2
- Entry location: Main
- Patio & porch: Front Porch, Patio
- Fencing: Back Yard,Fenced,Full,Privacy,Wood
Lot
- Size: 0.02 Acres
Details
- Parcel number: 10533122
- Zoning: R-15MF(CD)
- Special conditions: Standard
- Horse amenities: None
Construction
Type & style
- Home type: Townhouse
- Property subtype: Townhouse
Materials
- Hardboard Siding, Vinyl
- Foundation: Slab
Condition
- New construction: No
- Year built: 1993
Utilities & green energy
- Sewer: Public Sewer
- Water: City
- Utilities for property: Electricity Connected
Community & HOA
Community
- Subdivision: Heathrow on Harris
HOA
- Has HOA: Yes
- HOA fee: $231 monthly
Location
- Region: Charlotte
Financial & listing details
- Price per square foot: $192/sqft
- Tax assessed value: $180,500
- Annual tax amount: $1,548
- Date on market: 10/29/2026
- Cumulative days on market: 37 days
- Listing terms: Cash,Conventional,FHA,VA Loan
- Electric utility on property: Yes
- Road surface type: None, Paved
Estimated market value
$205,800
$196,000 - $216,000
$1,517/mo
Price history
| Date | Event | Price |
|---|---|---|
| 10/29/2026 | Listed for sale | $209,900-14.3%$192/sqft |
Source:  Canopy MLS as distributed by MLS GRID #4439005 Report a problem | ||
| 10/27/2026 | Listing removed | $244,900$223/sqft |
Source: Canopy MLS as distributed by MLS GRID #4426479 Report a problem | ||
| 10/3/2026 | Listed for sale | $244,900+79.4%$223/sqft |
Source: Canopy MLS as distributed by MLS GRID #4426479 Report a problem | ||
| 5/4/2021 | Sold | $136,500-5.9%$125/sqft |
Source: Canopy MLS as distributed by MLS GRID #3718649 Report a problem | ||
| 3/22/2021 | Contingent | $145,000$132/sqft |
Source: Canopy MLS as distributed by MLS GRID #3718649 Report a problem | ||
| 3/17/2021 | Listed for sale | $145,000+77.9%$132/sqft |
Source: Canopy MLS as distributed by MLS GRID #3718649 Report a problem | ||
| 4/6/2017 | Listing removed | $950$1/sqft |
Source: Dazcon Properties Report a problem | ||
| 3/17/2017 | Listed for rent | $950$1/sqft |
Source: Dazcon Properties Report a problem | ||
| 12/18/1998 | Sold | $81,500+0.6%$74/sqft |
Source: Public Record Report a problem | ||
| 9/5/1997 | Sold | $81,000$74/sqft |
Source: Public Record Report a problem | ||
Public tax history
| Year | Property taxes | Tax assessment |
|---|---|---|
| 2025 | $1,548 +1.9% | $180,500 |
| 2024 | $1,520 +3.9% | $180,500 |
| 2023 | $1,463 +49.8% | $180,500 +104.6% |
| 2022 | $977 | $88,200 |
| 2021 | -- | $88,200 |
| 2020 | $958 +1.7% | $88,200 |
| 2019 | $943 +19% | $88,200 +60.9% |
| 2018 | $792 +3.9% | $54,800 |
| 2017 | $763 | $54,800 |
| 2016 | $763 | $54,800 |
| 2015 | $763 +2.7% | $54,800 |
| 2014 | $743 | $54,800 |
| 2013 | -- | $54,800 -0.2% |
| 2012 | -- | $54,900 |
| 2011 | -- | $54,900 -30.9% |
| 2010 | -- | $79,500 |
| 2009 | -- | $79,500 |
| 2008 | -- | $79,500 |
| 2007 | -- | $79,500 |
| 2006 | -- | $79,500 |
| 2005 | -- | $79,500 |
| 2004 | -- | $79,500 |
| 2003 | -- | $79,500 +3.4% |
| 2002 | -- | $76,890 |
| 2001 | -- | $76,890 |
| 2000 | -- | $76,890 |
Find assessor info on the county website
Monthly payment
Est. payment
Payment breakdown
Explore the cost of this home by adjusting the details. Changes won't be saved.Climate risks
Neighborhood: Back Creek Church Road
Nearby schools
Schools provided by the listing agent
- Elementary: Grove Park
- Middle: Northridge
- High: Rocky River
Source: Canopy MLS as distributed by MLS GRID. This data may not be complete. We recommend contacting the local school district to confirm school assignments for this home.


Similar homes
- $215,0003 bd2 ba1.3k sqft6355 Windsor Gate Ln, Charlotte, NC 28215For Sale
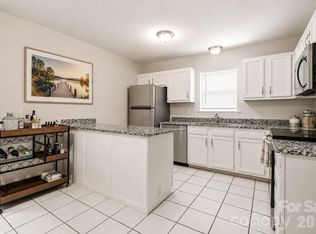
 MLS ID #4406081, Lisa Turley, RE/MAX Executive. Canopy MLS as distributed by MLS GRID
- $210,0002 bd2 ba1.1k sqft9678 Old Gate Dr, Matthews, NC 28105For Sale
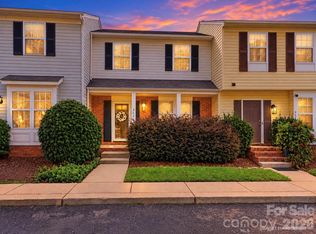 MLS ID #4429048, Alisha Askew, Coldwell Banker Realty. Canopy MLS as distributed by MLS GRID
- $194,0002 bd3 ba1.1k sqft6319 Windsor Gate Ln, Charlotte, NC 28215For Sale
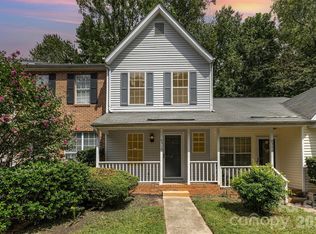 MLS ID #4296312, Stewart McDay, Better Homes and Gardens Real Estate Paracle. Canopy MLS as distributed by MLS GRID
- $225,0002 bd3 ba1.1k sqft2962 Caldwell Ridge Pkwy, Charlotte, NC 28213For Sale
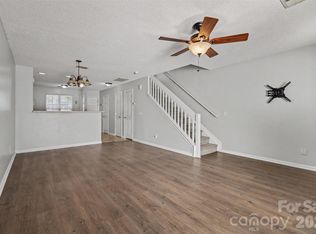 MLS ID #4412870, Erica Strong, Mark Spain Real Estate. Canopy MLS as distributed by MLS GRID
- $225,0002 bd3 ba1.2k sqft4640 Stoney Branch Dr, Charlotte, NC 28216For SaleMLS ID #4439942, Angela Morris Ballingall, Keller Williams Ballantyne Area. Canopy MLS as distributed by MLS GRID
- $199,9003 bd2 ba1.1k sqft7403 Mystic Ln, Charlotte, NC 28227For SaleMLS ID #4409360, Megan Allan, Choice Residential Real Estate LLC. Canopy MLS as distributed by MLS GRID
- $209,0002 bd3 ba1.1k sqft5918 Crape Myrtle Ln, Charlotte, NC 28216For SaleMLS ID #4326062, Suzy Cedrone, Coldwell Banker Realty. Canopy MLS as distributed by MLS GRID
- $210,0002 bd3 ba1k sqft2220 Preakness Ct, Charlotte, NC 28273For SaleMLS ID #4434921, Isha McKnight, Real Broker, LLC. Canopy MLS as distributed by MLS GRID
- $217,5003 bd3 ba1.1k sqft8426 Rust Wood Pl, Charlotte, NC 28227For SaleMLS ID #4417533, Nhi Nguyen, Premier South. Canopy MLS as distributed by MLS GRID
- $220,0003 bd2 ba1.2k sqft8407 Rust Wood Pl, Charlotte, NC 28227For SaleMLS ID #4415712, Tonja Schult, Ivester Jackson Christie's. Canopy MLS as distributed by MLS GRID
- $239,9003 bd2 ba1.5k sqft9350 Kimmel Ln, Charlotte, NC 28216For SaleMLS ID #4415303, Steve Jarrell, EXP Realty LLC Ballantyne. Canopy MLS as distributed by MLS GRID
- $220,0002 bd2 ba1k sqft9037 J M Keynes Dr Unit 28, Charlotte, NC 28262For SaleMLS ID #4352767, Danielle Santella, EXP Realty LLC Ballantyne. Canopy MLS as distributed by MLS GRID
- $234,9002 bd2 ba935 sqft2913 Iron Gate Ln, Charlotte, NC 28212For SaleMLS ID #4438016, Samantha Rase, Springsteed Realty, Inc.. Canopy MLS as distributed by MLS GRID
- $235,0002 bd3 ba1.2k sqftTowne Meadows At Treyburn, Charlotte, NC 28216For SaleMLS ID #4426772, Kristin Topoozian, Keller Williams South Park. Canopy MLS as distributed by MLS GRID
- $270,0003 bd2 ba1.3k sqftStonehaven, Charlotte, NC 28211For SaleMLS ID #4440045, Donald Newell, David Hoffman Realty Charlotte. Canopy MLS as distributed by MLS GRID
- $240,0003 bd3 ba1.3k sqft5413 Esther Ln, Charlotte, NC 28214For SaleMLS ID #4426149, Dina Abdeljabbar, NextHome Authority. Canopy MLS as distributed by MLS GRID
- $225,0003 bd3 ba1.3k sqft8254 Knights Bridge Rd, Charlotte, NC 28210For SaleMLS ID #4411000, Grace Walser, The Agency - Charlotte. Canopy MLS as distributed by MLS GRID
- $245,0002 bd3 ba1.3k sqft2311 Crosscut Dr, Charlotte, NC 28214For SaleMLS ID #4437483, Maceon Mitchell, Howard Hanna Allen Tate Lake Norman. Canopy MLS as distributed by MLS GRID
- $250,0003 bd3 ba1.3k sqft7320 Pebblestone Dr APT F, Charlotte, NC 28212For SaleMLS ID #4413756, Rosemara Espinoza, COMPASS. Canopy MLS as distributed by MLS GRID
- $260,0002 bd3 ba1.3k sqft5508 Franklin Springs Cres, Charlotte, NC 28217For SaleMLS ID #4439979, Maggie Laskowski, Keller Williams Lake Norman. Canopy MLS as distributed by MLS GRID
