Don't miss this Rare One-Level, End-Unit Townhome in the sought-after Stonehaven neighborhood! Private Entry with greenspace adjacent to the home. 3 Bedrooms with 2 Full Bathrooms. Quiet, peaceful location with a landscaped entryway and Patio area. The private entrance welcomes you into a Foyer with Coat Closet, Family Room, Dining Room & Kitchen. The cozy family room has a beautiful Fireplace with windows on each side. Open Kitchen with Breakfast area, Refrigerator included! Walk-In Laundry Room inside the unit, Washer & Dryer included! Primary Bedroom with Full Bathroom en suite. 2 additional Bedrooms and Full Bathroom. Large Fenced Patio with Storage Closet. Two Assigned Parking Spaces in front of the unit. Trane HVAC replaced 2022 with transferable warranty. Community Pool & Clubhouse. Quiet location convenient to Southpark, Cotswold & Matthews, shopping, restaurants, Boyce Park & McAlpine greenway! Owner-Occupants Only. **Back on the market because buyer couldn't finance**
Closed
$239,000
8423 Ramath Dr, Charlotte, NC 28211
3beds
1,314sqft
Townhouse
Built in 1979
-- sqft lot
$238,700 Zestimate®
$182/sqft
$2,175 Estimated rent
Home value
$238,700
$220,000 - $260,000
$2,175/mo
Zestimate® history
Owner options
List your home for rent
$2,175/mo
Rent Zestimate®
Find your next renter with Zillow Rental Manager. Plus, with online applications, you can quickly screen prospective tenants – for free.
$2,175/mo
Rent Zestimate®
Refinance and save
$1,769/mo
Est. payment
Refinancing to a lower rate could help reduce your monthly payments and save thousands over the life of the loan.
$1,769/mo
Est. payment
Explore your selling options
Work with a Zillow partner agent
Leverage their expertise and Zillow's premium Showcase listings to get your home seen by more buyers.
Get startedList with your own agent
Get your home in front of millions of buyers by listing it on Zillow.
Learn how to do itSell it yourself
Take full control of how buyers see your home on Zillow by listing For Sale by Owner (FSBO).
List your homeWhat's special
Private entryBeautiful fireplacePatio areaCozy family roomBreakfast areaOpen kitchenLarge fenced patio
Zillow last checked:
Listing updated:
Listed by:
Teresa Becker TeresaBecker@kw.com,
Keller Williams South Park
Bought with:
Donald Newell
David Hoffman Realty
Source: Canopy MLS as distributed by MLS GRID,MLS#: 4179224
Facts & features
Interior
Bedrooms & bathrooms
- Bedrooms: 3
- Bathrooms: 2
- Full bathrooms: 2
- Main level bedrooms: 3
Primary bedroom
- Level: Main
Bedroom s
- Level: Main
Bedroom s
- Level: Main
Bathroom full
- Level: Main
Bathroom full
- Level: Main
Breakfast
- Level: Main
Dining area
- Level: Main
Family room
- Level: Main
Kitchen
- Level: Main
Laundry
- Level: Main
Heating
- Electric, Heat Pump
Cooling
- Central Air
Appliances
- Included: Dishwasher, Disposal, Electric Range, Electric Water Heater, Refrigerator, Washer/Dryer
- Laundry: Inside, Laundry Room, Main Level
Features
- Flooring: Carpet, Vinyl
- Has basement: No
- Fireplace features: Family Room, Wood Burning
Interior area
- Total structure area: 1,314
- Total interior livable area: 1,314 sqft
- Finished area above ground: 1,314
- Finished area below ground: 0
Property
Parking
- Total spaces: 2
- Parking features: Assigned, Parking Space(s)
- Uncovered spaces: 2
Features
- Levels: One
- Stories: 1
- Entry location: Main
- Patio & porch: Patio
- Exterior features: Lawn Maintenance, Storage
- Pool features: Community
Lot
- Features: End Unit, Green Area, Private, Wooded
Details
- Parcel number: 18926211
- Zoning: N2-B
- Special conditions: Standard
Construction
Type & style
- Home type: Townhouse
- Property subtype: Townhouse
Materials
- Brick Partial, Vinyl
- Foundation: Slab
Condition
- New construction: No
- Year built: 1979
Utilities & green energy
- Sewer: Public Sewer
- Water: City
- Utilities for property: Cable Available
Community & HOA
Community
- Features: Clubhouse
- Subdivision: Stonehaven
HOA
- Has HOA: Yes
- HOA fee: $242 monthly
- HOA name: Community Association Management
- HOA phone: 704-565-5009
Location
- Region: Charlotte
Financial & listing details
- Price per square foot: $182/sqft
- Tax assessed value: $221,700
- Annual tax amount: $1,875
- Date on market: 9/7/2024
- Cumulative days on market: 45 days
- Listing terms: Cash,Conventional,Exchange,VA Loan
- Road surface type: Paved
Price history
| Date | Event | Price |
|---|---|---|
| 1/10/2025 | Sold | $239,000$182/sqft |
Source:  Canopy MLS as distributed by MLS GRID #4179224 Report a problem Canopy MLS as distributed by MLS GRID #4179224 Report a problem | ||
| 10/11/2024 | Price change | $239,000-7.7%$182/sqft |
Source: Canopy MLS as distributed by MLS GRID #4179224 Report a problem | ||
| 9/7/2024 | Listed for sale | $259,000+178.5%$197/sqft |
Source: Canopy MLS as distributed by MLS GRID #4179224 Report a problem | ||
| 8/17/2005 | Sold | $93,000$71/sqft |
Source: Public Record Report a problem | ||
Public tax history
| Year | Property taxes | Tax assessment |
|---|---|---|
| 2025 | $1,875 | $221,700 |
| 2024 | -- | $221,700 |
| 2023 | -- | $221,700 +85.2% |
| 2022 | -- | $119,700 |
| 2021 | -- | $119,700 |
| 2020 | -- | $119,700 |
| 2019 | $1,247 -3.2% | $119,700 +29.3% |
| 2018 | $1,288 +2.9% | $92,600 |
| 2017 | $1,252 | $92,600 |
| 2016 | $1,252 | $92,600 |
| 2015 | $1,252 | $92,600 |
| 2014 | -- | $92,600 |
| 2013 | -- | $92,600 |
| 2012 | -- | $92,600 |
| 2011 | -- | $92,600 +1.9% |
| 2010 | -- | $90,900 |
| 2009 | -- | $90,900 |
| 2008 | -- | $90,900 |
| 2007 | -- | $90,900 |
| 2006 | -- | $90,900 |
| 2005 | -- | $90,900 |
| 2004 | -- | $90,900 |
| 2003 | -- | $90,900 +41.3% |
| 2002 | -- | $64,340 |
| 2001 | -- | $64,340 |
| 2000 | -- | $64,340 |
Find assessor info on the county website
Neighborhood: Stonehaven
Nearby homes
- $250,3003 bd3 ba1.6k sqft8421 Ramath Dr, Charlotte, NC 28211Off Market

- $234,5003 bd2 ba1.5k sqft8419 Ramath Dr, Charlotte, NC 28211Off Market
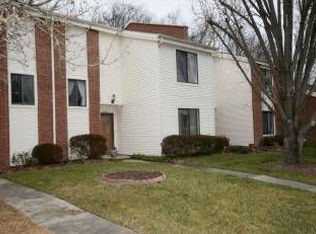
- $249,8003 bd2 ba1.5k sqft8417 Ramath Dr, Charlotte, NC 28211Off Market

- $231,6002 bd2 ba1.2k sqft8461 Ramath Dr, Charlotte, NC 28211Off Market
- $233,0002 bd3 ba1.2k sqft8463 Ramath Dr, Charlotte, NC 28211Sold
- $255,0003 bd2 ba1.3k sqft8415 Ramath Dr, Charlotte, NC 28211Sold
- $272,5003 bd3 ba1.4k sqft8465 Ramath Dr, Charlotte, NC 28211Sold
- $700-- bd-- ba-- sqftRamath Dr, Charlotte, NC 28211Off Market
Nearby schools
GreatSchools rating
- 5/10Rama Road ElementaryGrades: PK-5Distance: 1.4 mi
- 8/10McClintock Middle SchoolGrades: 6-8Distance: 1.9 mi
- 5/10East Mecklenburg HighGrades: 9-12Distance: 1.6 mi
Schools provided by the listing agent
- Elementary: Rama Road
- Middle: McClintock
- High: East Mecklenburg
Source: Canopy MLS as distributed by MLS GRID. This data may not be complete. We recommend contacting the local school district to confirm school assignments for this home.
Get a cash offer in 3 minutes
Find out how much your home could sell for in as little as 3 minutes with a no-obligation cash offer.
Estimated market value
$238,700
Get a cash offer in 3 minutes
Find out how much your home could sell for in as little as 3 minutes with a no-obligation cash offer.
Estimated market value
$238,700
- North Carolina
- Mecklenburg County
- Charlotte
- 28211
- Stonehaven
- 8423 Ramath Dr
Nearby cities
Nearby neighborhoods
Nearby zip codes
Other Charlotte Topics
