
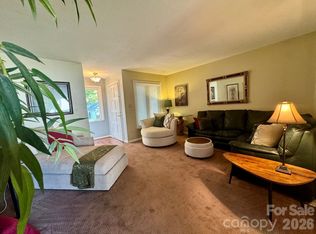
Well-appointed and cared for desirable second level unit located in Sharon Place. Whether you are a first-time homebuyer, downsizing, or a step-up buyer looking for a condo with a great South Charlotte location - this unit will be at the top of your list. The HOA has just completed siding repairs and fresh exterior paint to building #1612, coupled with the new 2024 Architectural roof - the curb appeal from the street shines. One assigned parking spot marked #68 directly in front of unit and additional vehicle parking in the unmarked spots throughout the community. One of the top selling features about this unit is its location on the top floor ensuring no one is above you. Covered stairwell entrance and porch leading to the front door entry protects you from the weather and elements as you enter the unit and bring in groceries. Inside you will find a beautifully remodeled interior with utmost attention to detail and emphasis on a curated modern aesthetic. The spacious living room encompasses three oversized picture windows with custom pull down shades allowing abundant natural light, floor to ceiling masonry wood burning fireplace with custom barnwood mantle, upgraded prefinished hardwood floors, posh Haiku "smart" ceiling fan, and contrasting accent wall for artwork. Next, step into the open dining area accented by the eye-catching starburst crystal chandelier and convenient breakfast bar creating the perfect space to entertain dinner parties, book clubs, or game nights. The completely remodeled kitchen fully unleashes the ultimate "WOW" factor - new custom cabinetry with soft close features, sleek and stylish quartz countertops, custom made floating shelves, glass tile backsplash, stainless steel appliances including range with built in air fryer technology, recessed lighting, and transformed pantry with additional storage options for pots, pans, and small appliances. Retreat to the tranquil primary bedroom boasting soft carpet underfoot, upscale ceiling fan, sliding glass doors leading to private balcony, generously sized walk-in closet, and attached full bathroom featuring a new commode, tile accents, replaced vanity and mirror, and updated fixtures. Practical and advantageous split bedroom floor plan provides additional privacy for guest or roommate situations. The flexible secondary bedroom is currently used as a home office and workout room - so many possibilities to meet your personal needs. This bedroom has its own private ensuite full bathroom and provides great storage with custom closet organizers. Mechanically superior condition gives you extra piece of mind - new 2024 roof, new 2024 water heater, and replaced ~2010 heat pump. This unit is located walking distance to Sharon Rd W LNYX/Light Rail Station (0.5 miles), Pickleball Charlotte Sharon Lakes (0.5 miles) - offering both indoor and outdoor courts for all levels with paid memberships or guest fees; and Little Sugar Creek Greenway (0.6 miles) - great for walking, running, cycling, and enjoying nature. Hop in the car and less than 1.5 miles away you will find Harris Teeter, Target, big box retail, multiple restaurants, entertainment, AMC movie theater, Slick City Adventure Park, and more. Prime South Charlotte location also provides easy access to South Park, Pineville, major highways (77 and 485), airport, and popular Charlotte pinwheel streets (South Boulevard, Park Road, Sharon Road and Pineville Matthews Road) giving lots of options to commute downtown and across town.
Active
$170,000
1612 Sharon Rd W APT 68, Charlotte, NC 28210
2beds
942sqft
Condominium
Built in 1983
-- sqft lot
$168,500 Zestimate®
$180/sqft
$416/mo HOA
What's special
Upgraded prefinished hardwood floorsRecessed lightingCustom made floating shelvesCompletely remodeled kitchenSoft carpet underfootGlass tile backsplashGenerously sized walk-in closet
- 1 day
- 61
- 9
Zillow last checked:
Listing updated:
Listed by:
Daniel Callahan Office@DanSellsCharlotte.com,
RE/MAX Executive
Source: Canopy MLS as distributed by MLS GRID,MLS#: 4422696
Facts & features
Interior
Bedrooms & bathrooms
- Bedrooms: 2
- Bathrooms: 2
- Full bathrooms: 2
- Main level bedrooms: 2
Primary bedroom
- Level: Main
Bedroom s
- Level: Main
Bathroom full
- Level: Main
Bathroom full
- Level: Main
Dining room
- Level: Main
Kitchen
- Level: Main
Laundry
- Level: Main
Living room
- Level: Main
Heating
- Central, Heat Pump
Cooling
- Ceiling Fan(s), Central Air, Heat Pump
Appliances
- Included: Dishwasher, Disposal, Electric Range, Electric Water Heater, Microwave, Plumbed For Ice Maker
- Laundry: Electric Dryer Hookup, In Unit, Inside, Laundry Closet, Washer Hookup
Features
- Attic Other, Breakfast Bar, Open Floorplan, Pantry, Walk-In Closet(s)
- Flooring: Carpet, Hardwood, Tile, Vinyl
- Doors: Sliding Doors
- Windows: Insulated Windows, Window Treatments
- Has basement: No
- Attic: Other
- Fireplace features: Living Room, Wood Burning
Interior area
- Total structure area: 942
- Total interior livable area: 942 sqft
- Finished area above ground: 942
- Finished area below ground: 0
Property
Parking
- Total spaces: 2
- Parking features: Assigned, Parking Lot, Parking Space(s)
- Uncovered spaces: 2
- Details: One assigned parking spot labeled #68 in front of unit. Additional parking in unmarked spaces on campus
Features
- Levels: One
- Stories: 1
- Entry location: Main
- Patio & porch: Covered, Deck, Front Porch
Details
- Parcel number: 20720168
- Zoning: N2-B
- Special conditions: Standard
Construction
Type & style
- Home type: Condo
- Architectural style: Transitional
- Property subtype: Condominium
Materials
- Rough Sawn
- Foundation: Slab
Condition
- New construction: No
- Year built: 1983
Utilities & green energy
- Sewer: Public Sewer
- Water: City
- Utilities for property: Electricity Connected
Community & HOA
Community
- Security: Smoke Detector(s)
- Subdivision: Sharon Place
HOA
- Has HOA: Yes
- HOA fee: $416 monthly
- HOA name: Sentry Management
- HOA phone: 704-892-1660
Location
- Region: Charlotte
Financial & listing details
- Price per square foot: $180/sqft
- Tax assessed value: $162,048
- Date on market: 9/25/2026
- Cumulative days on market: 173 days
- Listing terms: Cash,Conventional,FHA,VA Loan
- Electric utility on property: Yes
- Road surface type: Asphalt, Paved
Estimated market value
$168,500
$160,000 - $177,000
$1,560/mo
Price history
| Date | Event | Price |
|---|---|---|
| 9/25/2026 | Listed for sale | $170,000-10.5%$180/sqft |
Source:  Canopy MLS as distributed by MLS GRID #4422696 Report a problem Canopy MLS as distributed by MLS GRID #4422696 Report a problem | ||
| 8/21/2026 | Listing removed | $189,900$202/sqft |
Source: Canopy MLS as distributed by MLS GRID #4350701 Report a problem | ||
| 5/21/2026 | Price change | $189,900-0.1%$202/sqft |
Source: Canopy MLS as distributed by MLS GRID #4350701 Report a problem | ||
| 4/9/2026 | Price change | $190,000-2.6%$202/sqft |
Source: Canopy MLS as distributed by MLS GRID #4350701 Report a problem | ||
| 3/2/2026 | Listed for sale | $195,000+12.7%$207/sqft |
Source: Canopy MLS as distributed by MLS GRID #4350701 Report a problem | ||
| 3/14/2022 | Sold | $173,000+63.2%$184/sqft |
Source: Public Record Report a problem | ||
| 12/29/2017 | Sold | $106,000+1%$113/sqft |
Source: Canopy MLS as distributed by MLS GRID #3336586 Report a problem | ||
| 12/7/2017 | Pending sale | $105,000$111/sqft |
Source: RE/MAX Integrity #3336586 Report a problem | ||
| 11/28/2017 | Listed for sale | $105,000+69.4%$111/sqft |
Source: RE/MAX Integrity #3336586 Report a problem | ||
| 12/12/2013 | Sold | $62,000-3.1%$66/sqft |
Source: Canopy MLS as distributed by MLS GRID #2186832 Report a problem | ||
| 10/17/2013 | Listed for sale | $64,000+3.2%$68/sqft |
Source: DAO & Associates Realty, LLC #2186832 Report a problem | ||
| 11/3/2012 | Listing removed | $62,000$66/sqft |
Source: Allen Tate Company #2094358 Report a problem | ||
| 7/3/2012 | Listed for sale | $62,000-10.8%$66/sqft |
Source: Allen Tate Company #2094358 Report a problem | ||
| 7/3/2012 | Listing removed | $810$1/sqft |
Source: T. R. Lawing Realty, Inc #2082112 Report a problem | ||
| 5/2/2012 | Listed for rent | $810$1/sqft |
Source: T. R. Lawing Realty, Inc #2082112 Report a problem | ||
| 4/27/2012 | Listing removed | $69,500$74/sqft |
Source: Allen Tate Company #2070088 Report a problem | ||
| 3/7/2012 | Listed for sale | $69,500$74/sqft |
Source: Allen Tate Company #2070088 Report a problem | ||
Public tax history
| Year | Property taxes | Tax assessment |
|---|---|---|
| 2025 | -- | $162,048 |
| 2024 | -- | $162,048 |
| 2023 | -- | $162,048 +69.3% |
| 2022 | -- | $95,700 |
| 2021 | $1,038 +0.7% | $95,700 |
| 2020 | $1,031 +1.5% | $95,700 |
| 2019 | $1,015 -6.7% | $95,700 +23.8% |
| 2018 | $1,088 +3.2% | $77,300 |
| 2017 | $1,054 | $77,300 |
| 2016 | $1,054 | $77,300 |
| 2015 | $1,054 +2.2% | $77,300 |
| 2014 | $1,032 | $77,300 |
| 2013 | -- | $77,300 -0.1% |
| 2012 | -- | $77,400 |
| 2011 | -- | $77,400 -4.1% |
| 2010 | -- | $80,700 |
| 2009 | -- | $80,700 |
| 2008 | -- | $80,700 |
| 2007 | -- | $80,700 |
| 2006 | -- | $80,700 |
| 2005 | -- | $80,700 |
| 2004 | -- | $80,700 |
| 2003 | -- | $80,700 +24.2% |
| 2002 | -- | $65,000 |
| 2001 | -- | $65,000 |
| 2000 | -- | $65,000 |
Find assessor info on the county website
Monthly payment
Est. payment
Payment breakdown
Explore the cost of this home by adjusting the details. Changes won't be saved.Climate risks
Neighborhood: Sterling
Nearby schools
Schools provided by the listing agent
- Elementary: Sterling
- Middle: Quail Hollow
- High: Ballantyne Ridge
Source: Canopy MLS as distributed by MLS GRID. This data may not be complete. We recommend contacting the local school district to confirm school assignments for this home.
- $168,0002 bd2 ba1k sqft1600 Sharon Rd W APT 9, Charlotte, NC 28210Off Market
- $145,0002 bd2 ba951 sqft1600 Sharon Rd W APT 11, Charlotte, NC 28210Sold
- $168,4002 bd3 ba969 sqft1600 Sharon Rd W APT 14, Charlotte, NC 28210Off Market
- $191,9002 bd2 ba976 sqft1600 Sharon Rd W #17, Charlotte, NC 28210Off Market
Similar homes
- $200,0002 bd1 ba829 sqft2508 Stradbrook Dr APT B, Charlotte, NC 28210For Sale

 MLS ID #4423800, John Davis, Berkshire Hathaway HomeServices Carolinas Realty. Canopy MLS as distributed by MLS GRID
 - $200,0002 bd2 ba948 sqftfalconbridge, Charlotte, NC 28226For Sale
 MLS ID #4426172, Rob Cassam, Carolina Realty Advisors. Canopy MLS as distributed by MLS GRID
 - $239,9992 bd2 ba1.2k sqft7034 Quail Hill Rd, Charlotte, NC 28210For Sale
 MLS ID #4424203, Don Gomez, C-A-RE Realty. Canopy MLS as distributed by MLS GRID
 - $109,9001 bd1 ba732 sqft1905 Meadowlark Ln Unit 32, Charlotte, NC 28210For Sale
 MLS ID #4423485, Shonn Ross, Savvy + Co Real Estate. Canopy MLS as distributed by MLS GRID
 - $190,0002 bd2 ba974 sqft11066 Harrowfield Rd, Charlotte, NC 28226For SaleMLS ID #4375150, Donna Collier, Carolina Homes Connection, LLC. Canopy MLS as distributed by MLS GRID
- $243,0002 bd2 ba1k sqft9478 S Vicksburg Park Ct, Charlotte, NC 28210For SaleMLS ID #4395577, Karen Skaar, Keller Williams Ballantyne Area. Canopy MLS as distributed by MLS GRID
- $249,9002 bd2 ba1k sqft9232 Kings Canyon Dr, Charlotte, NC 28210For SaleMLS ID #4380985, Tracy Honeycutt, Costello Real Estate and Investments LLC. Canopy MLS as distributed by MLS GRID
- $185,0002 bd2 ba875 sqft8157 Cedar Glen Dr, Charlotte, NC 28212For SaleMLS ID #4421778, Kandi Lowe, Realty One Group Revolution. Canopy MLS as distributed by MLS GRID
- $235,0003 bd3 ba1.3k sqft8254 Knights Bridge Rd, Charlotte, NC 28210For SaleMLS ID #4411000, Grace Walser, The Agency - Charlotte. Canopy MLS as distributed by MLS GRID
- $199,0002 bd2 ba1.1k sqft11039 Harrowfield Rd, Charlotte, NC 28226For SaleMLS ID #4291963, Maceon Mitchell, Howard Hanna Allen Tate Lake Norman. Canopy MLS as distributed by MLS GRID
- $165,0002 bd2 ba1k sqft7220 Winery Ln, Charlotte, NC 28227For SaleMLS ID #4418792, Layth Duroobi, NorthGroup Real Estate LLC. Canopy MLS as distributed by MLS GRID
- $220,0001 bd1 ba837 sqftCrestwick, Charlotte, NC 28210For SaleMLS ID #4387981, Janice Maynard, Keller Williams Ballantyne Area. Canopy MLS as distributed by MLS GRID
- $178,0002 bd1 ba780 sqft918 McAlway Rd APT D, Charlotte, NC 28211For SaleMLS ID #4404496, Michelle Andrews, Fortuno Investments LLC. Canopy MLS as distributed by MLS GRID
- $165,0002 bd2 ba805 sqft211 Heritage Blvd, Fort Mill, SC 29715For SaleMLS ID #4343516, John Combs, Local Real Estate. Canopy MLS as distributed by MLS GRID
- $175,0002 bd3 ba1k sqft6216 Windsor Gate Ln, Charlotte, NC 28215For SaleMLS ID #4412829, Latosha Kennedy, BG Luxe Realty. Canopy MLS as distributed by MLS GRID
- $179,9002 bd2 ba1k sqftFirethorne, Charlotte, NC 28212For SaleMLS ID #4397335, Daniel Callahan, RE/MAX Executive. Canopy MLS as distributed by MLS GRID
- $110,0001 bd1 ba730 sqftSharon Lakes, Charlotte, NC 28210For SaleMLS ID #4392020, Justin Burgess, Yancey Realty, LLC. Canopy MLS as distributed by MLS GRID
- $205,0002 bd2 ba1.1k sqft11115 Park Rd, Charlotte, NC 28226For SaleMLS ID #4337973, Latasha Wiggins, Rice Realty LLC. Canopy MLS as distributed by MLS GRID
- $185,0002 bd2 ba1.2k sqft6005 Pinebark Ct, Charlotte, NC 28212For SaleMLS ID #4413145, Cheryl Siegfried, Redfin Corporation. Canopy MLS as distributed by MLS GRID
- $170,0002 bd2 ba848 sqftColville Ii, Charlotte, NC 28213For SaleMLS ID #4404772, Jodi Cullingford, JCC Property Group. Canopy MLS as distributed by MLS GRID
