Move in Ready 2 bedroom 2 bath unit on second floor in an amazing location in Fort Mill. Open floor plan with all appliances included. Split bedroom floor plan with spacious bathrooms with dual vanities with showers and tubs. Close proximity to Restaurants and Shopping. Easy commute to 77/485, Uptown, Interstate and Airport. Monthly HOA fees include water, sewer, trash and exterior. Maintenance free living. Investor Friendly. Fort Mill Schools! Schedule a showing today!
Active
$165,000
211 Heritage Blvd, Fort Mill, SC 29715
2beds
805sqft
Condominium
Built in 1996
-- sqft lot
$162,800 Zestimate®
$205/sqft
$-- HOA
What's special
Split bedroom floor planShowers and tubsOpen floor planAll appliances included
- 178 days
- 392
- 13
Zillow last checked:
Listing updated:
Listed by:
John Combs johncombssellshomes@gmail.com,
Local Real Estate
Source: Canopy MLS as distributed by MLS GRID,MLS#: 4343516
Facts & features
Interior
Bedrooms & bathrooms
- Bedrooms: 2
- Bathrooms: 2
- Full bathrooms: 2
- Main level bedrooms: 2
Primary bedroom
- Level: Main
Bedroom s
- Level: Main
Kitchen
- Level: Main
Laundry
- Level: Main
Living room
- Level: Main
Heating
- Heat Pump
Cooling
- Central Air
Appliances
- Included: Dishwasher, Disposal
- Laundry: Main Level
Features
- Flooring: Laminate, Tile, Vinyl
- Windows: Insulated Windows
- Has basement: No
Interior area
- Total structure area: 805
- Total interior livable area: 805 sqft
- Finished area above ground: 805
- Finished area below ground: 0
Property
Parking
- Parking features: Parking Lot
Features
- Entry location: Main
- Patio & porch: Deck
Lot
- Features: Level, Wooded
Details
- Parcel number: 7261101016
- Zoning: BD-III
- Special conditions: Standard
Construction
Type & style
- Home type: Condo
- Property subtype: Condominium
Materials
- Brick Partial, Synthetic Stucco
- Foundation: Slab
Condition
- New construction: No
- Year built: 1996
Utilities & green energy
- Sewer: Public Sewer
- Water: City
Community & HOA
Community
- Security: Carbon Monoxide Detector(s)
- Subdivision: Kensington
HOA
- Has HOA: Yes
Location
- Region: Fort Mill
Financial & listing details
- Price per square foot: $205/sqft
- Tax assessed value: $104,731
- Date on market: 3/9/2026
- Cumulative days on market: 178 days
- Listing terms: Cash,Conventional
- Road surface type: Paved
Estimated market value
$162,800
$155,000 - $171,000
$1,629/mo
Price history
| Date | Event | Price |
|---|---|---|
| 3/9/2026 | Listed for sale | $165,000+17.9%$205/sqft |
Source:  Canopy MLS as distributed by MLS GRID #4343516 Report a problem Canopy MLS as distributed by MLS GRID #4343516 Report a problem | ||
| 8/5/2024 | Listing removed | -- |
Source: Zillow Rentals Report a problem | ||
| 7/18/2024 | Listed for rent | $1,100+37.5%$1/sqft |
Source: Zillow Rentals Report a problem | ||
| 3/1/2023 | Sold | $139,900$174/sqft |
Source: Canopy MLS as distributed by MLS GRID #3931719 Report a problem | ||
| 1/28/2023 | Listed for sale | $139,900+2.1%$174/sqft |
Source: Canopy MLS as distributed by MLS GRID #3931719 Report a problem | ||
| 11/21/2022 | Sold | $137,000-2.1%$170/sqft |
Source: Canopy MLS as distributed by MLS GRID #3897827 Report a problem | ||
| 9/2/2022 | Contingent | $139,900$174/sqft |
Source: Canopy MLS as distributed by MLS GRID #3897827 Report a problem | ||
| 8/26/2022 | Listed for sale | $139,900+7.7%$174/sqft |
Source: Canopy MLS as distributed by MLS GRID #3897827 Report a problem | ||
| 6/25/2021 | Sold | $129,900+25.5%$161/sqft |
Source: Public Record Report a problem | ||
| 4/5/2021 | Sold | $103,500+47.9%$129/sqft |
Source: Canopy MLS as distributed by MLS GRID #3709462 Report a problem | ||
| 2/9/2021 | Sold | $70,000+15.5%$87/sqft |
Source: Public Record Report a problem | ||
| 10/31/2018 | Sold | $60,600-2.3%$75/sqft |
Source: Public Record Report a problem | ||
| 4/26/2018 | Sold | $62,000+17%$77/sqft |
Source: Canopy MLS as distributed by MLS GRID #3374712 Report a problem | ||
| 9/11/2017 | Sold | $53,000-11.7%$66/sqft |
Source: Public Record Report a problem | ||
| 8/7/2017 | Listed for sale | $60,000-86.7%$75/sqft |
Source: RE/MAX Executive #3308957 Report a problem | ||
| 8/5/2017 | Listing removed | $800$1/sqft |
Source: CENTURY 21 First Choice #3298252 Report a problem | ||
| 7/5/2017 | Listed for rent | $800-8.6%$1/sqft |
Source: CENTURY 21 First Choice #3298252 Report a problem | ||
| 4/24/2017 | Listing removed | $875$1/sqft |
Source: Milton Brown Report a problem | ||
| 3/24/2017 | Listed for rent | $875+6.1%$1/sqft |
Source: Milton Brown Report a problem | ||
| 1/31/2017 | Listing removed | $825$1/sqft |
Source: Milton Brown Report a problem | ||
| 1/18/2017 | Listed for rent | $825$1/sqft |
Source: Milton Brown Report a problem | ||
| 7/25/2016 | Sold | $450,000+623.5%$559/sqft |
Source: Public Record Report a problem | ||
| 4/6/2016 | Sold | $62,200$77/sqft |
Source: Public Record Report a problem | ||
Public tax history
| Year | Property taxes | Tax assessment |
|---|---|---|
| 2025 | -- | -- |
| 2024 | -- | -- |
| 2023 | -- | -- |
| 2022 | -- | -- |
| 2021 | -- | -- |
| 2020 | -- | -- |
| 2019 | -- | -- |
| 2018 | -- | -- |
| 2017 | -- | -- |
| 2016 | -- | -- |
| 2014 | -- | -- |
| 2010 | -- | -- |
| 2009 | -- | -- |
| 2008 | -- | -- |
| 2007 | -- | -- |
| 2006 | -- | -- |
| 2005 | -- | -- |
| 2004 | -- | -- |
Find assessor info on the county website
Monthly payment
Est. payment
Payment breakdown
Explore the cost of this home by adjusting the details. Changes won't be saved.Climate risks
Neighborhood: 29715
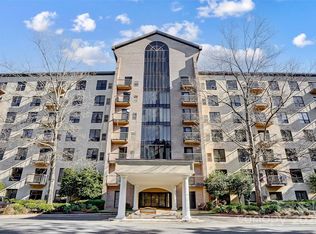
- $163,0001 bd1 ba600 sqft211 Heritage Blvd SUITE 111, Fort Mill, SC 29715Sold
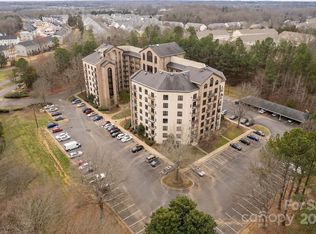
- $185,0002 bd2 ba1k sqft211 Heritage Blvd SUITE 114, Fort Mill, SC 29715Sold
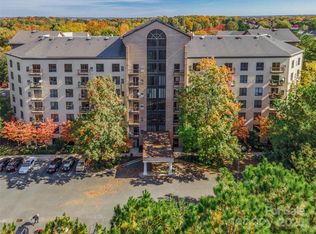
- $165,2002 bd2 ba826 sqft211 Heritage Blvd SUITE 402, Fort Mill, SC 29715Sold
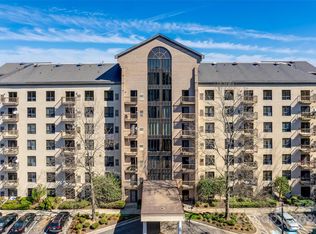
- $189,0002 bd2 ba812 sqft211 Heritage Blvd STE 506, Fort Mill, SC 29715Sold
Similar homes
- $149,9501 bd1 ba600 sqft211 Heritage Blvd #507, Fort Mill, SC 29715For Sale
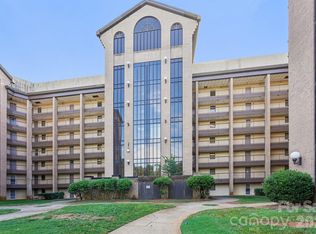
 MLS ID #4417334, Douglas Christen, Nestlewood Realty, LLC. Canopy MLS as distributed by MLS GRID
 - $155,0001 bd1 ba665 sqft211 Heritage Blvd Ste 611, Fort Mill, SC 29715For Sale
 MLS ID #4353402, Dina Stepanova, EXP Realty LLC Rock Hill. Canopy MLS as distributed by MLS GRID
 - $210,0002 bd2 ba1k sqft204 Heritage Pkwy, Fort Mill, SC 29715For Sale
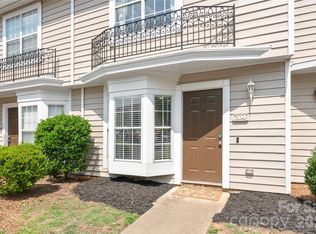 MLS ID #4385025, Nara Gregg, Howard Hanna Allen Tate Charlotte South. Canopy MLS as distributed by MLS GRID
 - $205,0002 bd2 ba1.1k sqft304 Heritage Pkwy, Fort Mill, SC 29715For Sale
 MLS ID #4413047, Christopher Newbern, Carolinas One Source Realty LLC. Canopy MLS as distributed by MLS GRID
 - $227,0002 bd2 ba1.1k sqft505 Heritage Pkwy, Bluffton, SC 29715For SaleMLS ID #4392406, Garrett Small, Keller Williams Connected. Canopy MLS as distributed by MLS GRID
- $169,0002 bd2 ba985 sqft1608 Sharon Rd W APT 47, Charlotte, NC 28210For SaleMLS ID #4396461, Shawnica Gaines, RE/MAX Results. Canopy MLS as distributed by MLS GRID
- $165,0002 bd2 ba1k sqft7220 Winery Ln, Charlotte, NC 28227For SaleMLS ID #4418792, Layth Duroobi, NorthGroup Real Estate LLC. Canopy MLS as distributed by MLS GRID
- $199,0002 bd2 ba974 sqft11066 Harrowfield Rd, Charlotte, NC 28226For SaleMLS ID #4375150, Donna Collier, Carolina Homes Connection, LLC. Canopy MLS as distributed by MLS GRID
- $175,0002 bd2 ba1.1k sqft1436 Flintwood Dr, Rock Hill, SC 29732For SaleMLS ID #4405174, Wiliam Byrd, Keller Williams Realty Charleston West Ashley. Canopy MLS as distributed by MLS GRID
- $198,0002 bd2 ba974 sqft11024 Harrowfield Rd, Charlotte, NC 28226For SaleMLS ID #4352127, SheAh Zhu, Honeynest Realty LLC. Canopy MLS as distributed by MLS GRID
- $148,3002 bd2 ba1k sqft7915 Oak Meadow Ct, Charlotte, NC 28210For SaleMLS ID #4390774, Misty Hurd, Corcoran HM Properties. Canopy MLS as distributed by MLS GRID
- $145,0002 bd2 ba927 sqft7984 Shady Oak Trl APT 187, Charlotte, NC 28210For SaleMLS ID #4398216, Alla Yaroshevich, Golden Bridge Realty, LLC. Canopy MLS as distributed by MLS GRID
- $234,9002 bd2 ba1k sqft105 David Ct, Fort Mill, SC 29715For SaleMLS ID #4395780, Calla Wilcox, Helen Adams Realty. Canopy MLS as distributed by MLS GRID
- $194,9002 bd2 ba976 sqft11042 Harrowfield Rd, Charlotte, NC 28226For SaleMLS ID #4330672, Sharon West, Maxx West Realty Inc. Canopy MLS as distributed by MLS GRID
- $220,0002 bd2 ba1k sqft417 Scarlett Ln #1103, Fort Mill, SC 29715For SaleMLS ID #4404012, Roxanne Hinds, Reeves Realty & Associates. Canopy MLS as distributed by MLS GRID
- $185,0002 bd2 ba904 sqftCarriage House, Charlotte, NC 28217For SaleMLS ID #4402504, Matt Claxton, My Townhome LLC. Canopy MLS as distributed by MLS GRID
- $199,0002 bd2 ba1.1k sqft11039 Harrowfield Rd, Charlotte, NC 28226For SaleMLS ID #4291963, Maceon Mitchell, Howard Hanna Allen Tate Lake Norman. Canopy MLS as distributed by MLS GRID
- $169,0002 bd2 ba1.1k sqft4613 Hamory Dr, Charlotte, NC 28212For SaleMLS ID #4385523, Nkeru Froneberger, Froneberger Realty LLC. Canopy MLS as distributed by MLS GRID
- $135,0002 bd2 ba891 sqft1687 Eagles Pl, Rock Hill, SC 29732For SaleMLS ID #4414655, Crystal Jeter, Coldwell Banker Realty. Canopy MLS as distributed by MLS GRID
- $159,9002 bd2 ba950 sqft6407 Windsor Gate Ln, Charlotte, NC 28215For SaleMLS ID #4404520, Tracey Vail, Vail Realty LLC. Canopy MLS as distributed by MLS GRID
