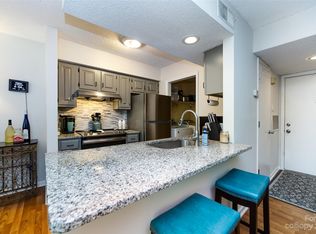
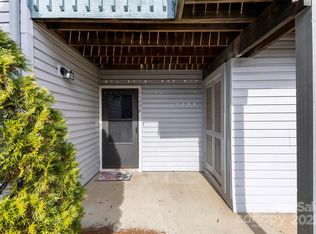
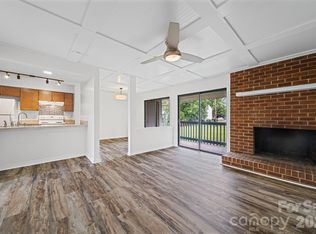
Ground Floor Home, Backs to woods, Laminate flooring through out, Updated bath Vanities, Walk in Closet in the Primary Bedroom. Ready for a New Owner.
Active
$194,900
11042 Harrowfield Rd, Charlotte, NC 28226
2beds
976sqft
Condominium
Built in 1980
-- sqft lot
$191,700 Zestimate®
$200/sqft
$342/mo HOA
What's special
Backs to woodsLaminate flooring throughoutUpdated bath vanities
- 261 days
- 153
- 10
Zillow last checked:
Listing updated:
Listed by:
Sharon West 1958swest@gmail.com,
Maxx West Realty Inc
Source: Canopy MLS as distributed by MLS GRID,MLS#: 4330672
Facts & features
Interior
Bedrooms & bathrooms
- Bedrooms: 2
- Bathrooms: 2
- Full bathrooms: 2
- Main level bedrooms: 2
Primary bedroom
- Level: Main
Bedroom s
- Level: Main
Dining area
- Level: Main
Kitchen
- Level: Main
Laundry
- Level: Main
Living room
- Features: None
- Level: Main
Heating
- Electric
Cooling
- Central Air
Appliances
- Included: Dishwasher, Disposal, Electric Range, Electric Water Heater, Microwave, Refrigerator
- Laundry: Electric Dryer Hookup, Utility Room, Inside
Features
- Walk-In Closet(s)
- Flooring: Laminate
- Doors: Screen Door(s), Sliding Doors
- Windows: Insulated Windows, Window Treatments
- Has basement: No
- Fireplace features: Living Room
Interior area
- Total structure area: 976
- Total interior livable area: 976 sqft
- Finished area above ground: 976
- Finished area below ground: 0
Property
Parking
- Parking features: Parking Lot
Features
- Levels: One
- Stories: 1
- Entry location: Main
- Patio & porch: Patio
- Pool features: Community
- Waterfront features: None
Details
- Parcel number: 22143122
- Zoning: none
- Special conditions: Standard
Construction
Type & style
- Home type: Condo
- Property subtype: Condominium
Materials
- Vinyl
- Foundation: Slab
Condition
- New construction: No
- Year built: 1980
Utilities & green energy
- Sewer: Public Sewer
- Water: City
Community & HOA
Community
- Subdivision: Carmel Village
HOA
- Has HOA: Yes
- HOA fee: $342 monthly
- HOA name: Greenway Realty Management
- HOA phone: 704-940-0847
Location
- Region: Charlotte
Financial & listing details
- Price per square foot: $200/sqft
- Tax assessed value: $184,436
- Annual tax amount: $1,579
- Date on market: 1/14/2026
- Cumulative days on market: 262 days
- Listing terms: Cash,Conventional
- Road surface type: Asphalt, None, Paved
Estimated market value
$191,700
$182,000 - $201,000
$1,434/mo
Price history
| Date | Event | Price |
|---|---|---|
| 8/13/2026 | Listed for sale | $194,900-2.5%$200/sqft |
Source:  Canopy MLS as distributed by MLS GRID #4330672 Report a problem Canopy MLS as distributed by MLS GRID #4330672 Report a problem | ||
| 1/14/2026 | Listed for sale | $199,900+455.3%$205/sqft |
Source: Canopy MLS as distributed by MLS GRID #4330672 Report a problem | ||
| 8/28/1998 | Sold | $36,000$37/sqft |
Source: Public Record Report a problem | ||
Public tax history
| Year | Property taxes | Tax assessment |
|---|---|---|
| 2025 | $1,579 +1.8% | $184,436 |
| 2024 | $1,550 +3.9% | $184,436 |
| 2023 | $1,492 +25.8% | $184,436 +67.8% |
| 2022 | $1,186 +0.9% | $109,900 |
| 2021 | $1,175 +0.6% | $109,900 |
| 2020 | $1,168 +1.4% | $109,900 |
| 2019 | $1,152 | $109,900 +80.5% |
| 2018 | -- | $60,900 |
| 2017 | $842 | $60,900 |
| 2016 | $842 | $60,900 |
| 2015 | $842 +2.5% | $60,900 |
| 2014 | $821 | $60,900 |
| 2013 | -- | $60,900 -0.5% |
| 2012 | -- | $61,200 |
| 2011 | -- | $61,200 -14.2% |
| 2010 | -- | $71,300 |
| 2009 | -- | $71,300 |
| 2008 | -- | $71,300 |
| 2007 | -- | $71,300 |
| 2006 | -- | $71,300 |
| 2005 | -- | $71,300 |
| 2004 | -- | $71,300 |
| 2003 | -- | $71,300 +23.8% |
| 2002 | -- | $57,580 |
| 2001 | -- | $57,580 |
| 2000 | -- | $57,580 |
Find assessor info on the county website
Monthly payment
Est. payment
Payment breakdown
Explore the cost of this home by adjusting the details. Changes won't be saved.Climate risks
Neighborhood: Johnston Rd.-McAlpine
Nearby schools
Schools provided by the listing agent
- Elementary: Endhaven
- Middle: Quail Hollow
- High: Ballantyne Ridge
Source: Canopy MLS as distributed by MLS GRID. This data may not be complete. We recommend contacting the local school district to confirm school assignments for this home.
Similar homes
- $198,0002 bd2 ba974 sqft11024 Harrowfield Rd, Charlotte, NC 28226For Sale
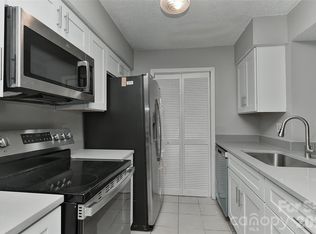
 MLS ID #4352127, SheAh Zhu, Honeynest Realty LLC. Canopy MLS as distributed by MLS GRID
 - $190,0002 bd2 ba974 sqft11066 Harrowfield Rd, Charlotte, NC 28226For Sale
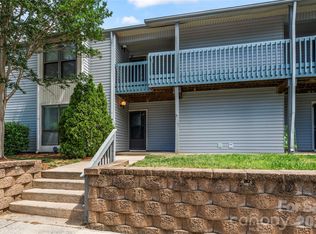 MLS ID #4375150, Donna Collier, Carolina Homes Connection, LLC. Canopy MLS as distributed by MLS GRID
 - $222,0003 bd2 ba1.1k sqftCarmel Village, Charlotte, NC 28226For Sale
 MLS ID #4385882, Beth Curley, NextHome Paramount. Canopy MLS as distributed by MLS GRID
 - $234,9002 bd3 ba1.2k sqft10969 Carmel Crossing Rd, Charlotte, NC 28226For Sale
 MLS ID #4378876, Lynn Murray, Lynn Murray Properties. Canopy MLS as distributed by MLS GRID
 - $144,0001 bd1 ba608 sqftCarmel Village II, Charlotte, NC 28226For SaleMLS ID #4422317, Sunny Parekh, Keller Williams Ballantyne Area. Canopy MLS as distributed by MLS GRID
- $264,0002 bd3 ba1.2k sqft11009 Carmel Crossing Rd, Charlotte, NC 28226For SaleMLS ID #4408434, Bridget Graves, Corcoran HM Properties. Canopy MLS as distributed by MLS GRID
- $254,0003 bd3 ba1.2k sqft8510 Castle Pine Ct, Charlotte, NC 28226For SaleMLS ID #4333747, Gina Huynh, Lake Realty. Canopy MLS as distributed by MLS GRID
- $169,0002 bd2 ba985 sqft1608 Sharon Rd W APT 47, Charlotte, NC 28210For SaleMLS ID #4396461, Shawnica Gaines, RE/MAX Results. Canopy MLS as distributed by MLS GRID
- $170,0003 bd3 ba1.3k sqft7964 Shady Oak Trl APT 212, Charlotte, NC 28210For SaleMLS ID #4422921, John Bolos, Keller Williams South Park. Canopy MLS as distributed by MLS GRID
- $210,0002 bd2 ba1.1k sqft1625 Merry Oaks Rd APT D, Charlotte, NC 28205For SaleMLS ID #4388337, Lisa McGill, Opendoor Brokerage LLC. Canopy MLS as distributed by MLS GRID
- $155,0002 bd2 ba1k sqft1906 Mereview Ct Unit 8, Charlotte, NC 28210For SaleMLS ID #4422728, Brian Connaughton, CRG Real Estate. Canopy MLS as distributed by MLS GRID
- $185,0002 bd2 ba875 sqft8157 Cedar Glen Dr, Charlotte, NC 28212For SaleMLS ID #4421778, Kandi Lowe, Realty One Group Revolution. Canopy MLS as distributed by MLS GRID
- $239,9992 bd2 ba1.2k sqft7034 Quail Hill Rd, Charlotte, NC 28210For SaleMLS ID #4424203, Don Gomez, C-A-RE Realty. Canopy MLS as distributed by MLS GRID
- $245,0002 bd2 ba1k sqftFairway Townhouses, Charlotte, NC 28277For SaleMLS ID #4429122, David Cook, Premier Sotheby's International Realty. Canopy MLS as distributed by MLS GRID
- $185,0002 bd2 ba1.1k sqft304 Heritage Pkwy, Fort Mill, SC 29715For SaleMLS ID #4413047, Christopher Newbern, Carolinas One Source Realty LLC. Canopy MLS as distributed by MLS GRID
- $190,0002 bd2 ba964 sqft2954 Iron Gate Ln, Charlotte, NC 28212For SaleMLS ID #4396954, Twyla Taylor, Coldwell Banker Realty. Canopy MLS as distributed by MLS GRID
- $243,0002 bd2 ba1k sqft9478 S Vicksburg Park Ct, Charlotte, NC 28210For SaleMLS ID #4395577, Karen Skaar, Keller Williams Ballantyne Area. Canopy MLS as distributed by MLS GRID
- $120,0002 bd2 ba1k sqft2020 Stoney Point Ln Unit 59, Charlotte, NC 28210For SaleMLS ID #4426673, Lisa Belk, Mark Spain Real Estate. Canopy MLS as distributed by MLS GRID
- $148,3002 bd2 ba1k sqft7915 Oak Meadow Ct, Charlotte, NC 28210For SaleMLS ID #4390774, Misty Hurd, Corcoran HM Properties. Canopy MLS as distributed by MLS GRID
- $246,9002 bd2 ba1k sqft9234 Kings Canyon Dr, Charlotte, NC 28210For SaleMLS ID #4374803, Tracy Honeycutt, Costello Real Estate and Investments LLC. Canopy MLS as distributed by MLS GRID
