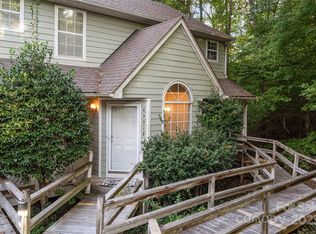
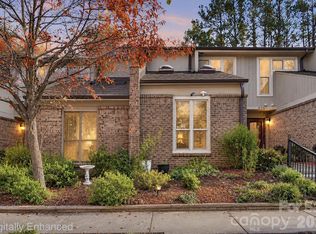
Imagine starting your morning with coffee surrounded by mature trees, then stepping outside for a walk or bike ride along Little Sugar Creek Greenway, all just minutes from the shopping, dining, and conveniences of SouthPark! Tucked into the peaceful, wooded community of Bennington Woods, this beautifully updated 2-bedroom, 2-full-bath condo offers an inviting combination of comfort, privacy, and easy, single-level living.
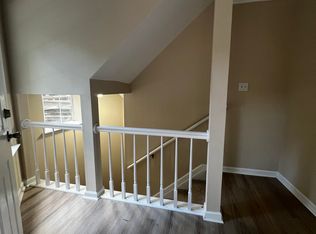
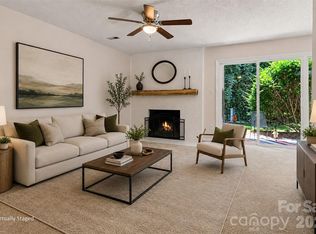
Step inside and you'll immediately appreciate the fresh, welcoming feel, with updated interior paint, newer luxury vinyl plank flooring and carpet, plantation shutters, and newer windows that fill the home with natural light. The inviting living room features a cozy fireplace, while the adjoining dining area offers a comfortable space for everyday meals or entertaining friends. Just off the den, a bright and sunny flex room is an unexpected bonus! Whether you envision a cheerful home office, a reading retreat, or simply a quiet place to relax, this versatile space adds so much to the home's appeal.
The thoughtfully designed split-bedroom floor plan provides wonderful privacy, with two bedrooms positioned apart from one another, each offering a walk-in closet. Two full bathrooms add everyday convenience, making this layout as functional as it is comfortable.
And the outdoor lifestyle is just as appealing! Step onto the deck and enjoy the peaceful wooded surroundings, spend warm afternoons at the community pool, or take advantage of direct access to Little Sugar Creek Greenway for walking, running, and biking. It's a wonderful combination of natural beauty and everyday convenience in such a desirable Charlotte location.
With water and trash included in the HOA, condo living comes with added ease. And when you're ready to venture out, SouthPark's shopping and dining are just minutes away, with convenient access to Uptown Charlotte, I-77, the light rail, and Charlotte Douglas International Airport.
Beautifully updated, filled with natural light, and surrounded by greenery, this Bennington Woods condo offers more than you might expect! With its split-bedroom layout, sunny flex room, generous storage, and greenway access, it's a home that truly deserves a closer look. Come experience it for yourself! **Call to inquire about a 1% reduction in interest rate.
Active
$250,000
6000 Gray Gate Ln APT D, Charlotte, NC 28210
2beds
1,161sqft
Condominium
Built in 1985
-- sqft lot
$258,000 Zestimate®
$215/sqft
$367/mo HOA
What's special
Cozy fireplaceFilled with natural lightUpdated interior paintSunny flex roomCommunity poolMature treesSplit-bedroom layout
- 2 days
- 159
- 9
Likely to sell faster than
Zillow last checked:
Listing updated:
Listed by:
Kristen Bernard kbernard@empowerhome.com,
Keller Williams South Park
Source: Canopy MLS as distributed by MLS GRID,MLS#: 4442696
Facts & features
Interior
Bedrooms & bathrooms
- Bedrooms: 2
- Bathrooms: 2
- Full bathrooms: 2
- Main level bedrooms: 2
Primary bedroom
- Level: Main
Bedroom s
- Level: Main
Bathroom full
- Level: Main
Bathroom full
- Level: Main
Dining area
- Level: Main
Flex space
- Level: Main
Kitchen
- Level: Main
Laundry
- Level: Main
Living room
- Level: Main
Heating
- Heat Pump
Cooling
- Central Air
Appliances
- Included: Dishwasher, Disposal, Electric Range, Gas Water Heater, Refrigerator
- Laundry: Laundry Room
Features
- Open Floorplan, Walk-In Closet(s)
- Flooring: Vinyl, Carpet
- Doors: Sliding Doors, Storm Door(s)
- Windows: Insulated Windows
- Has basement: No
- Fireplace features: Living Room, Wood Burning
Interior area
- Total structure area: 1,161
- Total interior livable area: 1,161 sqft
- Finished area above ground: 1,161
- Finished area below ground: 0
Property
Parking
- Total spaces: 2
- Parking features: Parking Lot
- Uncovered spaces: 2
Features
- Levels: One
- Stories: 1
- Entry location: Main
- Patio & porch: Deck
- Pool features: Community
Details
- Parcel number: 17307252
- Zoning: R-15MF
- Special conditions: Standard
Construction
Type & style
- Home type: Condo
- Property subtype: Condominium
Materials
- Wood
- Foundation: Crawl Space
- Roof: Composition
Condition
- New construction: No
- Year built: 1985
Utilities & green energy
- Sewer: Public Sewer
- Water: City
- Utilities for property: Cable Available, Electricity Connected
Community & HOA
Community
- Features: Sidewalks, Street Lights
- Subdivision: Bennington Woods
HOA
- Has HOA: Yes
- HOA fee: $367 monthly
- HOA name: Meca
- HOA phone: 704-372-0005
Location
- Region: Charlotte
Financial & listing details
- Price per square foot: $215/sqft
- Tax assessed value: $231,858
- Date on market: 11/18/2026
- Cumulative days on market: 2 days
- Listing terms: Cash,Conventional,FHA,VA Loan
- Electric utility on property: Yes
- Road surface type: Paved
Estimated market value
$258,000
$240,000 - $276,000
$1,857/mo
Price history
| Date | Event | Price |
|---|---|---|
| 11/18/2026 | Listed for sale | $250,000-3.1%$215/sqft |
Source:  Canopy MLS as distributed by MLS GRID #4442696 Report a problem | ||
| 6/8/2026 | Listing removed | $257,900$222/sqft |
Source: Canopy MLS as distributed by MLS GRID #4356290 Report a problem | ||
| 5/6/2026 | Price change | $257,900-0.8%$222/sqft |
Source: Canopy MLS as distributed by MLS GRID #4356290 Report a problem | ||
| 4/2/2026 | Listed for sale | $259,900+147.5%$224/sqft |
Source: Canopy MLS as distributed by MLS GRID #4356290 Report a problem | ||
| 8/10/1999 | Sold | $105,000$90/sqft |
Source: Public Record Report a problem | ||
Public tax history
| Year | Property taxes | Tax assessment |
|---|---|---|
| 2025 | -- | $231,858 |
| 2024 | -- | $231,858 |
| 2023 | -- | $231,858 +50.9% |
| 2022 | -- | $153,600 |
| 2021 | -- | $153,600 |
| 2020 | -- | $153,600 |
| 2019 | $1,574 +2.8% | $153,600 +38.3% |
| 2018 | $1,531 +2.6% | $111,100 |
| 2017 | $1,492 | $111,100 |
| 2016 | $1,492 | $111,100 |
| 2015 | $1,492 +1.7% | $111,100 |
| 2014 | $1,466 | $111,100 |
| 2013 | -- | $111,100 |
| 2012 | -- | $111,100 |
| 2011 | -- | $111,100 +0.5% |
| 2010 | -- | $110,600 |
| 2009 | -- | $110,600 |
| 2008 | -- | $110,600 |
| 2007 | -- | $110,600 |
| 2006 | -- | $110,600 |
| 2005 | -- | $110,600 |
| 2004 | -- | $110,600 |
| 2003 | -- | $110,600 +16.4% |
| 2002 | -- | $95,030 |
| 2001 | -- | $95,030 |
| 2000 | -- | $95,030 |
Find assessor info on the county website
Monthly payment
Est. payment
Payment breakdown
Explore the cost of this home by adjusting the details. Changes won't be saved.Climate risks
Neighborhood: Quail Hollow
Nearby schools
Schools provided by the listing agent
- Elementary: Huntingtowne Farms
- Middle: Carmel
- High: South Mecklenburg
Source: Canopy MLS as distributed by MLS GRID. This data may not be complete. We recommend contacting the local school district to confirm school assignments for this home.


Similar homes
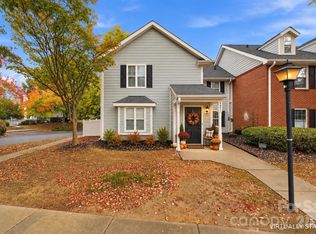
- $239,0002 bd2 ba1k sqft9401 S Vicksburg Park Ct, Charlotte, NC 28210For Sale
 MLS ID #4437656, Nicole Kahlig, Milemma Realty, LLC. Canopy MLS as distributed by MLS GRID
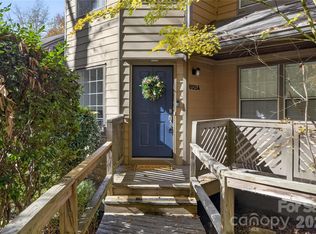
- $199,9001 bd1 ba826 sqft6125 Gray Gate Ln APT A, Charlotte, NC 28210For Sale
 MLS ID #4442556, Janee Krauth, Realty Executives of Hickory. Canopy MLS as distributed by MLS GRID
- $239,9002 bd2 ba1k sqft8079 Charter Oak Ln, Charlotte, NC 28226For Sale
 MLS ID #4443239, Jay White, Keller Williams Ballantyne Area. Canopy MLS as distributed by MLS GRID
- $243,0002 bd2 ba1k sqftPark Walk, Charlotte, NC 28210For Sale
 MLS ID #4395577, Karen Skaar, Keller Williams Ballantyne Area. Canopy MLS as distributed by MLS GRID
- $241,9002 bd2 ba1k sqft9234 Kings Canyon Dr, Charlotte, NC 28210For SaleMLS ID #4374803, Tracy Honeycutt, Costello Real Estate and Investments LLC. Canopy MLS as distributed by MLS GRID
- $310,0002 bd2 ba1.1k sqftChalcombe Court, Charlotte, NC 28210For SaleMLS ID #4393757, Amy Peterson, Howard Hanna Allen Tate SouthPark. Canopy MLS as distributed by MLS GRID
- $315,0002 bd2 ba987 sqftChalcombe Court, Charlotte, NC 28210For SaleMLS ID #4419195, Mary Helen Tomlinson Davis, Helen Adams Realty. Canopy MLS as distributed by MLS GRID
- $245,0002 bd2 ba1.1k sqft7407 Ashfield Ct, Charlotte, NC 28226For SaleMLS ID #4416399, Chrystal Roy, The Safari Group. Canopy MLS as distributed by MLS GRID
- $315,0002 bd2 ba858 sqftMyers Park Manor, Charlotte, NC 28207For SaleMLS ID #4444490, Stacey Cohen, COMPASS. Canopy MLS as distributed by MLS GRID
- $300,0002 bd3 ba1.2k sqftThe Gates at Quail Hollow, Charlotte, NC 28210For SaleMLS ID #4397513, Chloe Faucher, Helen Adams Realty. Canopy MLS as distributed by MLS GRID
- $225,0003 bd3 ba1.3k sqft8254 Knights Bridge Rd, Charlotte, NC 28210For SaleMLS ID #4411000, Grace Walser, The Agency - Charlotte. Canopy MLS as distributed by MLS GRID
- $260,0002 bd3 ba985 sqft3720 Park Rd Unit L, Charlotte, NC 28209For SaleMLS ID #4386693, John Bolos, Keller Williams South Park. Canopy MLS as distributed by MLS GRID
- $255,0002 bd2 ba774 sqftLatta Square, Charlotte, NC 28204For SaleMLS ID #4432820, Alexa Jordan, Horizon Realty Carolinas. Canopy MLS as distributed by MLS GRID
- $254,0003 bd3 ba1.2k sqft8510 Castle Pine Ct, Charlotte, NC 28226For SaleMLS ID #4333747, Gina Huynh, Lake Realty. Canopy MLS as distributed by MLS GRID
- $200,0001 bd1 ba663 sqftHeathstead, Charlotte, NC 28210For SaleMLS ID #4435654, Karen Skaar, Keller Williams Ballantyne Area. Canopy MLS as distributed by MLS GRID
- $169,0002 bd2 ba985 sqft1608 Sharon Rd W APT 47, Charlotte, NC 28210For SaleMLS ID #4396461, Shawnica Gaines, RE/MAX Results. Canopy MLS as distributed by MLS GRID
- $335,0002 bd3 ba1.6k sqftQuail Hollow, Charlotte, NC 28210For SaleMLS ID #4391391, Rick Carter, Realty One Group Revolution. Canopy MLS as distributed by MLS GRID
- $179,9002 bd2 ba907 sqftCarriage House, Charlotte, NC 28217For SaleMLS ID #4431194, Maria OBoyle, Bon Maison Properties, Inc.. Canopy MLS as distributed by MLS GRID
- $249,0002 bd1 ba892 sqft4333 Hathaway St, Charlotte, NC 28211For SaleMLS ID #4397324, Alton Garrard, Better Homes and Gardens Real Estate Paracle. Canopy MLS as distributed by MLS GRID
- $229,9003 bd3 ba1.6k sqft1610 Renard Ridge Rd, Charlotte, NC 28212For SaleMLS ID #4383864, Tracey Vail, Vail Realty LLC. Canopy MLS as distributed by MLS GRID
