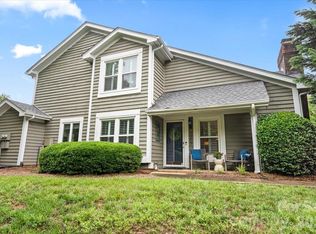
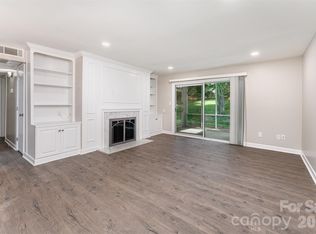
Welcome to 8220 Legare Ct, an updated townhome-style condo with a private fenced patio in The Gates at Quail Hollow! A 2-story foyer with skylight creates a warm welcome, and brand new LVP flooring throughout the main level adds a fresh, modern feel. The kitchen features granite countertops, blue cabinetry with subtle character, bench seating with extra storage, and stainless steel appliances, including a newer microwave, dishwasher, and garbage disposal. The open concept living area has refreshed paint and is anchored by a wood-burning fireplace with a newer mantel and white brick surround, and framed by built-ins and shelving. Just off the living room, the private fenced paver patio is the perfect spot to relax or entertain. A conveniently located powder room with a brand new toilet completes the main level. Upstairs, both bedrooms feature vaulted ceilings and ensuite baths, and the primary bedroom has a walk-in closet. Notable upgrades include LVP or tile throughout (no carpet!), smooth ceilings (no popcorn!), newer blinds, Nest thermostat, crown molding & wainscoting, plus updated lighting & ceiling fans. The newer roof (2023) and HVAC (2021) provide peace of mind. The Gates at Quail Hollow is a tranquil neighborhood with a pool & hot tub, clubhouse, fitness center, and tennis courts, while offering close access to the Greenway, SouthPark, grocery, restaurants, coffee, and more. Welcome home!
Active
$325,000
8220 Legare Ct, Charlotte, NC 28210
2beds
1,228sqft
Condominium
Built in 1986
-- sqft lot
$318,800 Zestimate®
$265/sqft
$407/mo HOA
What's special
Private fenced patioSmooth ceilingsCrown molding and wainscotingBuilt-ins and shelvingGranite countertopsNest thermostatStainless steel appliances
- 5 days |
- 207 |
- 8 |
Likely to sell faster than
Zillow last checked:
Listing updated:
Listed by:
Chloe Faucher chloe@helenadamsrealty.com,
Helen Adams Realty
Source: Canopy MLS as distributed by MLS GRID,MLS#: 4397513
Facts & features
Interior
Bedrooms & bathrooms
- Bedrooms: 2
- Bathrooms: 3
- Full bathrooms: 2
- 1/2 bathrooms: 1
Primary bedroom
- Features: Ceiling Fan(s), En Suite Bathroom, Garden Tub, Split BR Plan, Vaulted Ceiling(s), Walk-In Closet(s)
- Level: Upper
Bedroom s
- Features: Ceiling Fan(s), En Suite Bathroom, Split BR Plan, Vaulted Ceiling(s)
- Level: Upper
Bathroom full
- Features: Garden Tub
- Level: Upper
Bathroom full
- Level: Upper
Bathroom half
- Level: Main
Dining area
- Features: Open Floorplan
- Level: Main
Family room
- Features: Built-in Features, Open Floorplan
- Level: Main
Kitchen
- Level: Main
Laundry
- Level: Main
Living room
- Features: Built-in Features, Open Floorplan
- Level: Main
Heating
- Heat Pump
Cooling
- Heat Pump
Appliances
- Included: Dishwasher, Dryer, Electric Range, Electric Water Heater, Microwave, Refrigerator, Washer, Washer/Dryer
- Laundry: In Kitchen, Laundry Closet, Main Level
Features
- Flooring: Tile, Vinyl
- Windows: Skylight(s)
- Has basement: No
- Attic: Pull Down Stairs
- Fireplace features: Family Room, Living Room, Wood Burning
Interior area
- Total structure area: 1,228
- Total interior livable area: 1,228 sqft
- Finished area above ground: 1,228
- Finished area below ground: 0
Video & virtual tour
Property
Parking
- Total spaces: 2
- Parking features: Parking Lot, Parking Space(s)
- Uncovered spaces: 2
- Details: Parking directly behind the unit's fenced patio. The spaces are not assigned. Plenty of guest parking available in the complex.
Features
- Levels: Two
- Stories: 2
- Entry location: Main
- Patio & porch: Enclosed, Patio
- Exterior features: Lawn Maintenance, Storage
- Pool features: Community
- Spa features: Community
- Fencing: Fenced,Full,Privacy
Details
- Parcel number: 17326376
- Zoning: R12PUD
- Special conditions: Standard
Construction
Type & style
- Home type: Condo
- Property subtype: Condominium
Materials
- Wood
- Foundation: Slab
Condition
- New construction: No
- Year built: 1986
Utilities & green energy
- Sewer: Public Sewer
- Water: City
Community & HOA
Community
- Features: Clubhouse, Fitness Center, Tennis Court(s)
- Subdivision: The Gates at Quail Hollow
HOA
- Has HOA: Yes
- HOA fee: $407 monthly
- HOA name: Cusick
- HOA phone: 704-544-7779
Location
- Region: Charlotte
Financial & listing details
- Price per square foot: $265/sqft
- Tax assessed value: $270,075
- Date on market: 7/17/2026
- Cumulative days on market: 5 days
- Listing terms: Cash,Conventional
- Road surface type: None, Paved
Estimated market value
$318,800
$303,000 - $335,000
$2,031/mo
Price history
| Date | Event | Price |
|---|---|---|
| 7/17/2026 | Listed for sale | $325,000+17.3%$265/sqft |
Source:  Canopy MLS as distributed by MLS GRID #4397513 Report a problem Canopy MLS as distributed by MLS GRID #4397513 Report a problem | ||
| 12/3/2021 | Sold | $277,000+3%$226/sqft |
Source: Canopy MLS as distributed by MLS GRID #3801632 Report a problem | ||
| 11/7/2021 | Pending sale | $269,000$219/sqft |
Source:  RE/MAX International #3801632 Report a problem RE/MAX International #3801632 Report a problem | ||
| 11/6/2021 | Contingent | $269,000$219/sqft |
Source: Canopy MLS as distributed by MLS GRID #3801632 Report a problem | ||
| 11/4/2021 | Listed for sale | $269,000+29.6%$219/sqft |
Source: Canopy MLS as distributed by MLS GRID #3801632 Report a problem | ||
| 4/2/2020 | Sold | $207,500-4.2%$169/sqft |
Source: Canopy MLS as distributed by MLS GRID #3592792 Report a problem | ||
| 3/9/2020 | Pending sale | $216,500$176/sqft |
Source: EXP REALTY LLC #3592792 Report a problem | ||
| 3/4/2020 | Price change | $216,500-1.5%$176/sqft |
Source: EXP REALTY LLC #3592792 Report a problem | ||
| 2/25/2020 | Price change | $219,900-1.2%$179/sqft |
Source: EXP REALTY LLC #3592792 Report a problem | ||
| 2/21/2020 | Listed for sale | $222,500+6%$181/sqft |
Source: EXP REALTY LLC #3592792 Report a problem | ||
| 8/7/2019 | Sold | $210,000+2.4%$171/sqft |
Source: Canopy MLS as distributed by MLS GRID #3526507 Report a problem | ||
| 7/14/2019 | Pending sale | $205,000$167/sqft |
Source: CENTURY 21 Vanguard #3526507 Report a problem | ||
| 7/11/2019 | Listed for sale | $205,000+46.4%$167/sqft |
Source: Century 21 Vanguard #3526507 Report a problem | ||
| 1/30/2014 | Sold | $140,000-8.5%$114/sqft |
Source: Public Record Report a problem | ||
| 8/9/2006 | Sold | $153,000+12.1%$125/sqft |
Source: Public Record Report a problem | ||
| 9/5/2003 | Sold | $136,500$111/sqft |
Source: Public Record Report a problem | ||
Public tax history
| Year | Property taxes | Tax assessment |
|---|---|---|
| 2025 | -- | $270,075 |
| 2024 | -- | $270,075 |
| 2023 | -- | $270,075 +44.1% |
| 2022 | -- | $187,400 |
| 2021 | -- | $187,400 +3.7% |
| 2020 | $1,916 +4.3% | $180,800 |
| 2019 | $1,836 -11% | $180,800 +19.3% |
| 2018 | $2,062 +2.3% | $151,600 |
| 2017 | $2,016 | $151,600 |
| 2016 | $2,016 | $151,600 |
| 2015 | $2,016 +1.5% | $151,600 |
| 2014 | $1,986 | $151,600 |
| 2013 | -- | $151,600 -0.1% |
| 2012 | -- | $151,700 |
| 2011 | -- | $151,700 +14.4% |
| 2010 | -- | $132,600 |
| 2009 | -- | $132,600 |
| 2008 | -- | $132,600 |
| 2007 | -- | $132,600 |
| 2006 | -- | $132,600 |
| 2005 | -- | $132,600 |
| 2004 | -- | $132,600 |
| 2003 | -- | $132,600 +21.6% |
| 2002 | -- | $109,030 |
| 2001 | -- | $109,030 |
| 2000 | -- | $109,030 |
Find assessor info on the county website
Monthly payment
Est. payment
Payment breakdown
Explore the cost of this home by adjusting the details. Changes won't be saved.Climate risks
Neighborhood: Quail Hollow
Nearby schools
GreatSchools rating
- 8/10Smithfield ElementaryGrades: PK-5Distance: 0.8 mi
- 7/10Quail Hollow MiddleGrades: 6-8Distance: 0.6 mi
- 5/10South Mecklenburg HighGrades: 9-12Distance: 0.9 mi
Schools provided by the listing agent
- Elementary: Smithfield
- Middle: Quail Hollow
- High: South Mecklenburg
Source: Canopy MLS as distributed by MLS GRID. This data may not be complete. We recommend contacting the local school district to confirm school assignments for this home.
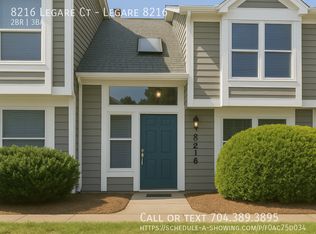
- $358,1002 bd3 ba1.1k sqft8216 Legare Ct, Charlotte, NC 28210Off Market
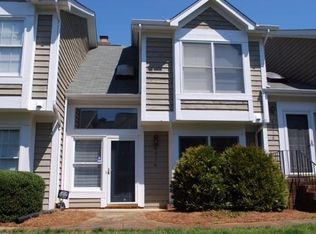
- $--2 bd2 ba1.1k sqft8216 Legare Ct #1, Charlotte, NC 28210Off Market
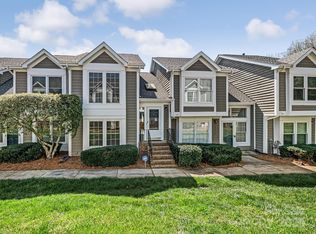
- $333,0002 bd3 ba1.2k sqft8228 Legare Ct, Charlotte, NC 28210Sold
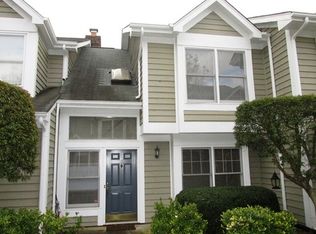
- $307,4002 bd2 ba1.1k sqft8202 Legare Ct, Charlotte, NC 28210Off Market
- $295,1002 bd3 ba1.1k sqft8208 Legare Ct, Charlotte, NC 28210Off Market
- $305,0002 bd3 ba1.1k sqft7109 Meeting St, Charlotte, NC 28210Sold
- $---- bd-- ba-- sqft7206 Quail Hill Rd, Charlotte, NC 28210Off Market
- $306,2002 bd3 ba1.1k sqft7141 Meeting St #7141, Charlotte, NC 28210Off Market
A local agent can set up tours, give advice and negotiate with sellers.
Similar homes
- $345,0002 bd3 ba1.2k sqftThe Gates at Quail Hollow, Charlotte, NC 28210For Sale
 MLS ID #4385888, Guy Ward, RE/MAX Executive. Canopy MLS as distributed by MLS GRID
 - $335,0002 bd3 ba1.6k sqftQuail Hollow, Charlotte, NC 28210For Sale
 MLS ID #4391391, Rick Carter, Realty One Group Revolution. Canopy MLS as distributed by MLS GRID
 - $299,9992 bd2 ba1.1k sqft7026 Quail Hill Rd, Charlotte, NC 28210For Sale
 MLS ID #4394887, EC Cantrell, BRNC Property Partners LLC. Canopy MLS as distributed by MLS GRID
 - $285,0002 bd2 ba1k sqft9126 N Vicksburg Park Ct, Charlotte, NC 28210For Sale
 MLS ID #4400721, Rachel Reardon, RE/MAX Executive. Canopy MLS as distributed by MLS GRID
 - $320,0002 bd2 ba920 sqftChalcombe Court, Charlotte, NC 28210For SaleMLS ID #4300566, Frank Turner, Howard Hanna Allen Tate SouthPark. Canopy MLS as distributed by MLS GRID
- $214,9002 bd2 ba961 sqftCreswick, Charlotte, NC 28210For SaleMLS ID #4405093, Geoff Campbell, Geoff Campbell Realty Inc. Canopy MLS as distributed by MLS GRID
- $180,0002 bd2 ba985 sqft1608 Sharon Rd W APT 47, Charlotte, NC 28210For SaleMLS ID #4396461, Shawnica Gaines, RE/MAX Results. Canopy MLS as distributed by MLS GRID
- $325,0001 bd1 ba803 sqft4625 Piedmont Row Dr Unit 417, Charlotte, NC 28210For SaleMLS ID #4405163, Olesya Tabaka, Corcoran HM Properties. Canopy MLS as distributed by MLS GRID
- $324,9002 bd2 ba1.1k sqft5009 Sharon Rd Unit C, Charlotte, NC 28210For SaleMLS ID #4350689, Tracy Honeycutt, Costello Real Estate and Investments LLC. Canopy MLS as distributed by MLS GRID
- $245,9992 bd2 ba1.2k sqft7034 Quail Hill Rd, Charlotte, NC 28210For SaleMLS ID #4399456, Don Gomez, C-A-RE Realty. Canopy MLS as distributed by MLS GRID
- $325,0003 bd3 ba1.2k sqft1606 Dendy Ln, Pineville, NC 28134For SaleMLS ID #4404184, Christopher Hendrickson, Mark Spain Real Estate. Canopy MLS as distributed by MLS GRID
- $245,0002 bd3 ba1.2k sqft7004 Quail Hill Rd, Charlotte, NC 28210For SaleMLS ID #4349356, Brigitte Norris, Berkshire Hathaway HomeServices Carolinas Realty. Canopy MLS as distributed by MLS GRID
- $275,0002 bd2 ba1.3k sqft9235 N Vicksburg Park Ct, Charlotte, NC 28210For SaleMLS ID #4378830, Ross Rebhan, Berkshire Hathaway HomeServices Elite Properties. Canopy MLS as distributed by MLS GRID
- $233,9002 bd2 ba967 sqft2520 Stradbrook Dr, Charlotte, NC 28210For SaleMLS ID #4396722, Tim Brown, Hines & Associates Realty LLC. Canopy MLS as distributed by MLS GRID
- $180,0002 bd2 ba961 sqft1612 Sharon Rd W APT 70, Charlotte, NC 28210For SaleMLS ID #4404582, Andy Thomas, United Real Estate-Queen City. Canopy MLS as distributed by MLS GRID
- $369,9002 bd2 ba1.1k sqft4620 Piedmont Row Dr Unit 603, Charlotte, NC 28210For SaleMLS ID #4400783, Tracey Vail, Vail Realty LLC. Canopy MLS as distributed by MLS GRID
- $247,5002 bd2 ba1k sqft9319 S Vicksburg Park Ct, Charlotte, NC 28210For SaleMLS ID #4395512, Matt Stone, Stone Realty Group. Canopy MLS as distributed by MLS GRID
- $229,0002 bd3 ba1.1k sqft7124 Quail Meadow Ln, Charlotte, NC 28210For SaleMLS ID #4360405, Joy Thomas, Enjoy Charlotte Living LLC. Canopy MLS as distributed by MLS GRID
- $285,0002 bd2 ba903 sqft2705 Tiergarten Ln, Charlotte, NC 28210For SaleMLS ID #4389849, Steve Montgomery, Greater Charlotte Properties. Canopy MLS as distributed by MLS GRID
- $290,0003 bd3 ba1.5k sqft8333 Knights Bridge Rd, Charlotte, NC 28210For SaleMLS ID #4387477, Michael Klyn, COMPASS. Canopy MLS as distributed by MLS GRID
