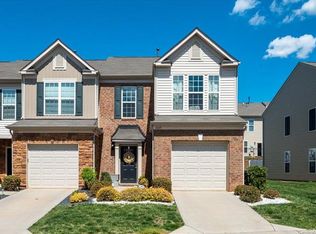
Welcome to this beautifully maintained end-unit townhouse in the highly desirable Park South Station neighborhood of Charlotte! Featuring 3 bedrooms and 2.5 bathrooms, this home offers an inviting open-concept layout ideal for both everyday living and entertaining. The main living area flows seamlessly into the kitchen, complete with Maytag appliances, ample cabinetry, and generous counter space for meal prep and gatherings. Natural light pours in throughout, creating a bright and airy atmosphere.
Freshly painted interiors, new carpet, and a brand-new Trane HVAC system add modern comfort and move-in readiness. Upstairs, all bedrooms are generously sized, including a well-appointed primary suite with a private bath and a spacious walk-in closet. The additional bedrooms offer flexibility for guests, a home office, or hobby space.
Enjoy low-maintenance living while taking advantage of the community’s fantastic amenities, including an outdoor pool, playground, recreation area, and clubhouse. The neighborhood also offers direct access to the Little Sugar Creek Greenway—perfect for walking, jogging, or biking. Conveniently located near SouthPark, Uptown Charlotte, the airport, and major highways, you’ll enjoy easy access to premier shopping, dining, and entertainment.
This home offers the perfect blend of comfort, convenience, and lifestyle!
Active
Price cut: $5K (6/22)
$429,900
2419 Diplomat Ln, Charlotte, NC 28210
3beds
1,634sqft
:
Get pre-qualified$2,934/mo
Townhouse
Built in 2013
0.08 Acres Lot
$427,000 Zestimate®
$263/sqft
$405/mo HOA
What's special
Outdoor poolEnd-unit townhouseFreshly painted interiorsBright and airy atmosphereMaytag appliancesSpacious walk-in closetBrand-new trane hvac system
- 120 days |
- 104 |
- 5 |
Zillow last checked:
Listing updated:
Listed by:
Bethaina Joudi bethaina@kw.com,
Keller Williams Ballantyne Area
Source: Canopy MLS as distributed by MLS GRID,MLS#: 4361869
Facts & features
Interior
Bedrooms & bathrooms
- Bedrooms: 3
- Bathrooms: 3
- Full bathrooms: 2
- 1/2 bathrooms: 1
Primary bedroom
- Level: Upper
Bedroom s
- Level: Upper
Bathroom full
- Level: Upper
Bathroom half
- Level: Main
Dining area
- Level: Main
Kitchen
- Level: Main
Laundry
- Level: Upper
Living room
- Level: Main
Heating
- Heat Pump
Cooling
- Ceiling Fan(s), Central Air
Appliances
- Included: Dishwasher, Gas Range, Microwave
- Laundry: Laundry Room, Upper Level
Features
- Open Floorplan, Pantry, Walk-In Closet(s)
- Flooring: Carpet, Tile, Vinyl
- Has basement: No
Interior area
- Total structure area: 1,634
- Total interior livable area: 1,634 sqft
- Finished area above ground: 1,634
- Finished area below ground: 0
Property
Parking
- Total spaces: 1
- Parking features: Driveway, Attached Garage, Garage on Main Level
- Attached garage spaces: 1
- Has uncovered spaces: Yes
Features
- Levels: Two
- Stories: 2
- Entry location: Main
- Patio & porch: Patio
- Pool features: Community
- Fencing: Partial,Privacy
Lot
- Size: 0.08 Acres
Details
- Parcel number: 17306736
- Zoning: MX-2
- Special conditions: Standard
Construction
Type & style
- Home type: Townhouse
- Architectural style: Transitional
- Property subtype: Townhouse
Materials
- Brick Partial, Vinyl
- Foundation: Slab
Condition
- New construction: No
- Year built: 2013
Utilities & green energy
- Sewer: Public Sewer
- Water: City
Community & HOA
Community
- Features: Clubhouse, Dog Park, Fitness Center, Playground, Recreation Area, Sidewalks, Street Lights
- Subdivision: Park South Station
HOA
- Has HOA: Yes
- HOA fee: $405 monthly
- HOA name: CAMS
- HOA phone: 704-731-5560
Location
- Region: Charlotte
Financial & listing details
- Price per square foot: $263/sqft
- Tax assessed value: $381,900
- Annual tax amount: $2,983
- Date on market: 4/9/2026
- Cumulative days on market: 119 days
- Listing terms: Cash,Conventional,FHA,VA Loan
- Road surface type: Concrete, Paved
Estimated market value
$427,000
$406,000 - $448,000
$2,290/mo
Price history
| Date | Event | Price |
|---|---|---|
| 6/22/2026 | Price change | $429,900-1.1%$263/sqft |
Source:  Canopy MLS as distributed by MLS GRID #4361869 Report a problem Canopy MLS as distributed by MLS GRID #4361869 Report a problem | ||
| 5/15/2026 | Price change | $434,900-2.8%$266/sqft |
Source: Canopy MLS as distributed by MLS GRID #4361869 Report a problem | ||
| 5/4/2026 | Price change | $447,500-0.6%$274/sqft |
Source: Canopy MLS as distributed by MLS GRID #4361869 Report a problem | ||
| 4/9/2026 | Listed for sale | $449,990+9.8%$275/sqft |
Source: Canopy MLS as distributed by MLS GRID #4361869 Report a problem | ||
| 12/16/2024 | Sold | $410,000-1.2%$251/sqft |
Source: Canopy MLS as distributed by MLS GRID #4192361 Report a problem | ||
| 10/29/2024 | Price change | $415,000-2.4%$254/sqft |
Source: Canopy MLS as distributed by MLS GRID #4192361 Report a problem | ||
| 10/17/2024 | Listed for sale | $425,000+26.9%$260/sqft |
Source: Canopy MLS as distributed by MLS GRID #4192361 Report a problem | ||
| 4/22/2021 | Sold | $335,000+4.7%$205/sqft |
Source: Canopy MLS as distributed by MLS GRID #3719160 Report a problem | ||
| 3/21/2021 | Contingent | $320,000$196/sqft |
Source: Canopy MLS as distributed by MLS GRID #3719160 Report a problem | ||
| 3/19/2021 | Listed for sale | $320,000+19.4%$196/sqft |
Source: Canopy MLS as distributed by MLS GRID #3719160 Report a problem | ||
| 6/5/2017 | Sold | $268,000+40.7%$164/sqft |
Source: Public Record Report a problem | ||
| 4/17/2013 | Sold | $190,500$117/sqft |
Source: Public Record Report a problem | ||
Public tax history
| Year | Property taxes | Tax assessment |
|---|---|---|
| 2025 | $2,983 +1.4% | $381,900 |
| 2024 | $2,941 +3.4% | $381,900 |
| 2023 | $2,846 +9.2% | $381,900 +43.6% |
| 2022 | $2,606 | $266,000 |
| 2021 | $2,606 | $266,000 |
| 2020 | $2,606 +0.2% | $266,000 |
| 2019 | $2,600 +34.8% | $266,000 +67.2% |
| 2018 | $1,929 +55% | $159,100 |
| 2017 | $1,244 | $159,100 |
| 2016 | $1,244 | $159,100 |
| 2015 | $1,244 | $159,100 |
Find assessor info on the county website
Monthly payment
Est. payment
Payment breakdown
Explore the cost of this home by adjusting the details. Changes won't be saved.Climate risks
Neighborhood: Starmount
Nearby schools
GreatSchools rating
- 3/10Huntingtowne Farms ElementaryGrades: PK-5Distance: 0.9 mi
- 5/10Carmel MiddleGrades: 6-8Distance: 3.7 mi
- 5/10South Mecklenburg HighGrades: 9-12Distance: 2.5 mi
Schools provided by the listing agent
- Elementary: Huntingtowne Farms
- Middle: Carmel
- High: South Mecklenburg
Source: Canopy MLS as distributed by MLS GRID. This data may not be complete. We recommend contacting the local school district to confirm school assignments for this home.
- $440,8003 bd3 ba1.6k sqft2419 Diplomat Ln #648, Charlotte, NC 28210Off Market
- $401,0003 bd2 ba1.5k sqft2415 Diplomat Ln, Charlotte, NC 28210Off Market
- $435,5003 bd2 ba1.6k sqft2425 Diplomat Ln, Charlotte, NC 28210Off Market
- $415,4003 bd3 ba1.6k sqft2411 Diplomat Ln, Charlotte, NC 28210Off Market

- $399,0003 bd3 ba1.5k sqft2429 Diplomat Ln, Charlotte, NC 28210For Sale
- $438,0003 bd3 ba1.5k sqft2407 Diplomat Ln, Charlotte, NC 28210Off Market
- $412,0003 bd3 ba1.5k sqft2433 Diplomat Ln, Charlotte, NC 28210Off Market
- $429,5003 bd3 ba1.6k sqft2403 Diplomat Ln, Charlotte, NC 28210For Sale
A local agent can set up tours, give advice and negotiate with sellers.
Similar homes
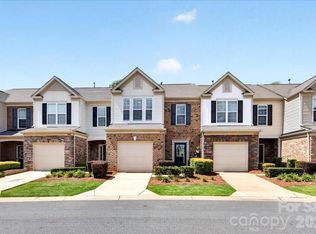
- $450,0003 bd3 ba1.6k sqft2434 Royal York Ave, Charlotte, NC 28210For Sale
 MLS ID #4411418, Mary Helen Tomlinson Davis, Helen Adams Realty. Canopy MLS as distributed by MLS GRID
 - $429,5003 bd3 ba1.6k sqft2403 Diplomat Ln, Charlotte, NC 28210For Sale
 MLS ID #4387067, Heather Mackey, Mackey Realty LLC. Canopy MLS as distributed by MLS GRID
 - $418,0003 bd3 ba1.4k sqft6408 Silver Star Ln, Charlotte, NC 28210For Sale
 MLS ID #4395408, Lauren Farlow, Keller Williams South Park. Canopy MLS as distributed by MLS GRID
 - $428,0003 bd3 ba1.5k sqft6453 Silver Star Ln, Charlotte, NC 28210For Sale
 MLS ID #4374922, Lane Jones, Helen Adams Realty. Canopy MLS as distributed by MLS GRID
 - $455,0003 bd3 ba1.8k sqft4350 Park South Station Blvd, Charlotte, NC 28210For SaleMLS ID #4366634, Sydney Alexander, Helen Adams Realty. Canopy MLS as distributed by MLS GRID
- $439,0003 bd3 ba1.9k sqftPark South Station, Charlotte, NC 28210For SaleMLS ID #4387796, Suzana Measham, Better Homes and Gardens Real Estate Paracle. Canopy MLS as distributed by MLS GRID
- $445,0003 bd3 ba1.9k sqft2301 Whitford Ln, Charlotte, NC 28210For SaleMLS ID #4358842, Sydney Alexander, Helen Adams Realty. Canopy MLS as distributed by MLS GRID
- $479,9003 bd3 ba2k sqft1809 Royal Gorge Ave, Charlotte, NC 28210For SaleMLS ID #4394316, Penka Antista, David Hoffman Realty Charlotte. Canopy MLS as distributed by MLS GRID
- $470,0003 bd3 ba1.6k sqftOakleaf, Charlotte, NC 28209For SaleMLS ID #4405775, Chloe Faucher, Helen Adams Realty. Canopy MLS as distributed by MLS GRID
- $428,0003 bd3 ba2k sqft505 Morrows Turnout Way, Pineville, NC 28134For SaleMLS ID #4407666, April Wentz, COMPASS. Canopy MLS as distributed by MLS GRID
- $400,0003 bd3 ba1.9k sqft12411 Crowley Ct, Charlotte, NC 28277For SaleMLS ID #4407431, Sally Awad, Premier Sotheby's International Realty. Canopy MLS as distributed by MLS GRID
- $374,9903 bd4 ba1.7k sqft5517 Swaling St, Charlotte, NC 28217New ConstructionCanopy MLS as distributed by MLS GRID
- $500,0003 bd4 ba1.3k sqftThe Grandin, Charlotte, NC 28208For SaleMLS ID #4408667, Jenn Mattscheck, Helen Adams Realty. Canopy MLS as distributed by MLS GRID
- $525,0003 bd3 ba1.8k sqft2726 Heidleburg Ln, Charlotte, NC 28210For SaleMLS ID #4377864, Mary Shumate, Howard Hanna Allen Tate SouthPark. Canopy MLS as distributed by MLS GRID
- $465,0003 bd3 ba1.7k sqft2450 Alyssa Ln, Charlotte, NC 28208For SaleMLS ID #4400063, Robert Janezic, Coldwell Banker Realty. Canopy MLS as distributed by MLS GRID
- $384,0003 bd3 ba1.9k sqft3742 Speer Blvd, Charlotte, NC 28217For SaleMLS ID #4395023, Brandon Black, Real Broker, LLC. Canopy MLS as distributed by MLS GRID
- $419,9903 bd4 ba2.1k sqft8030 Cedarsmith Ct, Charlotte, NC 28217New ConstructionCanopy MLS as distributed by MLS GRID
- $421,9903 bd4 ba2.1k sqft909 Archway Ln, Charlotte, NC 28217New ConstructionCanopy MLS as distributed by MLS GRID
- $400,0003 bd3 ba1.6k sqft1714 Evergreen Dr, Charlotte, NC 28208For SaleMLS ID #4381715, Wes Collins, COMPASS. Canopy MLS as distributed by MLS GRID
- $434,9904 bd4 ba2.1k sqft921 Archway Ln, Charlotte, NC 28217New ConstructionCanopy MLS as distributed by MLS GRID
