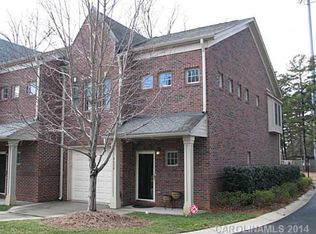
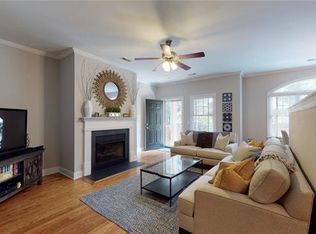
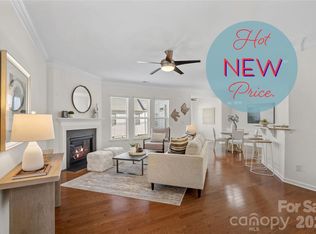
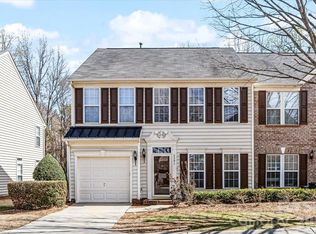
Welcome to 4632 Dabney Vigor Dr, a 3-bedroom full brick townhome with a private enclosed patio and attached garage between Myers Park and South End! The covered front porch and foyer provide a warm welcome into the open concept main living area with wood flooring. The kitchen features white cabinetry, granite countertops, and stainless steel appliances, including a gas range. The spacious living room is centered around a gas fireplace, and the bay window off the adjacent dining area looks onto the large enclosed patio. Upstairs, the generous primary suite offers a custom walk-in closet and an ensuite bath with a double vanity and garden tub. Two additional bedrooms (one with a custom closet system), the hall bath, and the laundry closet with built-in storage complete the upstairs. Enjoy peace of mind and convenience with a brand new HVAC (May 2026), EV charger (2024), and newer water heater (2023). Don’t miss the high ceilings, plantation shutters throughout, updated light fixtures, a smart thermostat, and the 1-car garage with epoxy flooring and built-in storage. This townhome backs up to a peaceful neighborhood street, and the community provides quick access to Park Rd Shopping Center, South End, Uptown, SouthPark, and the light rail. Welcome home!
Active
$470,000
4632 Dabney Vigor Dr, Charlotte, NC 28209
3beds
1,687sqft
:
Get pre-qualified$2,949/mo
Townhouse
Built in 2007
0.05 Acres Lot
$464,000 Zestimate®
$279/sqft
$215/mo HOA
What's special
Gas fireplaceHigh ceilingsSmart thermostatCovered front porchPrivate enclosed patioWood flooringKitchen features white cabinetry
- 6 days |
- 177 |
- 9 |
Likely to sell faster than
Zillow last checked:
Listing updated:
Listed by:
Chloe Faucher chloe@helenadamsrealty.com,
Helen Adams Realty
Source: Canopy MLS as distributed by MLS GRID,MLS#: 4405775
Facts & features
Interior
Bedrooms & bathrooms
- Bedrooms: 3
- Bathrooms: 3
- Full bathrooms: 2
- 1/2 bathrooms: 1
Primary bedroom
- Features: En Suite Bathroom, Garden Tub, Walk-In Closet(s)
- Level: Upper
Bedroom s
- Level: Upper
Bedroom s
- Level: Upper
Bathroom full
- Level: Upper
Bathroom full
- Features: Garden Tub
- Level: Upper
Bathroom half
- Level: Main
Den
- Level: Main
Dining area
- Level: Main
Family room
- Level: Main
Kitchen
- Features: Breakfast Bar
- Level: Main
Laundry
- Level: Upper
Living room
- Level: Main
Heating
- Heat Pump
Cooling
- Heat Pump
Appliances
- Included: Refrigerator
- Laundry: Laundry Closet, Upper Level
Features
- Soaking Tub, Open Floorplan, Walk-In Closet(s)
- Flooring: Carpet, Tile, Wood
- Has basement: No
- Attic: Pull Down Stairs
- Fireplace features: Gas, Living Room
Interior area
- Total structure area: 1,687
- Total interior livable area: 1,687 sqft
- Finished area above ground: 1,687
- Finished area below ground: 0
Video & virtual tour
Property
Parking
- Total spaces: 1
- Parking features: Driveway, Electric Vehicle Charging Station(s), Attached Garage, Garage on Main Level
- Attached garage spaces: 1
- Has uncovered spaces: Yes
- Details: 1-car attached garage plus driveway
Features
- Levels: Two
- Stories: 2
- Entry location: Main
- Patio & porch: Covered, Front Porch, Patio, Rear Porch
- Exterior features: Lawn Maintenance
- Fencing: Fenced,Full
Lot
- Size: 0.05 Acres
Details
- Parcel number: 14916439
- Zoning: UR-2(CD)
- Special conditions: Standard
Construction
Type & style
- Home type: Townhouse
- Property subtype: Townhouse
Materials
- Brick Full
- Foundation: Slab
Condition
- New construction: No
- Year built: 2007
Utilities & green energy
- Sewer: Public Sewer
- Water: City
Community & HOA
Community
- Subdivision: Madison Park
HOA
- Has HOA: Yes
- HOA fee: $215 monthly
- HOA name: Red Rock
- HOA phone: 888-757-3376
Location
- Region: Charlotte
Financial & listing details
- Price per square foot: $279/sqft
- Tax assessed value: $410,300
- Annual tax amount: $3,321
- Date on market: 7/25/2026
- Cumulative days on market: 6 days
- Listing terms: Cash,Conventional,VA Loan
- Exclusions: Curtain rods in kid's bedroom. Tonal equipment/shelving/accessories.
- Road surface type: Concrete, Paved
Estimated market value
$464,000
$441,000 - $487,000
$2,644/mo
Price history
| Date | Event | Price |
|---|---|---|
| 7/25/2026 | Listed for sale | $470,000+8.8%$279/sqft |
Source:  Canopy MLS as distributed by MLS GRID #4405775 Report a problem Canopy MLS as distributed by MLS GRID #4405775 Report a problem | ||
| 6/22/2022 | Sold | $432,000+2.9%$256/sqft |
Source: Canopy MLS as distributed by MLS GRID #3858423 Report a problem | ||
| 6/6/2022 | Pending sale | $420,000$249/sqft |
Source: Canopy MLS as distributed by MLS GRID #3858423 Report a problem | ||
| 5/25/2022 | Contingent | $420,000$249/sqft |
Source: Canopy MLS as distributed by MLS GRID #3858423 Report a problem | ||
| 5/23/2022 | Listed for sale | $420,000+83.4%$249/sqft |
Source: Canopy MLS as distributed by MLS GRID #3858423 Report a problem | ||
| 12/31/2014 | Sold | $229,000-4.5%$136/sqft |
Source: Public Record Report a problem | ||
| 10/3/2014 | Listed for sale | $239,900+4.3%$142/sqft |
Source: RE/MAX Executive #3037061 Report a problem | ||
| 11/7/2013 | Sold | $230,000-4.1%$136/sqft |
Source: Canopy MLS as distributed by MLS GRID #2159738 Report a problem | ||
| 8/16/2013 | Price change | $239,900-0.9%$142/sqft |
Source: My Townhome Realty #2159738 Report a problem | ||
| 6/13/2013 | Listed for sale | $242,000-7.8%$143/sqft |
Source: My Townhome Realty #2159738 Report a problem | ||
| 1/30/2007 | Sold | $262,500$156/sqft |
Source: Public Record Report a problem | ||
Public tax history
| Year | Property taxes | Tax assessment |
|---|---|---|
| 2025 | $3,321 +1.9% | $410,300 |
| 2024 | $3,260 +3.5% | $410,300 |
| 2023 | $3,149 +7.4% | $410,300 +41.1% |
| 2022 | $2,931 +0.4% | $290,700 |
| 2021 | $2,920 +0.3% | $290,700 |
| 2020 | $2,912 +0.5% | $290,700 |
| 2019 | $2,897 -13.4% | $290,700 +16.6% |
| 2018 | $3,345 +1.9% | $249,400 |
| 2017 | $3,282 | $249,400 |
| 2016 | $3,282 | $249,400 |
| 2015 | $3,282 +1.2% | $249,400 |
| 2014 | $3,242 | $249,400 |
| 2013 | -- | $249,400 |
| 2012 | -- | $249,400 |
| 2011 | -- | $249,400 +41.2% |
| 2010 | -- | $176,600 |
| 2009 | -- | $176,600 |
| 2008 | -- | -- |
Find assessor info on the county website
Monthly payment
Est. payment
Payment breakdown
Explore the cost of this home by adjusting the details. Changes won't be saved.Climate risks
Neighborhood: Collingwood
Nearby schools
GreatSchools rating
- 6/10Pinewood ElementaryGrades: PK-5Distance: 0.5 mi
- 4/10Alexander Graham MiddleGrades: 6-8Distance: 1.9 mi
- 7/10Myers Park HighGrades: 9-12Distance: 1.8 mi
Schools provided by the listing agent
- Elementary: Pinewood Mecklenburg
- Middle: Alexander Graham
- High: Myers Park
Source: Canopy MLS as distributed by MLS GRID. This data may not be complete. We recommend contacting the local school district to confirm school assignments for this home.
- $463,9003 bd3 ba1.6k sqft4628 Dabney Vigor Dr #7, Charlotte, NC 28209Off Market
- $466,5003 bd2 ba1.6k sqft4636 Dabney Vigor Dr, Charlotte, NC 28209Off Market

- $462,1003 bd3 ba1.6k sqft4628 Dabney Vigor Dr, Charlotte, NC 28209Off Market
- $463,1003 bd3 ba1.6k sqft4640 Dabney Vigor Dr #10, Charlotte, NC 28209Off Market
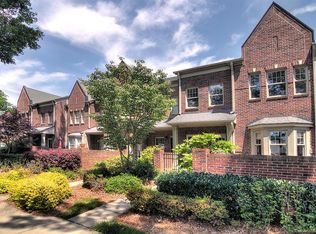
- $539,9003 bd3 ba1.6k sqft4640 Dabney Vigor Dr, Charlotte, NC 28209Sold
- $470,0003 bd3 ba1.7k sqft4644 Dabney Vigor Dr, Charlotte, NC 28209Off Market
- $445,2003 bd3 ba1.5k sqft4613 Dabney Vigor Dr #4, Charlotte, NC 28209Off Market
- $461,7003 bd3 ba1.5k sqft4609 Dabney Vigor Dr, Charlotte, NC 28209Off Market
A local agent can set up tours, give advice and negotiate with sellers.
Similar homes
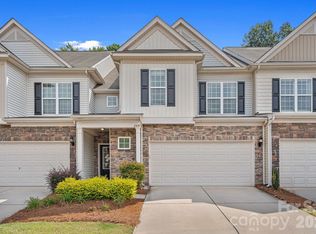
- $469,0003 bd3 ba1.9k sqftPark South Station, Charlotte, NC 28210For Sale
 MLS ID #4362110, Kyle Bender, EXP Realty LLC Ballantyne. Canopy MLS as distributed by MLS GRID
 - $479,9003 bd3 ba2k sqft1809 Royal Gorge Ave, Charlotte, NC 28210For Sale
 MLS ID #4394316, Penka Antista, David Hoffman Realty Charlotte. Canopy MLS as distributed by MLS GRID
 - $445,0003 bd3 ba1.9k sqft2301 Whitford Ln, Charlotte, NC 28210For Sale
 MLS ID #4358842, Sydney Alexander, Helen Adams Realty. Canopy MLS as distributed by MLS GRID
 - $455,0003 bd3 ba1.8k sqft4350 Park South Station Blvd, Charlotte, NC 28210For Sale
 MLS ID #4366634, Sydney Alexander, Helen Adams Realty. Canopy MLS as distributed by MLS GRID
 - $475,0002 bd3 ba1k sqft1073 Park West Dr, Charlotte, NC 28209For SaleMLS ID #4388315, Dean Hardy, Better Homes and Garden Real Estate Paracle. Canopy MLS as distributed by MLS GRID
- $429,5003 bd3 ba1.6k sqft2403 Diplomat Ln, Charlotte, NC 28210For SaleMLS ID #4387067, Heather Mackey, Mackey Realty LLC. Canopy MLS as distributed by MLS GRID
- $428,0003 bd3 ba1.5k sqft6453 Silver Star Ln, Charlotte, NC 28210For SaleMLS ID #4374922, Lane Jones, Helen Adams Realty. Canopy MLS as distributed by MLS GRID
- $675,0003 bd3 ba1.8k sqftHillside East, Charlotte, NC 28209For SaleMLS ID #4406848, Lauren Dayton, Helen Adams Realty. Canopy MLS as distributed by MLS GRID
- $429,9003 bd3 ba1.6k sqft2419 Diplomat Ln, Charlotte, NC 28210For SaleMLS ID #4361869, Bethaina Joudi, Keller Williams Ballantyne Area. Canopy MLS as distributed by MLS GRID
- $459,0003 bd4 ba2.4k sqftOlde Georgetowne, Charlotte, NC 28210For SaleMLS ID #4390760, Guy Ward, RE/MAX Executive. Canopy MLS as distributed by MLS GRID
- $480,0003 bd3 ba1.7k sqft5425 Closeburn Rd APT 210, Charlotte, NC 28210For SaleMLS ID #4363801, John Midler, Mark Spain Real Estate. Canopy MLS as distributed by MLS GRID
- $400,0003 bd3 ba1.6k sqft1714 Evergreen Dr, Charlotte, NC 28208For SaleMLS ID #4381715, Wes Collins, COMPASS. Canopy MLS as distributed by MLS GRID
- $595,0002 bd3 ba1.8k sqft268 W Bland St, Charlotte, NC 28203For SaleMLS ID #4403860, Mike Hege, COMPASS. Canopy MLS as distributed by MLS GRID
- $559,5003 bd4 ba1.7k sqftLOSO Terraces, Charlotte, NC 28217For SaleMLS ID #4363330, Ellen Kelly, Helen Adams Realty. Canopy MLS as distributed by MLS GRID
- $269,9002 bd2 ba1.1k sqftPreston Flats, Charlotte, NC 28209For SaleMLS ID #4347236, Jason Morton, Premier South. Canopy MLS as distributed by MLS GRID
- $525,0003 bd3 ba1.8k sqft2726 Heidleburg Ln, Charlotte, NC 28210For SaleMLS ID #4377864, Mary Shumate, Howard Hanna Allen Tate SouthPark. Canopy MLS as distributed by MLS GRID
- $269,9002 bd2 ba1.1k sqftPreston Flats, Charlotte, NC 28209For SaleMLS ID #4348991, Anne Carroll Mascavage, Helen Adams Realty. Canopy MLS as distributed by MLS GRID
- $585,0003 bd2 ba1.4k sqft1109 Moray Ct, Charlotte, NC 28211For SaleMLS ID #4406142, Thomas Elrod, Keller Williams Ballantyne Area. Canopy MLS as distributed by MLS GRID
- $447,9003 bd3 ba1.8k sqft10105 Alexander Martin Ave, Charlotte, NC 28277For SaleMLS ID #4365303, Sam Chhatrala, NorthGroup Real Estate LLC. Canopy MLS as distributed by MLS GRID
- $365,0002 bd2 ba1.4k sqft5909 Fitzwilliams Ln, Charlotte, NC 28270For SaleMLS ID #4405144, Jodi Bloom, EXP Realty LLC Ballantyne. Canopy MLS as distributed by MLS GRID
