JUST REDUCED $20K. DON’T-MISS OPPORTUNITY- OWN IN A HOT SOUTHPARK-ADJACENT ZIPCODE!!! Steps from neighborhood greenway access.
NO HOA!! IF YOU LOVE THE GREENWAY, don’t miss this rare opportunity. Classic 2-story colonial charm meets modern style in this spacious 1,830 sq ft home. Featuring hardwood floors, fresh paint touch-ups, nice trim work, and an open, light-filled flow. Beautifully updated bathrooms have stone countertops, custom cabinetry, and modern fixtures. Nestled on a peaceful, interior cul-de-sac street, this home offers the perfect canvas to bring your own backyard and kitchen ideas to life. The Little Sugar Creek Greenway is your playground-an amazing way to take in nature by foot or bike. Enjoy the convenient proximity to Quail Corners Shopping Center featuring Harris Teeter, Walgreen’s and multiple restaurants and easy access to Southpark and 485. This is an incredible value for the neighborhood—don't miss out!
Bring all offers!
*Fireplace/chimney sold as-is, no known problems.
Water heater-2018
TRANE HVAC-2008
Roof-2011
Active
Price cut: $20K (7/13)
$525,000
2726 Heidleburg Ln, Charlotte, NC 28210
3beds
1,830sqft
:
Get pre-qualified$3,072/mo
Single Family Residence
Built in 1984
0.27 Acres Lot
$518,500 Zestimate®
$287/sqft
$-- HOA
What's special
Modern fixturesHardwood floorsFresh paint touch-upsNice trim workBeautifully updated bathroomsOpen light-filled flowCustom cabinetry
- 62 days |
- 520 |
- 33 |
Zillow last checked:
Listing updated:
Listed by:
Mary Shumate mary.shumate@allentate.com,
Howard Hanna Allen Tate SouthPark
Source: Canopy MLS as distributed by MLS GRID,MLS#: 4377864
Facts & features
Interior
Bedrooms & bathrooms
- Bedrooms: 3
- Bathrooms: 3
- Full bathrooms: 2
- 1/2 bathrooms: 1
Primary bedroom
- Features: En Suite Bathroom, Walk-In Closet(s)
- Level: Upper
Bedroom s
- Level: Upper
Bedroom s
- Level: Upper
Bathroom full
- Level: Upper
Bathroom full
- Level: Upper
Den
- Features: Open Floorplan
- Level: Main
Dining room
- Level: Main
Kitchen
- Features: Open Floorplan
- Level: Main
Laundry
- Level: Main
Living room
- Level: Main
Heating
- Forced Air
Cooling
- Ceiling Fan(s), Central Air
Appliances
- Included: Dishwasher, Disposal, Electric Oven, Electric Range, Electric Water Heater
- Laundry: Inside, Laundry Room
Features
- Flooring: Carpet, Hardwood, Tile
- Doors: Sliding Doors
- Windows: Storm Window(s), Window Treatments
- Has basement: No
- Fireplace features: Den, Wood Burning, Other - See Remarks
Interior area
- Total structure area: 1,830
- Total interior livable area: 1,830 sqft
- Finished area above ground: 1,830
- Finished area below ground: 0
Property
Parking
- Total spaces: 2
- Parking features: Driveway
- Uncovered spaces: 2
Features
- Levels: Two
- Stories: 2
- Patio & porch: Deck
Lot
- Size: 0.27 Acres
- Features: Wooded
Details
- Parcel number: 20722119
- Zoning: N1-A
- Special conditions: Standard
Construction
Type & style
- Home type: SingleFamily
- Architectural style: Traditional
- Property subtype: Single Family Residence
Materials
- Hardboard Siding
- Foundation: Slab
Condition
- New construction: No
- Year built: 1984
Utilities & green energy
- Sewer: Public Sewer
- Water: City
- Utilities for property: Cable Available, Electricity Connected, Fiber Optics
Community & HOA
Community
- Features: Street Lights, Walking Trails
- Subdivision: Oberbeck Farm
Location
- Region: Charlotte
Financial & listing details
- Price per square foot: $287/sqft
- Tax assessed value: $406,900
- Annual tax amount: $3,295
- Date on market: 6/11/2026
- Cumulative days on market: 63 days
- Listing terms: Cash,Conventional,VA Loan
- Electric utility on property: Yes
- Road surface type: Concrete, Paved
Estimated market value
$518,500
$493,000 - $544,000
$2,509/mo
Price history
| Date | Event | Price |
|---|---|---|
| 7/13/2026 | Price change | $525,000-3.7%$287/sqft |
Source:  Canopy MLS as distributed by MLS GRID #4377864 Report a problem Canopy MLS as distributed by MLS GRID #4377864 Report a problem | ||
| 6/11/2026 | Listed for sale | $545,000+211.4%$298/sqft |
Source: Canopy MLS as distributed by MLS GRID #4377864 Report a problem | ||
| 1/31/2013 | Sold | $175,000-1.1%$96/sqft |
Source: Canopy MLS as distributed by MLS GRID #2119931 Report a problem | ||
| 11/28/2012 | Listed for sale | $177,000-17.7%$97/sqft |
Source: Allen Tate Company #2119931 Report a problem | ||
| 11/21/2012 | Sold | $215,000$117/sqft |
Source: Public Record Report a problem | ||
| 8/8/2008 | Sold | $215,000+31.9%$117/sqft |
Source: Public Record Report a problem | ||
| 2/28/2002 | Sold | $163,000+2.8%$89/sqft |
Source: Public Record Report a problem | ||
| 1/19/2001 | Sold | $158,500+10.5%$87/sqft |
Source: Public Record Report a problem | ||
| 2/27/1998 | Sold | $143,500$78/sqft |
Source: Public Record Report a problem | ||
Public tax history
| Year | Property taxes | Tax assessment |
|---|---|---|
| 2025 | $3,295 +1.9% | $406,900 |
| 2024 | $3,235 +3.5% | $406,900 |
| 2023 | $3,124 +16.2% | $406,900 +53.2% |
| 2022 | $2,689 | $265,600 |
| 2021 | -- | $265,600 |
| 2020 | $2,670 +0.6% | $265,600 |
| 2019 | $2,655 +9.7% | $265,600 +48.5% |
| 2018 | $2,419 +2.2% | $178,800 |
| 2017 | $2,368 | $178,800 |
| 2016 | $2,368 | $178,800 |
| 2015 | $2,368 -3% | $178,800 -3.5% |
| 2014 | $2,441 | $185,200 |
| 2013 | -- | $185,200 |
| 2012 | -- | $185,200 |
| 2011 | -- | $185,200 +20.2% |
| 2010 | -- | $154,100 |
| 2009 | -- | $154,100 |
| 2008 | -- | $154,100 |
| 2007 | -- | $154,100 |
| 2006 | -- | $154,100 |
| 2005 | -- | $154,100 |
| 2004 | -- | $154,100 |
| 2003 | -- | $154,100 +15.9% |
| 2002 | -- | $132,930 |
| 2001 | -- | $132,930 |
| 2000 | -- | $132,930 |
Find assessor info on the county website
Monthly payment
Est. payment
Payment breakdown
Explore the cost of this home by adjusting the details. Changes won't be saved.Climate risks
Neighborhood: Oberbeck Farm
Nearby schools
GreatSchools rating
- 8/10Smithfield ElementaryGrades: PK-5Distance: 0.9 mi
- 7/10Quail Hollow MiddleGrades: 6-8Distance: 0.8 mi
- 5/10South Mecklenburg HighGrades: 9-12Distance: 0.4 mi
Schools provided by the listing agent
- Elementary: Smithfield
- Middle: Quail Hollow
- High: South Mecklenburg
Source: Canopy MLS as distributed by MLS GRID. This data may not be complete. We recommend contacting the local school district to confirm school assignments for this home.
- $497,3003 bd2 ba1.6k sqft2628 Heidleburg Ln, Charlotte, NC 28210Off Market
- $537,0003 bd3 ba1.7k sqft2616 Heidleburg Ln, Charlotte, NC 28210Off Market
- $554,5003 bd3 ba2k sqft2712 Heidleburg Ln, Charlotte, NC 28210Off Market
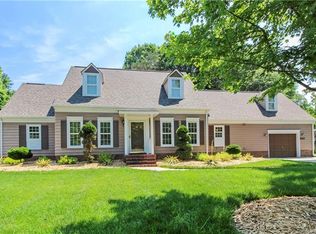
- $476,0003 bd2 ba1.6k sqft2629 Heidleburg Ln, Charlotte, NC 28210Off Market
- $480,0003 bd2 ba1.5k sqft2720 Heidleburg Ln, Charlotte, NC 28210Off Market
- $524,3003 bd2 ba1.6k sqft2701 Heidleburg Ln, Charlotte, NC 28210Off Market
- $525,6003 bd2 ba1.6k sqft8801 Leipzig Dr, Charlotte, NC 28210Off Market
- $479,8003 bd2 ba1.6k sqft8809 Leipzig Dr, Charlotte, NC 28210Off Market
A local agent can set up tours, give advice and negotiate with sellers.
Similar homes
- $699,0003 bd2 ba1.7k sqft3741 Riverbend Rd, Charlotte, NC 28210For Sale
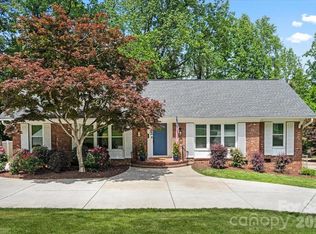
 MLS ID #4375377, Stephanie Cartwright, NorthGroup Real Estate LLC. Canopy MLS as distributed by MLS GRID
 - $450,0003 bd3 ba1.6k sqft2434 Royal York Ave, Charlotte, NC 28210For Sale
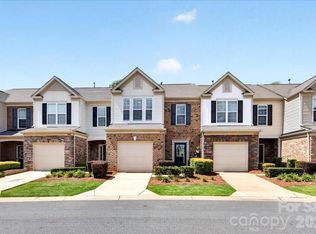 MLS ID #4411418, Mary Helen Tomlinson Davis, Helen Adams Realty. Canopy MLS as distributed by MLS GRID
 - $549,9004 bd3 ba2.3k sqft503 Wyre Forest Ct, Charlotte, NC 28270For Sale
 MLS ID #4393904, Janice Maynard, Keller Williams Ballantyne Area. Canopy MLS as distributed by MLS GRID
 - $459,0003 bd4 ba2.4k sqftOlde Georgetowne, Charlotte, NC 28210For Sale
 MLS ID #4390760, Guy Ward, RE/MAX Executive. Canopy MLS as distributed by MLS GRID
 - $505,0004 bd3 ba1.8k sqft12219 Landing Green Dr #57, Charlotte, NC 28277For SaleMLS ID #4340734, John Combs, Local Real Estate. Canopy MLS as distributed by MLS GRID
- $618,0003 bd2 ba1.6k sqft2000 Lawton Bluff Rd, Charlotte, NC 28226For SaleMLS ID #4403159, Chloe Faucher, Helen Adams Realty. Canopy MLS as distributed by MLS GRID
- $455,0003 bd3 ba1.8k sqft4350 Park South Station Blvd, Charlotte, NC 28210For SaleMLS ID #4366634, Sydney Alexander, Helen Adams Realty. Canopy MLS as distributed by MLS GRID
- $439,9993 bd2 ba1.5k sqft9614 Lone Oak Ct, Charlotte, NC 28270For SaleMLS ID #4410259, Matthew Keefe, EXP Realty LLC Ballantyne. Canopy MLS as distributed by MLS GRID
- $595,0004 bd3 ba2.2k sqft11911 Royal Castle Ct, Charlotte, NC 28277For SaleMLS ID #4408967, Michael Olson, Berkshire Hathaway HomeServices Elite Properties. Canopy MLS as distributed by MLS GRID
- $428,0003 bd3 ba1.5k sqft6453 Silver Star Ln, Charlotte, NC 28210For SaleMLS ID #4374922, Lane Jones, Helen Adams Realty. Canopy MLS as distributed by MLS GRID
- $445,0003 bd3 ba1.9k sqft2301 Whitford Ln, Charlotte, NC 28210For SaleMLS ID #4358842, Sydney Alexander, Helen Adams Realty. Canopy MLS as distributed by MLS GRID
- $465,0004 bd3 ba1.9k sqft320 Sunnywood Ln, Charlotte, NC 28270For SaleMLS ID #4400900, John Midler, Mark Spain Real Estate. Canopy MLS as distributed by MLS GRID
- $534,9004 bd3 ba1.5k sqft500 Katonah Ave, Charlotte, NC 28208For SaleMLS ID #4394042, Joey Signa, CEDAR REALTY LLC. Canopy MLS as distributed by MLS GRID
- $598,0004 bd3 ba2.4k sqft11841 Royal Castle Ct, Charlotte, NC 28277For SaleMLS ID #4410580, Krishna Patel, JKN Realty. Canopy MLS as distributed by MLS GRID
- $499,9993 bd3 ba2.4k sqft12524 Generations St, Charlotte, NC 28278For SaleMLS ID #4397575, Kelly Wodzinski, Keller Williams Unified. Canopy MLS as distributed by MLS GRID
- $650,0004 bd3 ba2.3k sqft12319 Silveroak Ln, Charlotte, NC 28277For SaleMLS ID #4408722, Steven Lorimer, Howard Hanna Allen Tate Charlotte South. Canopy MLS as distributed by MLS GRID
- $460,0003 bd3 ba2k sqft9200 Royal Highlands Ct, Charlotte, NC 28277For SaleMLS ID #4381895, Kaila Lindsey, EXP Realty LLC Ballantyne. Canopy MLS as distributed by MLS GRID
- $470,0003 bd3 ba1.6k sqftOakleaf, Charlotte, NC 28209For SaleMLS ID #4405775, Chloe Faucher, Helen Adams Realty. Canopy MLS as distributed by MLS GRID
- $650,0003 bd3 ba2.2k sqft14410 Youngblood Rd, Charlotte, NC 28278For SaleMLS ID #4402143, Kenneth Yates, Realty One Group Revolution. Canopy MLS as distributed by MLS GRID
- $385,0003 bd3 ba1.7k sqft612 Grays Creek Ln, Charlotte, NC 28214For SaleMLS ID #4412126, Susan Ayers, HomeZu. Canopy MLS as distributed by MLS GRID
