*NEW PRICE!* Renovated single-story home in well-established Candlewyck, zoned for top-rated schools! A brand new roof (2026), fresh exterior paint, and a covered rocking chair front porch provide cheery curb appeal. Enjoy cooking in the ALL NEW kitchen with quartz countertops, crisp white cabinetry, and stainless steel appliances. The coffee bar with extra counter and cabinet space offers versatility and functionality. The main living area features defined spaces with a seamless flow from the kitchen, dining room, spacious living room, and den with a new electric fireplace insert, new mantel, and whitewashed brick surround. The hall bath and the primary ensuite bath have ALL NEW curated vanities, designer tile, mirrors, and plumbing fixtures. The laundry room with refreshed cabinetry serves as a mud room leading to the peaceful backyard with mature landscaping. An attached outdoor closet offers handy storage for tools and gear. The list of updates and upgrades reads like a new construction spec sheet: NEW roof, new LVP and tile flooring throughout, new light fixtures and recessed cans, new outlets and switches, new blinds, new door and cabinet hardware, and fresh paint inside and out. Candlewyck has fantastic amenities like a pool, clubhouse, pond, tennis/basketball/volleyball courts, a playground, and walking trails. Welcome home!
Under contract-show
Price cut: $10.5K (9/16)
$599,000
2000 Lawton Bluff Rd, Charlotte, NC 28226
3beds
1,625sqft
Single Family Residence
Built in 1979
0.36 Acres Lot
$580,800 Zestimate®
$369/sqft
$69/mo HOA
What's special
Cheery curb appealStylish tile backsplashCrisp white cabinetryRefreshed kitchenNew blindsStainless steel appliancesAll new quartz countertops
- 71 days
- 717
- 70
Zillow last checked:
Listing updated:
Listed by:
Chloe Faucher chloe@helenadamsrealty.com,
Helen Adams Realty
Source: Canopy MLS as distributed by MLS GRID,MLS#: 4403159
Facts & features
Interior
Bedrooms & bathrooms
- Bedrooms: 3
- Bathrooms: 2
- Full bathrooms: 2
- Main level bedrooms: 3
Primary bedroom
- Features: En Suite Bathroom
- Level: Main
Bedroom s
- Level: Main
Bedroom s
- Level: Main
Bathroom full
- Level: Main
Bathroom full
- Level: Main
Den
- Level: Main
Dining room
- Level: Main
Kitchen
- Level: Main
Laundry
- Level: Main
Living room
- Level: Main
Other
- Level: Main
Heating
- Heat Pump
Cooling
- Heat Pump
Appliances
- Included: Electric Range, Refrigerator
- Laundry: Mud Room, Utility Room, Laundry Room, Main Level
Features
- Built-in Features
- Flooring: Tile, Vinyl
- Has basement: No
- Attic: Pull Down Stairs
- Fireplace features: Den, Family Room
Interior area
- Total structure area: 1,625
- Total interior livable area: 1,625 sqft
- Finished area above ground: 1,625
- Finished area below ground: 0
Video & virtual tour
Property
Parking
- Parking features: Driveway
- Has uncovered spaces: Yes
- Details: Long driveway with room for cars side-by-side near the house
Features
- Levels: One
- Stories: 1
- Patio & porch: Covered, Front Porch, Patio
Lot
- Size: 0.36 Acres
Details
- Additional structures: Shed(s)
- Parcel number: 21131715
- Zoning: R-15PUD
- Special conditions: Standard
Construction
Type & style
- Home type: SingleFamily
- Property subtype: Single Family Residence
Materials
- Hardboard Siding
- Foundation: Slab
Condition
- New construction: No
- Year built: 1979
Utilities & green energy
- Sewer: Public Sewer
- Water: City
Community & HOA
Community
- Subdivision: Candlewyck
HOA
- Has HOA: Yes
- HOA fee: $416 semi-annually
- HOA name: CSI
- HOA phone: 704-892-1660
Location
- Region: Charlotte
Financial & listing details
- Price per square foot: $369/sqft
- Tax assessed value: $401,800
- Date on market: 7/24/2026
- Cumulative days on market: 72 days
- Listing terms: Cash,Conventional,VA Loan
- Exclusions: Security cameras do not convey
- Road surface type: Concrete, Paved
Estimated market value
$580,800
$552,000 - $610,000
$2,305/mo
Price history
| Date | Event | Price |
|---|---|---|
| 9/16/2026 | Price change | $599,000-1.7%$369/sqft |
Source:  Canopy MLS as distributed by MLS GRID #4403159 Report a problem Canopy MLS as distributed by MLS GRID #4403159 Report a problem | ||
| 9/2/2026 | Price change | $609,500-1.4%$375/sqft |
Source: Canopy MLS as distributed by MLS GRID #4403159 Report a problem | ||
| 7/24/2026 | Listed for sale | $618,000+48.9%$380/sqft |
Source: Canopy MLS as distributed by MLS GRID #4403159 Report a problem | ||
| 5/8/2026 | Sold | $415,000-7.8%$255/sqft |
Source: Canopy MLS as distributed by MLS GRID #4366661 Report a problem | ||
| 4/13/2026 | Listed for sale | $449,900+9897.8%$277/sqft |
Source: Canopy MLS as distributed by MLS GRID #4366661 Report a problem | ||
| 12/27/2024 | Sold | $4,500$3/sqft |
Source: Public Record Report a problem | ||
Public tax history
| Year | Property taxes | Tax assessment |
|---|---|---|
| 2025 | -- | $401,800 |
| 2024 | -- | $401,800 |
| 2023 | -- | $401,800 +41.4% |
| 2022 | -- | $284,200 |
| 2021 | -- | $284,200 |
| 2020 | -- | $284,200 |
| 2019 | $2,834 +14% | $284,200 +54.5% |
| 2018 | $2,486 +2.1% | $183,900 |
| 2017 | $2,434 | $183,900 |
| 2016 | $2,434 | $183,900 |
| 2015 | $2,434 +0.4% | $183,900 |
| 2014 | $2,424 | -- |
| 2013 | -- | $183,900 -0.2% |
| 2012 | -- | $184,200 |
| 2011 | -- | $184,200 +27.3% |
| 2010 | -- | $144,700 |
| 2009 | -- | $144,700 |
| 2008 | -- | $144,700 |
| 2007 | -- | $144,700 |
| 2006 | -- | $144,700 |
| 2005 | -- | $144,700 |
| 2004 | -- | $144,700 |
| 2003 | -- | $144,700 +24.4% |
| 2002 | -- | $116,350 |
| 2001 | -- | $116,350 |
| 2000 | -- | $116,350 |
Find assessor info on the county website
Monthly payment
Est. payment
Payment breakdown
Explore the cost of this home by adjusting the details. Changes won't be saved.Climate risks
Neighborhood: Wessex Square
Nearby schools
Schools provided by the listing agent
- Elementary: Olde Providence
- Middle: Carmel
- High: Providence
Source: Canopy MLS as distributed by MLS GRID. This data may not be complete. We recommend contacting the local school district to confirm school assignments for this home.
- $524,5004 bd2 ba2.1k sqft1940 Lawton Bluff Rd, Charlotte, NC 28226Off Market

- $512,5003 bd3 ba1.6k sqft2010 Lawton Bluff Rd, Charlotte, NC 28226Off Market

- $542,1004 bd2 ba2.2k sqft1941 Lawton Bluff Rd, Charlotte, NC 28226Off Market
- $640,5004 bd3 ba2.4k sqft2001 Lawton Bluff Rd, Charlotte, NC 28226Off Market
Similar homes
- $609,0004 bd3 ba1.9k sqft7434 Kilcullen Dr, Charlotte, NC 28270For Sale
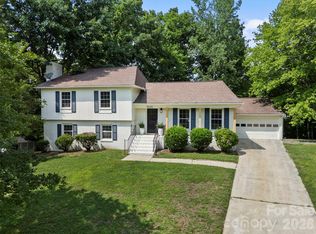
 MLS ID #4392099, Marissa Tosoni, Realty One Group Revolution. Canopy MLS as distributed by MLS GRID
 - $559,9003 bd2 ba1.5k sqft900 Burtonwood Cir, Charlotte, NC 28212For Sale
 MLS ID #4419156, Maria Losada, Realty One Group Revolution. Canopy MLS as distributed by MLS GRID
 - $630,0004 bd3 ba2.2k sqft1943 Watlington Dr, Charlotte, NC 28270For Sale
 MLS ID #4388699, Cherie Burris, RE/MAX Executive. Canopy MLS as distributed by MLS GRID
 - $525,0003 bd3 ba1.8k sqft2036 Kilkenney Hill Rd, Matthews, NC 28105For Sale
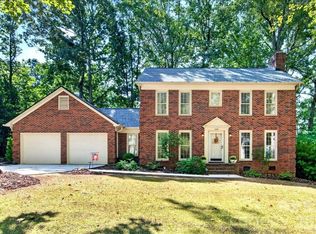 MLS ID #4420278, DJ Pomposini, HoneyBee Real Estate. Canopy MLS as distributed by MLS GRID
 - $750,0004 bd3 ba2.1k sqft2936 Burnt Mill Rd, Charlotte, NC 28210For SaleMLS ID #4429775, Jill Miller, Helen Adams Realty. Canopy MLS as distributed by MLS GRID
- $600,0004 bd2 ba2.1k sqft10906 Chamberlain Hall Ct, Charlotte, NC 28277For SaleMLS ID #4402127, Lauren Fox, Howard Hanna Allen Tate Charlotte South. Canopy MLS as distributed by MLS GRID
- $524,9903 bd4 ba2k sqft3013 Circles End, Charlotte, NC 28226New ConstructionCanopy MLS as distributed by MLS GRID
- $600,0004 bd3 ba1.8k sqft3942 McMillan St, Charlotte, NC 28205For SaleMLS ID #4410561, Shayla Egleston, Real Broker, LLC. Canopy MLS as distributed by MLS GRID
- $500,0003 bd3 ba1.8k sqft2726 Heidleburg Ln, Charlotte, NC 28210For SaleMLS ID #4377864, Mary Shumate, Howard Hanna Allen Tate SouthPark. Canopy MLS as distributed by MLS GRID
- $675,0003 bd3 ba2k sqft2562 Roseview Ln, Charlotte, NC 28205For SaleMLS ID #4422319, Jody Munn, COMPASS. Canopy MLS as distributed by MLS GRID
- $599,9004 bd3 ba2.3k sqft12319 Silveroak Ln, Charlotte, NC 28277For SaleMLS ID #4408722, Steven Lorimer, Howard Hanna Allen Tate Charlotte South. Canopy MLS as distributed by MLS GRID
- $739,9004 bd3 ba2.2k sqft5910 Grosner Pl, Charlotte, NC 28211For SaleMLS ID #4383776, Caesar Escobar, Milemma Realty, LLC. Canopy MLS as distributed by MLS GRID
- $574,0004 bd3 ba2.4k sqft11841 Royal Castle Ct, Charlotte, NC 28277For SaleMLS ID #4410580, Krishna Patel, JKN Realty. Canopy MLS as distributed by MLS GRID
- $475,0003 bd2 ba1.2k sqft1338 Edgewater Dr, Charlotte, NC 28210For SaleMLS ID #4401777, Thomas Elrod, Keller Williams Ballantyne Area. Canopy MLS as distributed by MLS GRID
- $475,0003 bd3 ba1.9k sqft4350 Park South Station Blvd, Charlotte, NC 28210For SaleMLS ID #4429602, Allison Thurston, COMPASS. Canopy MLS as distributed by MLS GRID
- $440,0003 bd3 ba1.6k sqft13930 Maple Hollow Ln, Mint Hill, NC 28227For SaleMLS ID #4408913, Erin DeLuca, NextHome Paramount. Canopy MLS as distributed by MLS GRID
- $645,0003 bd3 ba1.6k sqft1853 Lela Ave, Charlotte, NC 28208For SaleMLS ID #4414385, Ashley Credle, Realty One Group Revolution. Canopy MLS as distributed by MLS GRID
- $387,5003 bd3 ba1.8k sqft15029 Superior St, Charlotte, NC 28273For SaleMLS ID #4429422, Victoria Baughman, ERA Live Moore. Canopy MLS as distributed by MLS GRID
- $550,0003 bd4 ba2.2k sqft1524 Newcastle St, Charlotte, NC 28216For SaleMLS ID #4411392, John Bolos, Keller Williams South Park. Canopy MLS as distributed by MLS GRID
- $475,0003 bd2 ba1.1k sqft1814 Windham Pl, Charlotte, NC 28205For SaleMLS ID #4413949, Kevin Benjamin, NU World Realty Group. Canopy MLS as distributed by MLS GRID
