Welcome home to this inviting 3-bedroom, 2.5-bath home in Matthews, NC, offering comfortable living spaces, thoughtful updates, and an incredible outdoor setting! Inside, you’ll find plenty of room to relax, gather, entertain, and make the space your own. The attached 2-car garage features epoxy floors and additional storage space. Step outside to a back deck overlooking the huge, flat .66-acre lot. Mature trees provide a serene, shaded setting that feels tucked away while still being close to everything Matthews has to offer. Enjoy your morning coffee, weekend cookouts, outdoor entertaining, or simply unwind and enjoy the peaceful backyard. Major updates include a NEW ROOF in 2026 with LeafGuard gutters, a 2023 water heater, and HVAC installed in 2014. The neighborhood also has its own access to Squirrel Lake Park, with a connection to the Four Mile Creek Greenway. Just minutes from Downtown Matthews and I-485. Schedule your showing today and come see all this home has to offer!
Active
$525,000
2036 Kilkenney Hill Rd, Matthews, NC 28105
3beds
1,801sqft
Single Family Residence
Built in 1988
0.66 Acres Lot
$514,100 Zestimate®
$292/sqft
$-- HOA
What's special
Peaceful backyardComfortable living spaces
- 14 days
- 1,045
- 120
Likely to sell faster than
Zillow last checked:
Listing updated:
Listed by:
DJ Pomposini DJ@honeybeerealestate.com,
HoneyBee Real Estate
Source: Canopy MLS as distributed by MLS GRID,MLS#: 4420278
Facts & features
Interior
Bedrooms & bathrooms
- Bedrooms: 3
- Bathrooms: 3
- Full bathrooms: 2
- 1/2 bathrooms: 1
Primary bedroom
- Level: Upper
Bedroom s
- Level: Upper
Bedroom s
- Level: Upper
Bathroom half
- Level: Main
Bathroom full
- Level: Upper
Bathroom full
- Level: Upper
Breakfast
- Level: Main
Dining room
- Level: Main
Kitchen
- Level: Main
Laundry
- Level: Main
Living room
- Level: Main
Heating
- Central
Cooling
- Central Air
Appliances
- Included: Dishwasher
- Laundry: Laundry Room, Main Level
Features
- Flooring: Carpet
- Has basement: No
- Fireplace features: Living Room
Interior area
- Total structure area: 1,801
- Total interior livable area: 1,801 sqft
- Finished area above ground: 1,801
- Finished area below ground: 0
Property
Parking
- Total spaces: 2
- Parking features: Attached Garage, Garage on Main Level
- Attached garage spaces: 2
Features
- Levels: Two
- Stories: 2
- Fencing: Back Yard,Partial
Lot
- Size: 0.66 Acres
Details
- Parcel number: 22737142
- Zoning: R-15
- Special conditions: Standard
Construction
Type & style
- Home type: SingleFamily
- Property subtype: Single Family Residence
Materials
- Brick Partial, Hardboard Siding
- Foundation: Crawl Space
Condition
- New construction: No
- Year built: 1988
Utilities & green energy
- Sewer: Public Sewer
- Water: City
Community & HOA
Community
- Subdivision: Ashley Creek
HOA
- Has HOA: Yes
Location
- Region: Matthews
Financial & listing details
- Price per square foot: $292/sqft
- Tax assessed value: $406,100
- Annual tax amount: $3,190
- Date on market: 9/17/2026
- Cumulative days on market: 14 days
- Listing terms: Cash,Conventional,FHA,VA Loan
- Exclusions: Some Plants - See Attachments
- Road surface type: Concrete, Paved
Estimated market value
$514,100
$488,000 - $540,000
$2,427/mo
Price history
| Date | Event | Price |
|---|---|---|
| 9/17/2026 | Listed for sale | $525,000+15.4%$292/sqft |
Source:  Canopy MLS as distributed by MLS GRID #4420278 Report a problem Canopy MLS as distributed by MLS GRID #4420278 Report a problem | ||
| 2/1/2022 | Listing removed | -- |
Source: Canopy MLS as distributed by MLS GRID #3800736 Report a problem | ||
| 11/18/2021 | Listed for sale | $455,000+97.8%$253/sqft |
Source: Canopy MLS as distributed by MLS GRID #3800736 Report a problem | ||
| 7/7/2016 | Sold | $230,000+0.4%$128/sqft |
Source: Canopy MLS as distributed by MLS GRID #3180001 Report a problem | ||
| 5/27/2016 | Pending sale | $229,000+2.7%$127/sqft |
Source: Coldwell Banker United, Realtors - Ballantyne / South Charlotte #3180001 Report a problem | ||
| 5/25/2016 | Listed for sale | $222,900+63.9%$124/sqft |
Source: Coldwell Banker United, Realtors - Ballantyne / South Charlotte #3180001 Report a problem | ||
| 8/12/1988 | Sold | $136,000$76/sqft |
Source: Agent Provided Report a problem | ||
Public tax history
| Year | Property taxes | Tax assessment |
|---|---|---|
| 2025 | $3,190 +3.1% | $406,100 |
| 2024 | $3,094 +1.5% | $406,100 |
| 2023 | $3,048 +29% | $406,100 +59.4% |
| 2022 | $2,363 | $254,800 |
| 2021 | $2,363 +1.6% | $254,800 |
| 2020 | $2,325 +0.3% | $254,800 |
| 2019 | $2,319 +5.3% | $254,800 +38% |
| 2018 | $2,202 +2.3% | $184,600 |
| 2017 | $2,154 | $184,600 |
| 2016 | $2,154 | $184,600 +0.4% |
| 2015 | $2,154 +2.7% | $183,800 |
| 2014 | $2,098 | $183,800 |
| 2013 | -- | $183,800 |
| 2012 | -- | $183,800 |
| 2011 | -- | $183,800 +5.9% |
| 2010 | -- | $173,600 |
| 2009 | -- | $173,600 |
| 2008 | -- | $173,600 |
| 2007 | -- | $173,600 |
| 2006 | -- | $173,600 |
| 2005 | -- | $173,600 |
| 2004 | -- | $173,600 |
| 2003 | -- | $173,600 +15.1% |
| 2002 | -- | $150,820 |
| 2001 | -- | $150,820 |
| 2000 | -- | $150,820 |
Find assessor info on the county website
Monthly payment
Est. payment
Payment breakdown
Explore the cost of this home by adjusting the details. Changes won't be saved.Climate risks
Neighborhood: 28105
Nearby schools
Schools provided by the listing agent
- Elementary: Matthews
- Middle: Crestdale
- High: David W Butler
Source: Canopy MLS as distributed by MLS GRID. This data may not be complete. We recommend contacting the local school district to confirm school assignments for this home.
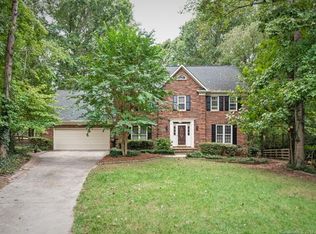
- $562,4004 bd2 ba2.3k sqft2042 Kilkenney Hill Rd, Matthews, NC 28105Off Market
- $638,2004 bd3 ba2.8k sqft2030 Kilkenney Hill Rd, Matthews, NC 28105Off Market
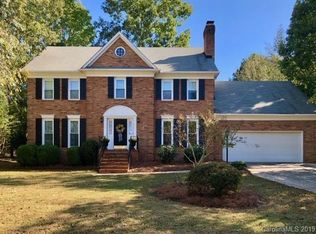
- $602,6004 bd3 ba2.8k sqft2100 Kilkenney Hill Rd, Matthews, NC 28105Off Market
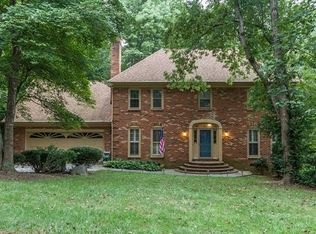
- $630,6004 bd3 ba2.8k sqft2024 Kilkenney Hill Rd, Matthews, NC 28105Off Market
Similar homes
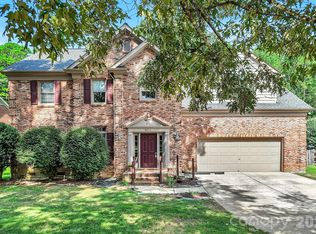
- $595,0004 bd3 ba2.6k sqft5016 Hickory Lake Ln, Matthews, NC 28105For Sale
 MLS ID #4424293, Tony Smith, Wanda Smith & Associates. Canopy MLS as distributed by MLS GRID
 - $489,9004 bd2 ba2k sqft1523 Sweetgum Ln, Matthews, NC 28105For Sale
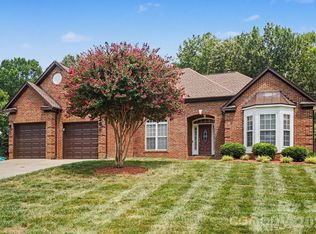 MLS ID #4416587, Daniel Koumou Nete, Keller Williams South Park. Canopy MLS as distributed by MLS GRID
 - $515,0003 bd3 ba1.5k sqft3724 Beulah Church Rd, Matthews, NC 28104For Sale
 MLS ID #4425416, Ryan Burrows, Keller Williams Unified. Canopy MLS as distributed by MLS GRID
 - $415,0003 bd3 ba1.6k sqft2527 Heathershire Ln, Matthews, NC 28105For Sale
 MLS ID #4410552, Audrey Toscano-Davis, Sell4Max Realty. Canopy MLS as distributed by MLS GRID
 - $380,0003 bd3 ba1.6k sqft4509 Doves Nest Ct, Matthews, NC 28105For SaleMLS ID #4423003, Megan Long, COMPASS. Canopy MLS as distributed by MLS GRID
- $670,0004 bd2 ba1.8k sqft10112 Idlewild Rd, Matthews, NC 28105For SaleMLS ID #4374163, Tula Kourakos, RE/MAX Executive. Canopy MLS as distributed by MLS GRID
- $520,0004 bd3 ba2.1k sqft11616 Parks Farm Ln, Charlotte, NC 28277For SaleMLS ID #4400042, Tom O'Neil, Real Broker, LLC. Canopy MLS as distributed by MLS GRID
- $500,0004 bd3 ba2.3k sqft503 Wyre Forest Ct, Charlotte, NC 28270For SaleMLS ID #4393904, Janice Maynard, Keller Williams Ballantyne Area. Canopy MLS as distributed by MLS GRID
- $630,0003 bd2 ba1.7k sqft2624 Lawton Bluff Rd, Charlotte, NC 28226For SaleMLS ID #4423111, Annalies Stewart, Helen Adams Realty. Canopy MLS as distributed by MLS GRID
- $434,9993 bd2 ba1.5k sqft9614 Lone Oak Ct, Charlotte, NC 28270For SaleMLS ID #4410259, Matthew Keefe, EXP Realty LLC Ballantyne. Canopy MLS as distributed by MLS GRID
- $575,0004 bd3 ba2.5k sqft5000 Cedarforest Dr, Charlotte, NC 28226For SaleMLS ID #4423449, Dana Marchand, Howard Hanna Allen Tate Rock Hill. Canopy MLS as distributed by MLS GRID
- $449,0003 bd2 ba1.6k sqft8202 Stevens Mill Rd, Matthews, NC 28104For SaleMLS ID #4417158, Haya Freitekh, NorthGroup Real Estate LLC. Canopy MLS as distributed by MLS GRID
- $499,0003 bd3 ba1.8k sqft8614 Ducksbill Dr, Charlotte, NC 28277For SaleMLS ID #4394654, Don Gomez, C-A-RE Realty. Canopy MLS as distributed by MLS GRID
- $445,0003 bd2 ba1.6k sqft15513 Thompson Rd, Mint Hill, NC 28227For SaleMLS ID #4412227, Myra Morton, NextHome Paramount. Canopy MLS as distributed by MLS GRID
- $440,0003 bd3 ba1.6k sqft13930 Maple Hollow Ln, Mint Hill, NC 28227For SaleMLS ID #4408913, Erin DeLuca, NextHome Paramount. Canopy MLS as distributed by MLS GRID
- $500,0003 bd3 ba1.8k sqft2726 Heidleburg Ln, Charlotte, NC 28210For SaleMLS ID #4377864, Mary Shumate, Howard Hanna Allen Tate SouthPark. Canopy MLS as distributed by MLS GRID
- $474,0004 bd2 ba1.8k sqft6108 Mallard Dr, Charlotte, NC 28227For SaleMLS ID #4396420, Joe Nguyen, Keller Williams South Park. Canopy MLS as distributed by MLS GRID
- $434,8004 bd3 ba2.2k sqft611 Mattingwood Dr, Charlotte, NC 28270For SaleMLS ID #4390853, John DiCristo, Ivester Jackson Christie's. Canopy MLS as distributed by MLS GRID
- $445,0004 bd3 ba2.3k sqft7202 Red Bush Ct, Indian Trail, NC 28079For SaleMLS ID #4417743, Brandon King, Call It Closed International Inc. Canopy MLS as distributed by MLS GRID
- $465,0003 bd3 ba2.2k sqft416 Ambrose Ln, Monroe, NC 28110For SaleMLS ID #4416796, Hayes Willett, NextHome Paramount. Canopy MLS as distributed by MLS GRID
